Back

1911 Barnesville Road

Griffin, GA 30224

Adam Sallaz
call for more info
702-863-6888
Ask a Question
Send to a Friend
Schedule a Showing
Request More Info
Smart Mortgage Options
Dalton Carter
Lender
Lic. 1566538
Office:
Direct: 678-425-4140
AP Mortgage
340 Jesse Jewell Parkway
Suite 500A
Gainesville, GA 30501
Apply for a Loan
For Sale
MLS Number 10832934
4 Bedrooms
3 Bathrooms
0 Half Baths
1,560 Square Feet *estimated
Summary of 1911 Barnesville Road
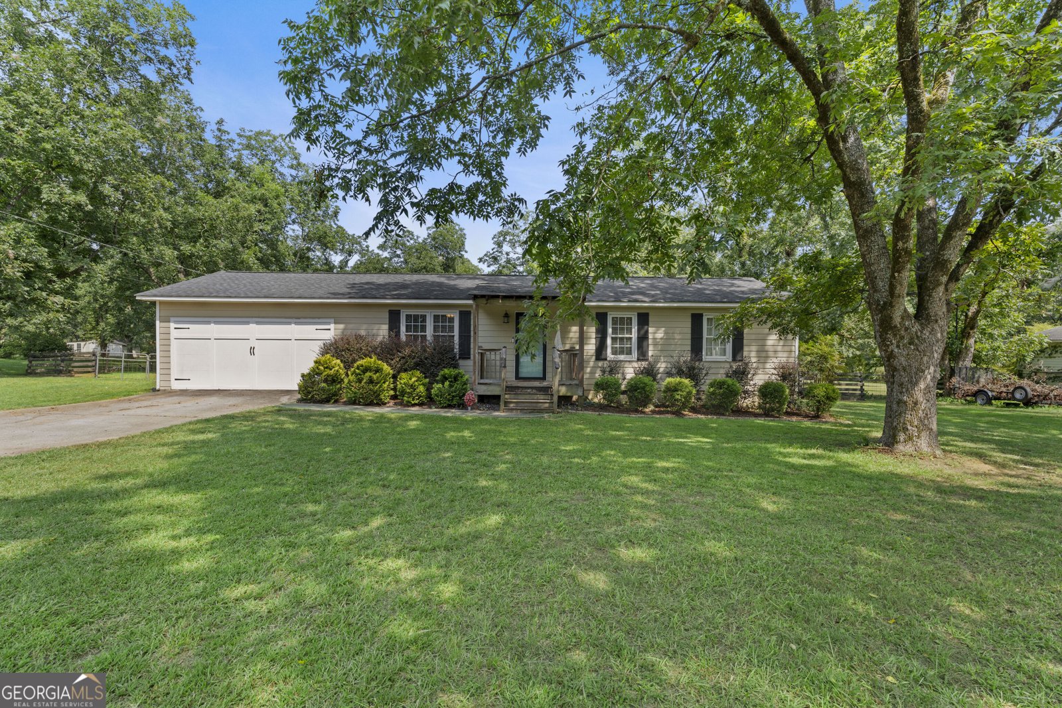
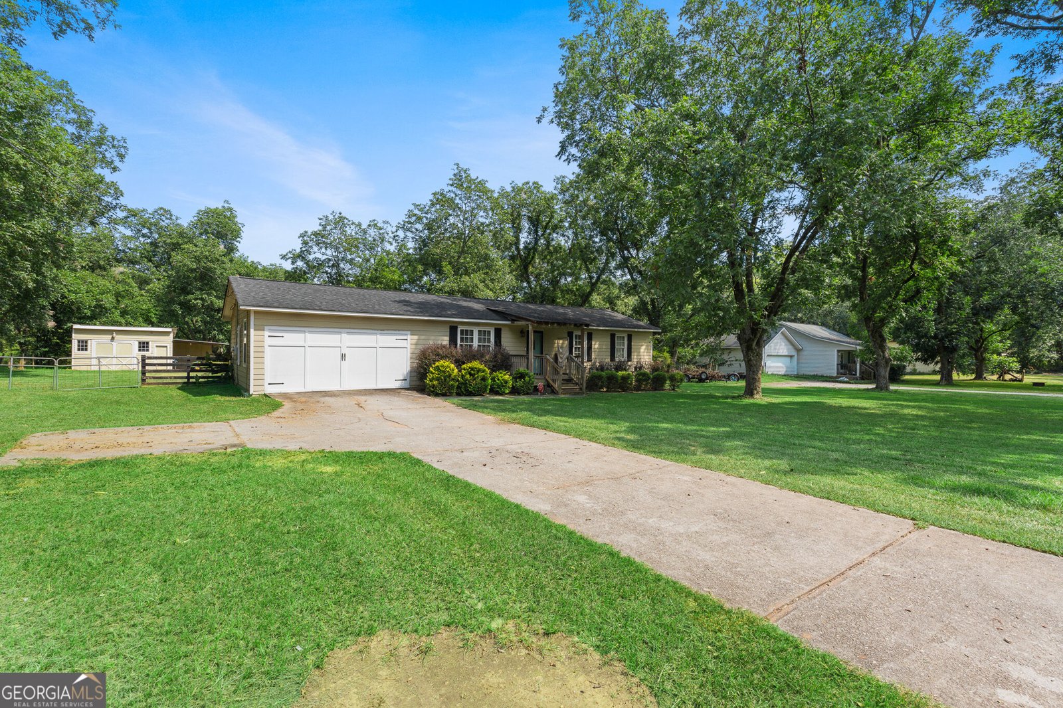
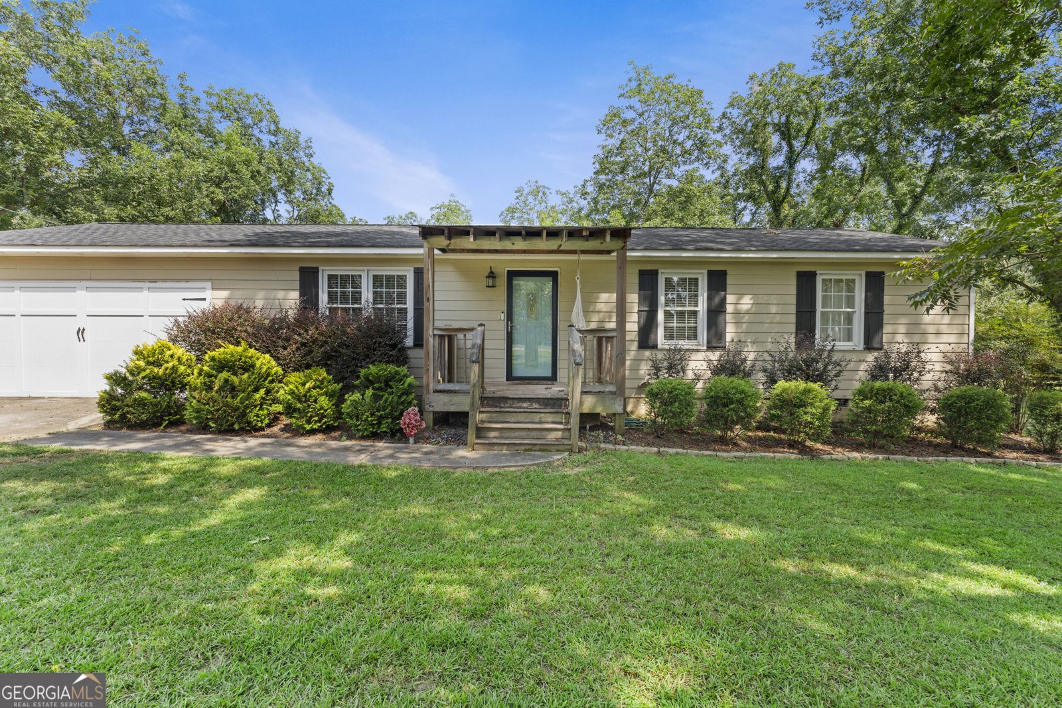
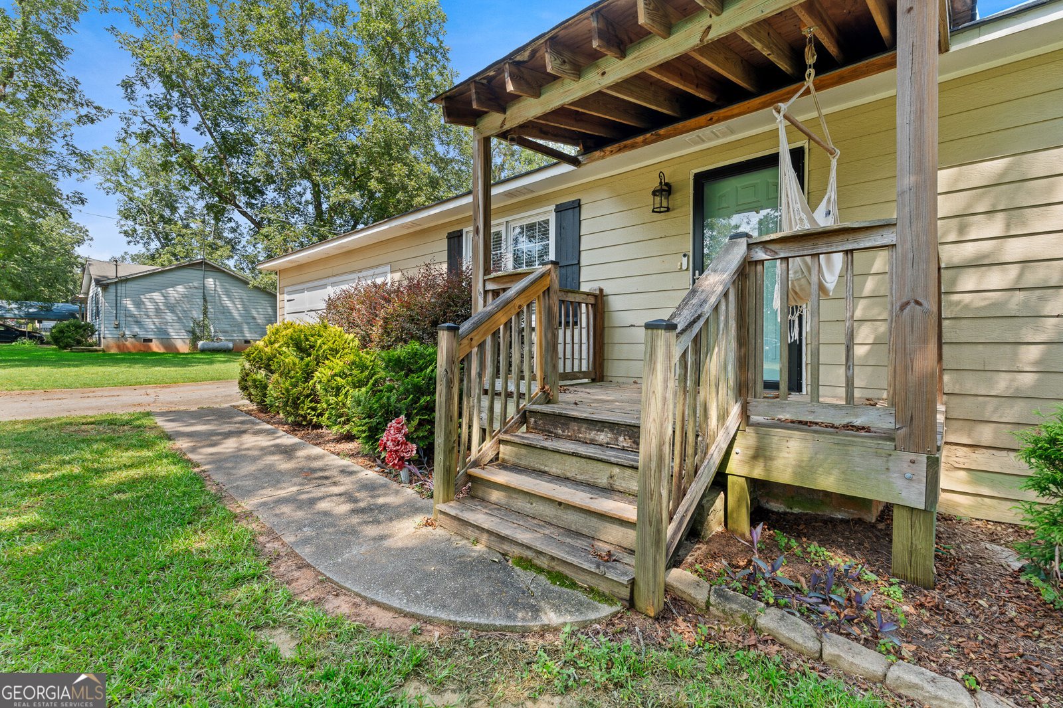
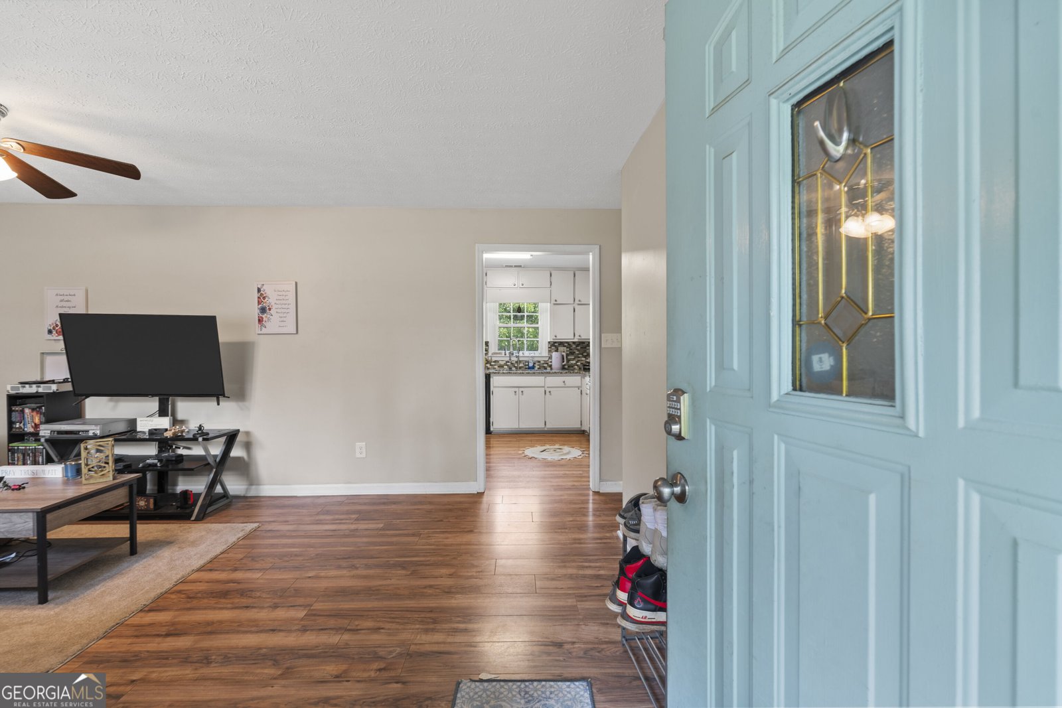
Welcome home to your own country retreat, beautifully remodeled with all the modern touches today's buyers love. This completely renovated home features 4 bedrooms - There are 2 Primary Suites, 3 Full Bathrooms, and a 16 x 18 Workshop with Power all on a 1 acre lot. Best of all, this property is 100% USDA loan eligible!! Step outside on your back deck, ideal for morning coffee and taking in the clean country air. Enjoy a fully fenced in backyard complete with a fire pit and plenty of room for the kids and pets to play and explore. The detached workshop is a standout feature with electricity and its own water supply, offering the perfect setup for hobbies, projects, storage, or a personal workspace. Peach and apple trees add beautiful seasonal blooms and the opportunity to enjoy fresh fruit right from your own backyard. Inside, enjoy beautiful LVP flooring throughout the home and a flexible floor plan. Two spacious owner suites each include their own private full bathroom, making it perfect for guests, a home office, or additional living space. The large eat-in kitchen has been updated with solid wood cabinets, gorgeous granite countertops, a glass tile backsplash, and stainless steel appliances. The living room is complete with ship lap accent walls and plenty of space for cozy evenings in. Easy access to I-75 puts you close to everything while still feeling tucked away in the country. Skip the crowded subdivisions and enjoy the freedom of no HOA. With plenty of space both inside and out, this move-in-ready home is designed for the country lifestyle you've been looking for!
Set outside of a traditional subdivision in Griffin, this well cared for 4-bedroom, 3-bath home offers space, comfort, and freedom from HOA restrictions. With 1,560 square feet of finished living space, this floor plan offers generous gathering spaces as well as comfortable private retreats. A bright, open kitchen offers generous workspace, storage, and a direct view into the main gathering spaces. A central family room and dining area provide a welcoming place to unwind, gather, and enjoy time together. The outdoor space includes approximately 1 acres, ideal for gardening, outdoor activities, or simply enjoying the seasons. The property includes parking available, offering convenience for residents and guests. The location provides quick access to Griffin amenities while offering the flexibility of living outside a subdivision with no required HOA. Just listed within the last few days, this home is already drawing attention. At $290,000, this home is well positioned for buyers seeking value in Griffin.
Show more
1911 Barnesville Road - Map & Directions
view in Google Maps
Facts & features
School District Information
High School
Middle School
Elementary School
Additional Information about
None
Association
No
Additional Information about
1911 Barnesville Road
County
Neighborhood
Year Built
1990
Appliances
Cooktop
Dishwasher
Stainless Steel Appliance(s)
Architectural Style
Ranch
Foundation
Slab
Construction Materials
Vinyl Siding
Cooling
Ceiling Fan(s)
Central Air
Flooring
Laminate
Heating
Propane
Home Warranty
No
Interior Features
Master On Main Level
Roommate Plan
Separate Shower
Split Bedroom Plan
Walk-In Closet(s)
Laundry Features
In Kitchen
Levels
One
Selling Status
Resale
Roof
Composition
Rooms
Family Room
Sewer Type
Septic Tank
Total Finished Area
1,560
Utilities
Cable Available
High Speed Internet
Water Source
Public
Master on the Main
Yes
Land Information
Lot Size
.5 to 1 Acre
Lot Features
Level
Private
Lot Size Estimated
1
Garages and Parking Information
Parking Features
Detached
Garage
Storage
Detached Garage
Yes
Tax Information
Taxes
$1,677
Tax Year
2025
Tax ID Number
225 01074
Show more
listed by real estate agent and southern classic realtors