Back

1126 Birchwood Drive

Griffin, GA 30224

Adam Sallaz
call for more info
702-863-6888
Ask a Question
Send to a Friend
Schedule a Showing
Request More Info
More Homes In
Crestwick
1320 Sycamore Circle, Griffin
1319 Sycamore Circle, Griffin
1105 Birchwood Drive, Griffin
Smart Mortgage Options
Dalton Carter
Lender
Lic. 1566538
Office:
Direct: 678-425-4140
AP Mortgage
340 Jesse Jewell Parkway
Suite 500A
Gainesville, GA 30501
Apply for a Loan
For Sale
MLS Number 10829121
4 Bedrooms
3 Bathrooms
0 Half Baths
2,115 Square Feet *estimated
Summary of 1126 Birchwood Drive
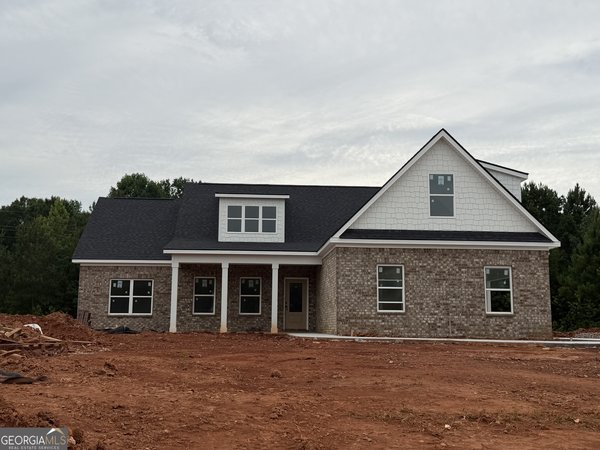
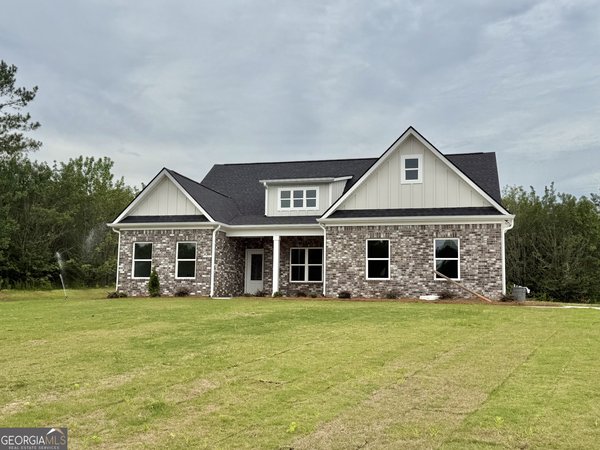
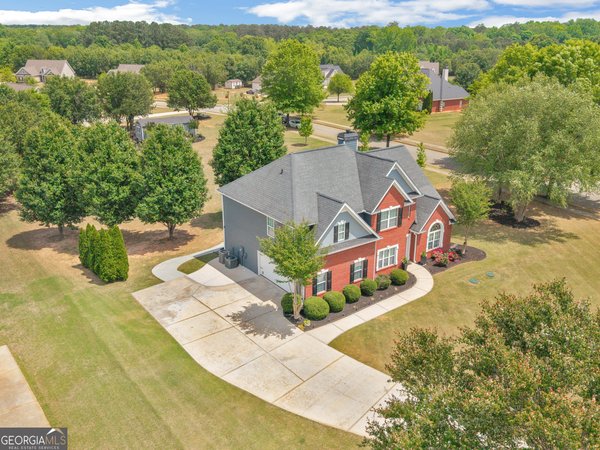
Stunning Craftsman style Ranch Home! Inviting Foyer. Open concept dining room featuring a classic coffered ceiling. At the front of the home and to the left side of the foyer is a hallway that leads to 2 bedrooms and a full bathroom. The heart of the home centers around a bright living room anchored by a stone-accented gas fireplace with gas logs. Chef's Kitchen includes an eat-in kitchen area, polished granite countertops, sleek stainless steel appliances, and a central breakfast bar for casual dining. Dual pantries mean storage is never an issue. Private Owner's Sanctuary features soaring double-tray ceilings, a deep garden tub, an oversized tiled shower, and a double vanity. Private Upstairs Suite has a generous sized bedroom and it's own full bathroom perfect for a teen retreat, in-law or guest suite. Backyard Oasis! Meticulously maintained lawn featuring a grilling patio for summer barbecues and a built-in fire pit perfect for crisp autumn nights, starlight gatherings, and smores. Enjoy an unbeatable location where the neighborhood pool, clubhouse, and playground are just a short, pleasant stroll from your front door.
Welcome to 1126 Birchwood Drive in Crestwick, where this thoughtfully designed 4-bed, 3-bath home is ready for its next chapter. Thoughtfully planned, the interior provides 2,115 square feet of finished living space with an open, livable feel from room to room. The kitchen was planned for both everyday meals and special occasions, with plenty of room to cook, serve, and connect. The main living areas are filled with natural light and provide an easy flow for hosting friends or enjoying quiet evenings at home. Outside, the property offers approximately 1 acres, giving ample room to relax, play, or plan future outdoor projects. The property includes parking available for multiple vehicles, offering convenience for residents and guests. Residents of Crestwick enjoy a blend of neighborhood charm and easy access to everyday conveniences. With roughly 6 days on the market, this property stands out for condition and location. Currently offered at $395,000, this home delivers a strong combination of space, condition, and location.

Show more
1126 Birchwood Drive - Map & Directions
view in Google Maps
Facts & features
School District Information
High School
Middle School
Elementary School
Additional Information about
Crestwick
Association
Yes
Association Fee
$750
Initiation Fee
$1,000
Association Fee Includes
Management Fee
Community Features
Clubhouse
Playground
Pool
Neighborhood Pool
Yes
Additional Information about
1126 Birchwood Drive
County
Neighborhood
Year Built
2019
Appliances
Dishwasher
Electric Water Heater
Microwave
Oven (Wall)
Stainless Steel Appliance(s)
Architectural Style
Ranch
Traditional
Foundation
Slab
Construction Materials
Brick
Press Board
Cooling
Ceiling Fan(s)
Central Air
Electric
Dining Room Features
Dining Rm/Living Rm Combo,Separate Room
Exterior Features
Fire Pit
Fireplace Features
Gas Log
Living Room
Flooring
Carpet
Hardwood
Tile
Heating
Central
Electric
Home Warranty
Yes
Interior Features
Master On Main Level
Separate Shower
Soaking Tub
Walk-In Closet(s)
Kitchen Features
Breakfast Area
Breakfast Bar
Pantry
Walk-in Pantry
Laundry Features
In Hall,In Kitchen
Levels
One and One Half
Financing Available
Cash
Conventional
FHA
VA Loan
Patio and Porch Features
Patio
Selling Status
Resale
Roof
Composition
Rooms
Family Room
Foyer
Laundry
Security Features
Smoke Detector(s)
Sewer Type
Septic Tank
Total Finished Area
2,115
Total Fire Places
1
Utilities
Electricity Available
High Speed Internet
Phone Available
Propane
Underground Utilities
Water Available
Water Source
Public
Window Features
Double Pane Windows
Master on the Main
Yes
Land Information
Lot Size
.5 to 1 Acre
Lot Size Estimated
1
Garages and Parking Information
Parking Total
2
Parking Features
Attached
Garage
Garage Door Opener
Kitchen Level
Parking Pad
Side/Rear Entrance
Tax Information
Taxes
$4,568
Tax Year
2025
Tax ID Number
231 02014
Show more
listed by real estate agent passmore ricky eugene and maximum one realtor partners