Back

896 Crescent Lane

Griffin, GA 30224

Adam Sallaz
call for more info
702-863-6888
Ask a Question
Send to a Friend
Schedule a Showing
Request More Info
More Homes In
Crescent Village
864 Crescent Ln, Griffin
859 Crescent Lane, Griffin
Smart Mortgage Options
Dalton Carter
Lender
Lic. 1566538
Office:
Direct: 678-425-4140
AP Mortgage
340 Jesse Jewell Parkway
Suite 500A
Gainesville, GA 30501
Apply for a Loan
For Sale
MLS Number 10827019
4 Bedrooms
2 Bathrooms
1 Half Baths
2,266 Square Feet *estimated
Summary of 896 Crescent Lane
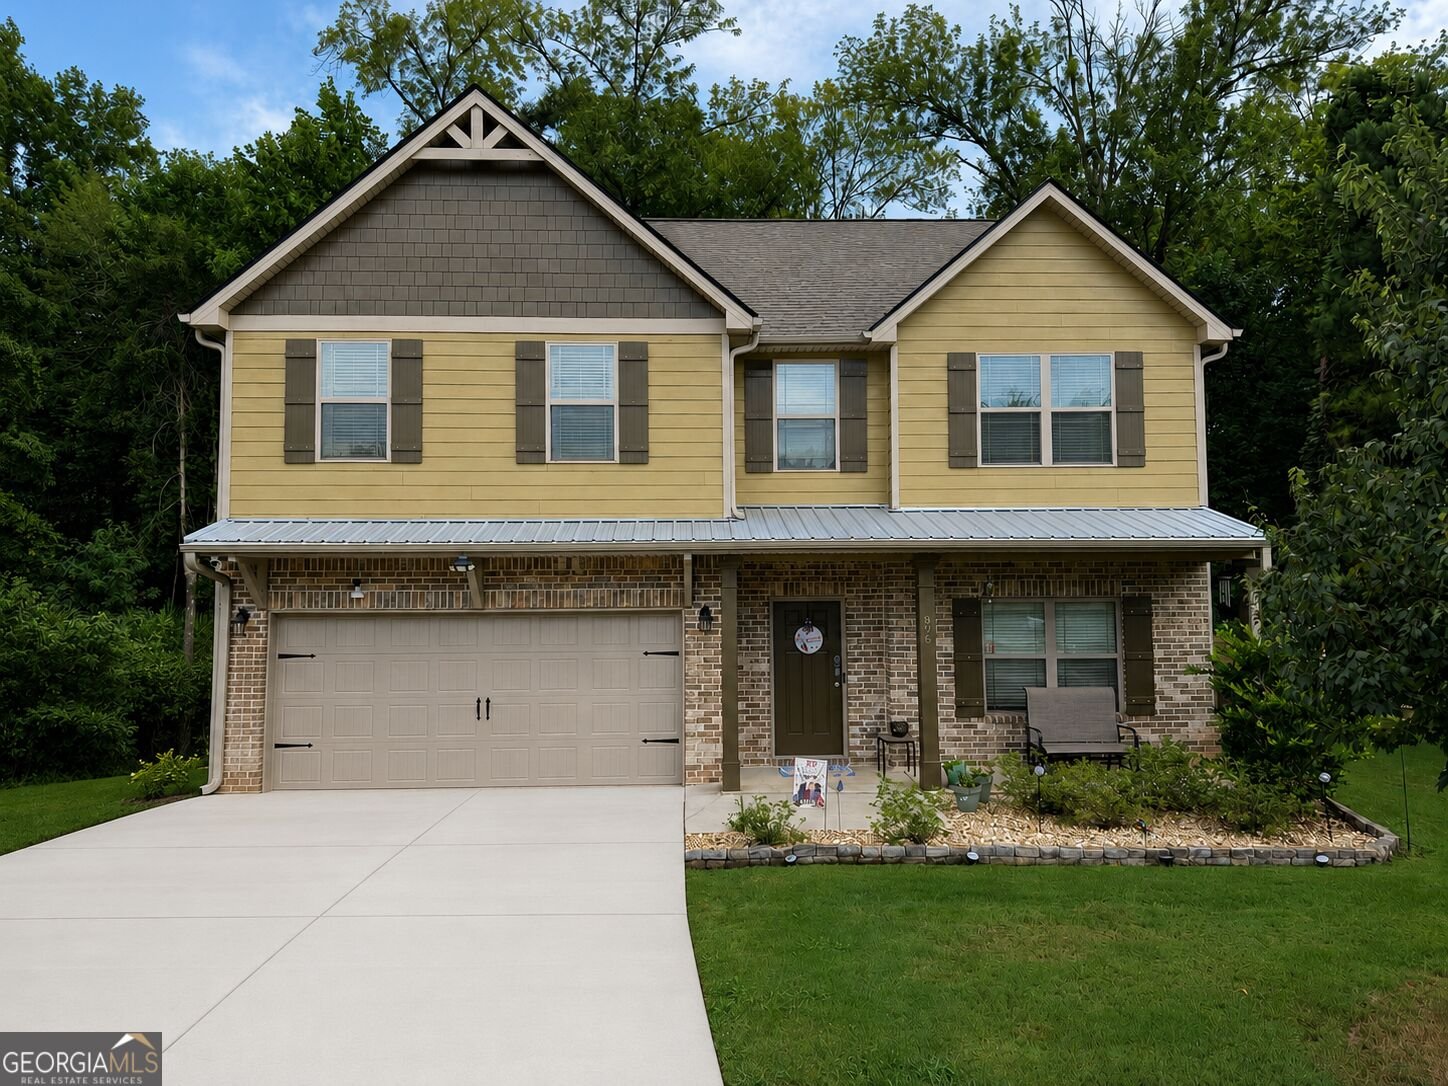
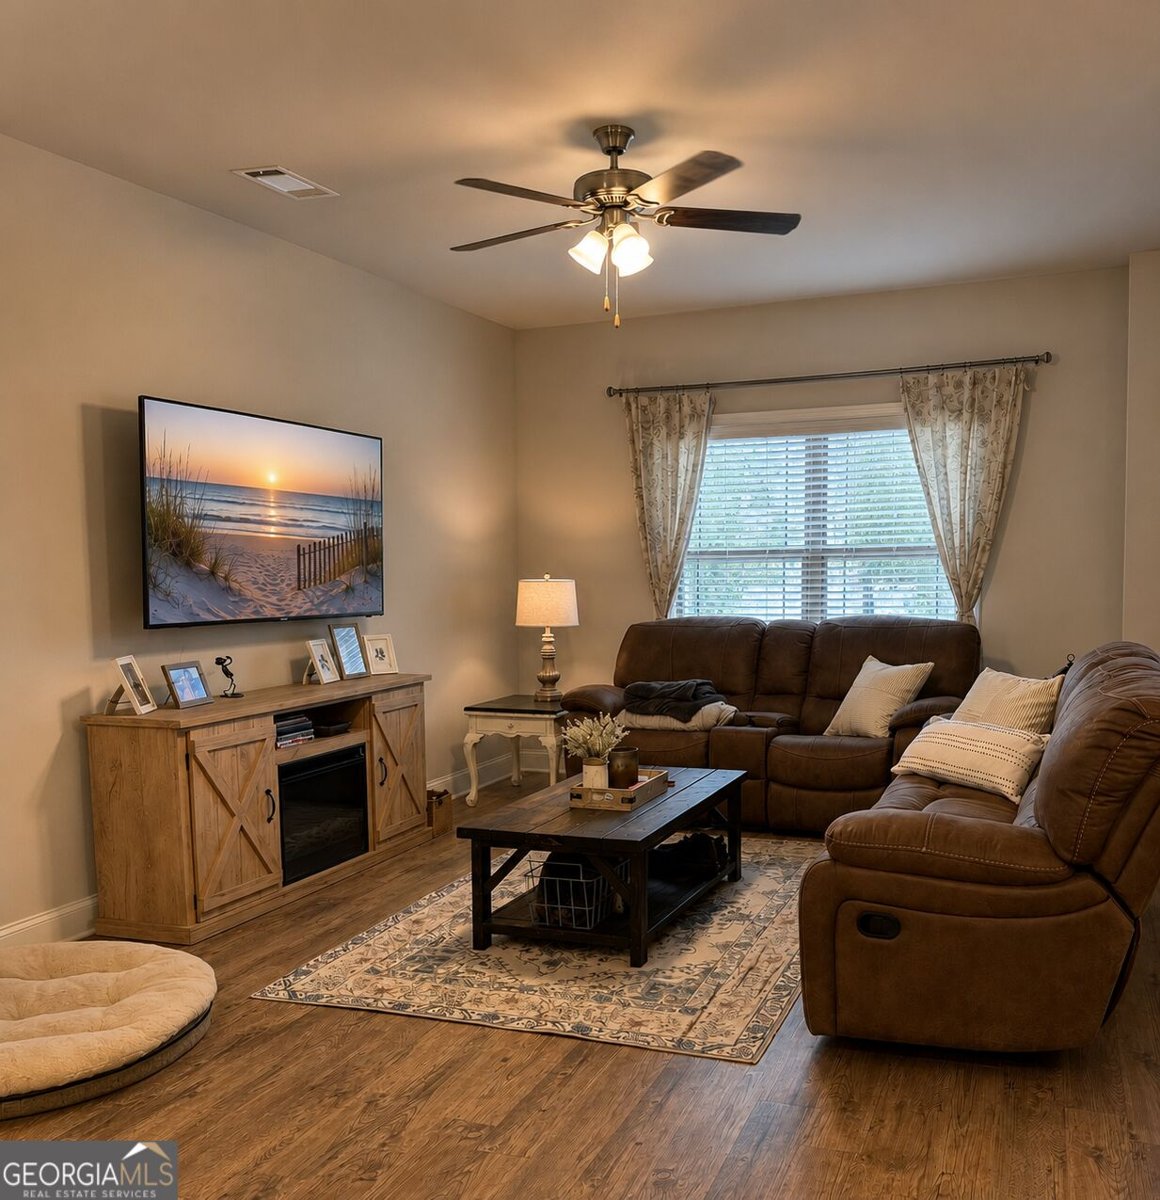
2.18 ACRES + OVER $30K IN OWNER-ADDED IMPROVEMENTS + BUILT 2022 + 4 BEDROOMS + EXPANDED SCREENED OUTDOOR LIVING! This is not your typical neighborhood lot. Situated on an impressive 2.18 acres in a community where most lots range from approximately 0.23 to 1 acre, this meticulously maintained home combines the convenience of a newer neighborhood with the space and outdoor lifestyle that are increasingly hard to find. Since purchasing the home, the owners have invested more than $30,000 in improvements, including a vinyl-fenced backyard, expanded covered and screened outdoor living area, professional landscaping, upgraded primary vanity, and an extensive French drain/water-management system with gutters and HVAC drainage tied in. Inside, the spacious floor plan features 9-foot ceilings, LVP flooring, granite countertops, neutral gray cabinetry, tile backsplash and a large kitchen pantry. An oversized laundry/mudroom with utility sink and shelving provides additional everyday storage and organization. The extra-large primary suite offers TWO walk-in closets, a soaking tub, separate shower and upgraded vanity. Two of the three generously sized secondary bedrooms also feature walk-in closets, providing exceptional storage throughout the home. Outside is where this property truly separates itself. The 2.18-acre lot, fenced backyard and expanded covered and screened patio provide room to entertain, play, relax and enjoy the outdoors while still having the convenience of neighborhood living. Don't be surprised to spot deer wandering through the property! And the location is just as appealing, convenient to shopping, groceries, healthcare, parks, golf and miles of sidewalks, while Historic Downtown Griffin is less than 7 minutes away, offering restaurants, shopping, breweries and community events. More land. More outdoor living. More storage. More improvements. Come see what makes this property different from the rest. Schedule your private showing today.
Set in the popular Crescent Village neighborhood, this 4-BR, 2-BA home offers a comfortable blend of space, style, and function. With 2,266 square feet of finished living space, this floor plan offers generous gathering spaces as well as comfortable private retreats. The kitchen was planned for both everyday meals and special occasions, with plenty of room to cook, serve, and connect. Open concept living and dining spaces create a comfortable setting for gatherings of all kinds. Outside, the property offers approximately 2.18 acres, giving ample room to relax, play, or plan future outdoor projects. The property includes parking available for multiple vehicles, offering convenience for residents and guests. Residents of Crescent Village enjoy a blend of neighborhood charm and easy access to everyday conveniences. This home has been available for approximately 6 days and continues to attract interest. Currently offered at $395,000, this home delivers a strong combination of space, condition, and location.
Show more
896 Crescent Lane - Map & Directions
view in Google Maps
Facts & features
School District Information
High School
Middle School
Elementary School
Additional Information about
Crescent Village
Association
Yes
Association Fee
$100
Association Fee Includes
Other
Community Features
Sidewalks
Street Lights
Walk To Schools
Walk To Shopping
Additional Information about
896 Crescent Lane
County
Neighborhood
Year Built
2022
Architectural Style
Craftsman
Foundation
Slab
Construction Materials
Other
Cooling
Ceiling Fan(s)
Central Air
Electric
Zoned
Dining Room Features
Dining Rm/Living Rm Combo
Flooring
Carpet
Other
Heating
Central
Electric
Heat Pump
Hot Water
Zoned
Home Warranty
No
Interior Features
Double Vanity
High Ceilings
Pulldown Attic Stairs
Separate Shower
Soaking Tub
Walk-In Closet(s)
Kitchen Features
Breakfast Bar
Laundry Features
Common Area,In Mud Room
Levels
Two
Financing Available
Cash
Conventional
FHA
USDA Loan
VA Loan
Patio and Porch Features
Patio
Porch
Screened
Selling Status
Resale
Roof
Composition
Rooms
Family Room
Laundry
Security Features
Security System
Sewer Type
Public Sewer
Total Finished Area
2,266
Utilities
Cable Available
Electricity Available
High Speed Internet
Sewer Connected
Water Available
Water Source
Public
Land Information
Lot Size
2 to 5 Acres
Lot Features
Cul-De-Sac
Open Lot
Sloped
Lot Size Estimated
2.18
Fencing
Back Yard
Fenced
Garages and Parking Information
Parking Total
6
Parking Features
Attached
Garage
Garage Door Opener
Kitchen Level
Tax Information
Taxes
$5,339
Tax Year
2025
Tax ID Number
032 02041
Show more
listed by real estate agent vicki wilkerson and watkins real estate associates