Back

473 Wayah Trail

Clayton, GA 30525

Adam Sallaz
call for more info
702-863-6888
Ask a Question
Send to a Friend
Schedule a Showing
Request More Info
Smart Mortgage Options
Dalton Carter
Lender
Lic. 1566538
Office:
Direct: 678-425-4140
AP Mortgage
340 Jesse Jewell Parkway
Suite 500A
Gainesville, GA 30501
Apply for a Loan
For Sale
MLS Number 10830466
3 Bedrooms
2 Bathrooms
0 Half Baths
2,564 Square Feet *estimated
Summary of 473 Wayah Trail
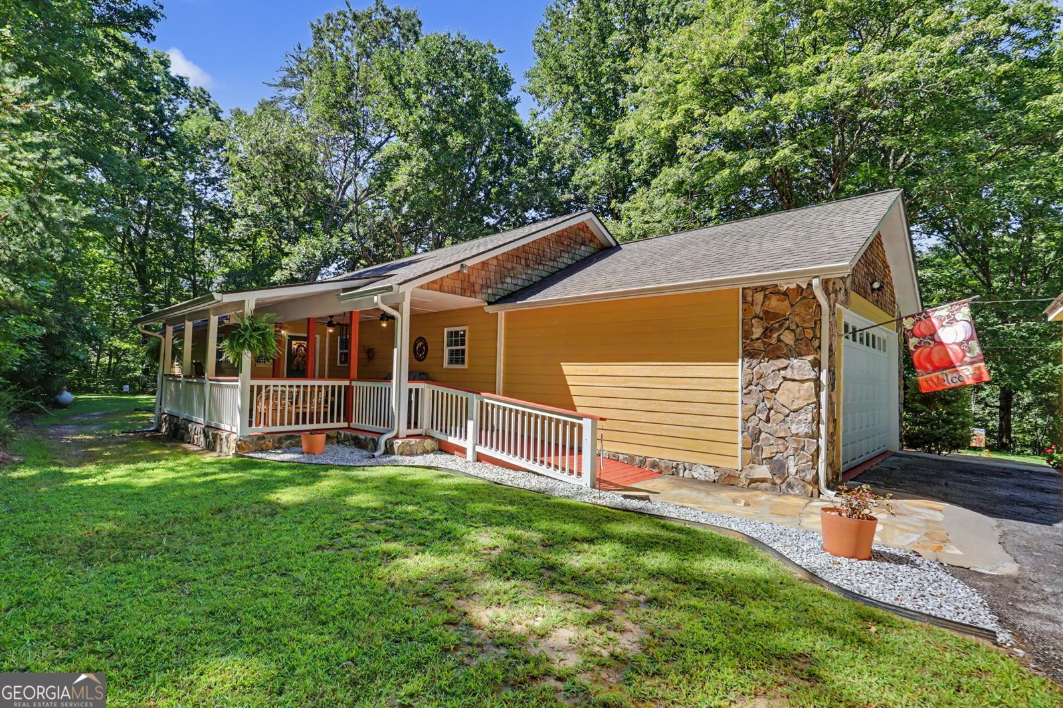
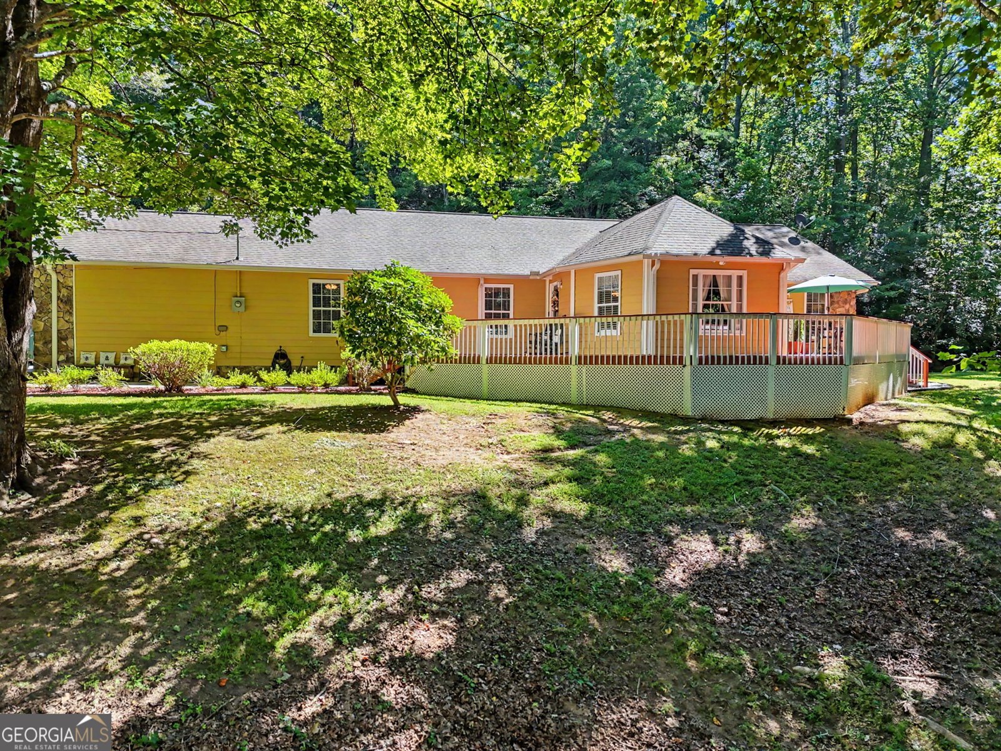
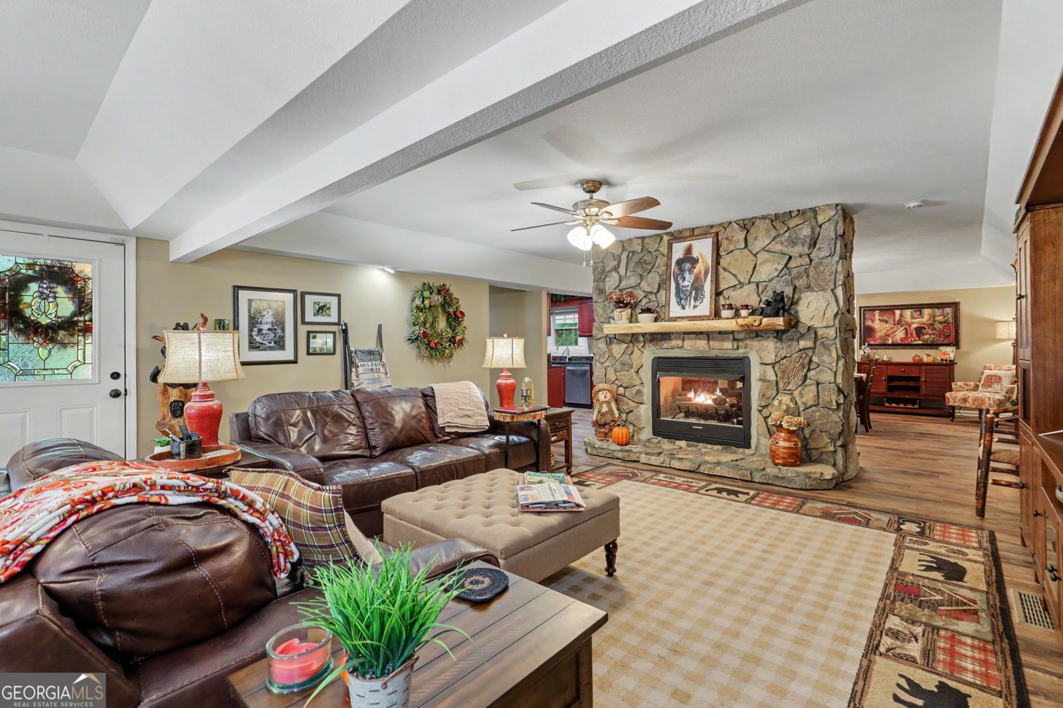
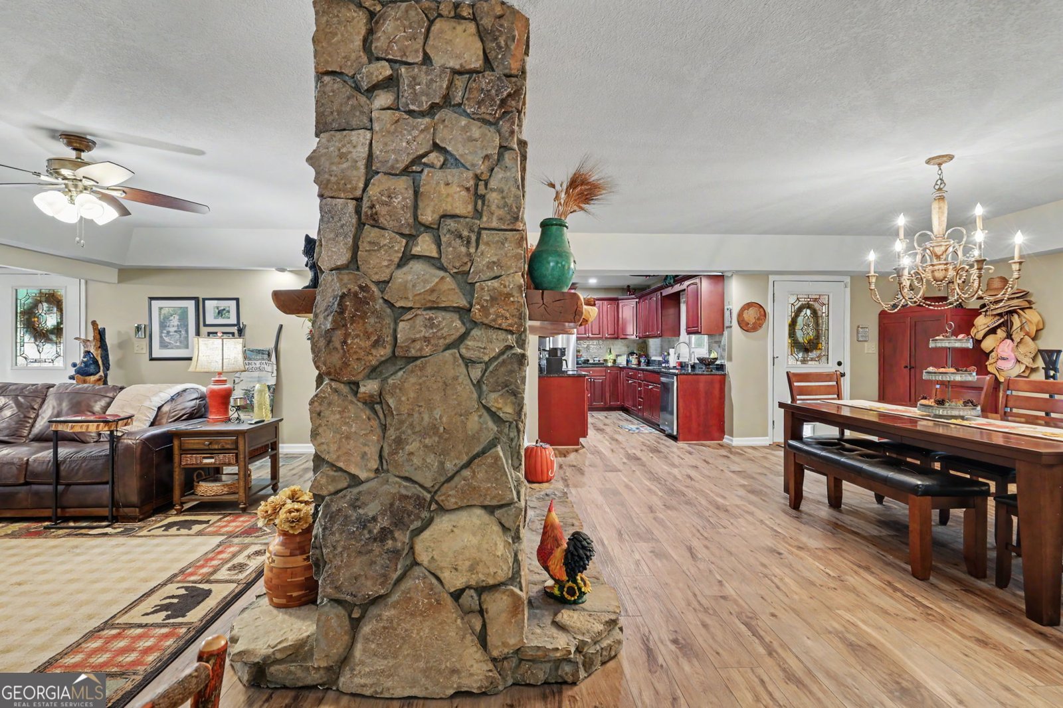
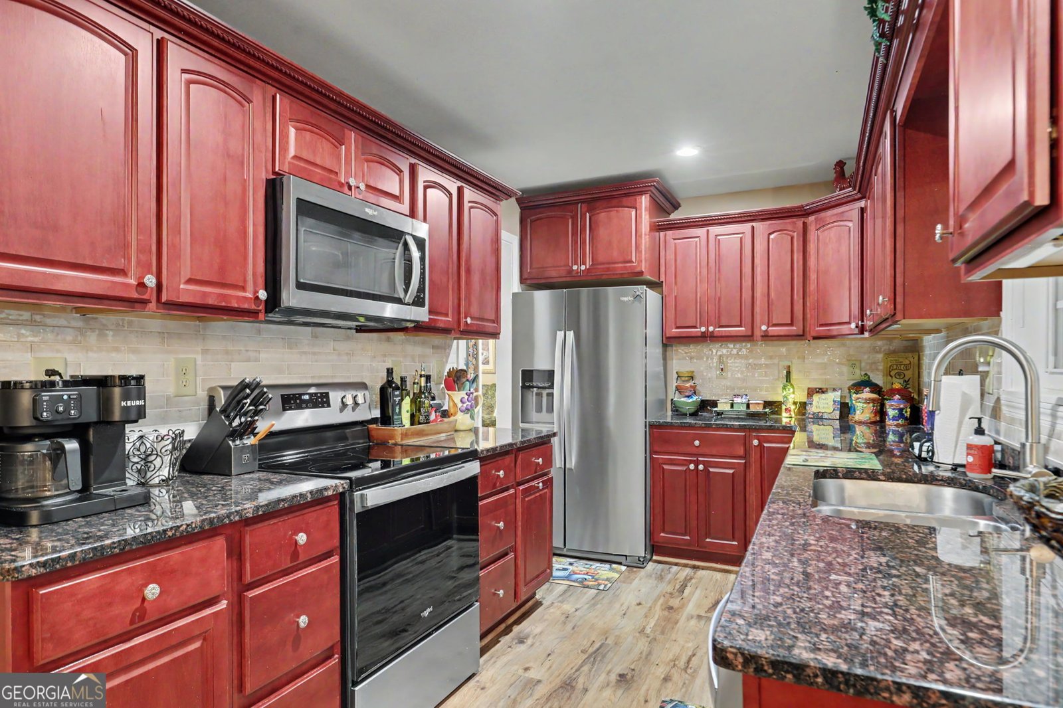
Enjoy the best of North Georgia living in this inviting 3-bedroom, 2-bath home, ideally located 5 minutes from downtown Clayton while offering beautiful mountain views and a peaceful setting. Designed for comfortable one-level living, the home combines an open, welcoming floor plan with thoughtful features throughout. The open great room serves as the heart of the home, where bay windows fill the space with natural light and frame the surrounding mountain scenery. A beautiful double-sided fireplace connects the great room and dining area, creating a warm atmosphere and an effortless setting for entertaining family and friends. The kitchen is both stylish and functional, featuring solid-surface countertops and new stainless-steel appliances. The split-bedroom floor plan provides privacy for the spacious owner's suite, which includes direct access to the deck, a walk-in closet, and a spa-inspired bath complete with a separate shower and relaxing jetted tub. Two additional bedrooms share a full guest bath, while a versatile bonus room provides the perfect space for a home office, craft room, hobby area, or additional flex space. A side-entry two-car garage with workbench provides convenient parking, workspace, and extra storage. Step outside to the covered rear patio or onto the deck and take in the peaceful surroundings and mountain views. Convenient to downtown Clayton's restaurants, shops, galleries, and outdoor recreation, 473 Wayah Trail offers the ideal blend of accessibility, comfort, and the serene beauty of the Northeast Georgia mountains.
Welcome to this 3-bedroom, 2-bath home in Clayton, set outside of a formal subdivision with no mandatory HOA. Thoughtfully planned, the interior provides 2,564 square feet of finished living space with an open, livable feel from room to room. The kitchen functions as the heart of the home with ample counter space, storage, and a natural connection to the main living areas. Open concept living and dining spaces create a comfortable setting for gatherings of all kinds. Outside, the property offers approximately 2.13 acres, giving ample room to relax, play, or plan future outdoor projects. With parking available for multiple vehicles, the home provides flexible options for families and visitors. Located in Clayton but outside a traditional subdivision, this home combines neighborhood convenience with a non HOA setting. With roughly 5 days on the market, this property stands out for condition and location. At $499,900, this home is well positioned for buyers seeking value in Clayton.
Show more
473 Wayah Trail - Map & Directions
view in Google Maps
Facts & features
School District Information
High School
Middle School
Elementary School
Additional Information about
None
Association
No
Additional Information about
473 Wayah Trail
County
Neighborhood
Year Built
2014
Appliances
Dishwasher
Ice Maker
Microwave
Oven/Range (Combo)
Refrigerator
Stainless Steel Appliance(s)
Architectural Style
Ranch
Traditional
Foundation
Crawl Space
Construction Materials
Concrete
Cooling
Electric
Ceiling Fan(s)
Central Air
Exterior Features
Fire Pit
Fireplace Features
Family Room
Other
Gas Starter
Gas Log
Flooring
Hardwood
Heating
Electric
Central
Heat Pump
Home Warranty
No
Interior Features
Tray Ceiling(s)
Double Vanity
Pulldown Attic Stairs
Separate Shower
Tile Bath
Walk-In Closet(s)
Whirlpool Bath
Master On Main Level
Split Bedroom Plan
Kitchen Features
Solid Surface Counters
Laundry Features
In Hall,Laundry Closet
Levels
One
Financing Available
Cash
Conventional
FHA
VA Loan
Patio and Porch Features
Deck
Patio
Porch
Selling Status
Resale
Roof
Composition
Rooms
Bonus Room
Great Room
Sewer Type
Septic Tank
Total Finished Area
2,564
Total Fire Places
2
Utilities
Electricity Available
Propane
Water Available
Water Source
Public
Master on the Main
Yes
Land Information
Lot Size
2 to 5 Acres
Lot Features
Private
Sloped
Lot Size Estimated
2.13
View
Mountain(s)
Garages and Parking Information
Parking Total
2
Parking Features
Attached
Garage
Garage Door Opener
Guest
Kitchen Level
RV/Boat Parking
Side/Rear Entrance
Tax Information
Taxes
$2,133
Tax Year
2025
Tax ID Number
051A 046
Show more
listed by real estate agent and bhhs georgia properties