Back

1088 Sharp Mountain Parkway

Jasper, GA 30143

Adam Sallaz
call for more info
702-863-6888
Ask a Question
Send to a Friend
Schedule a Showing
Request More Info
More Homes In
The Preserve
77 Tally Cove Road, Jasper
Smart Mortgage Options
Dalton Carter
Lender
Lic. 1566538
Office:
Direct: 678-425-4140
AP Mortgage
340 Jesse Jewell Parkway
Suite 500A
Gainesville, GA 30501
Apply for a Loan
For Sale
MLS Number 10829096
6 Bedrooms
5 Bathrooms
0 Half Baths
Square Footage Not Provided
Summary of 1088 Sharp Mountain Parkway
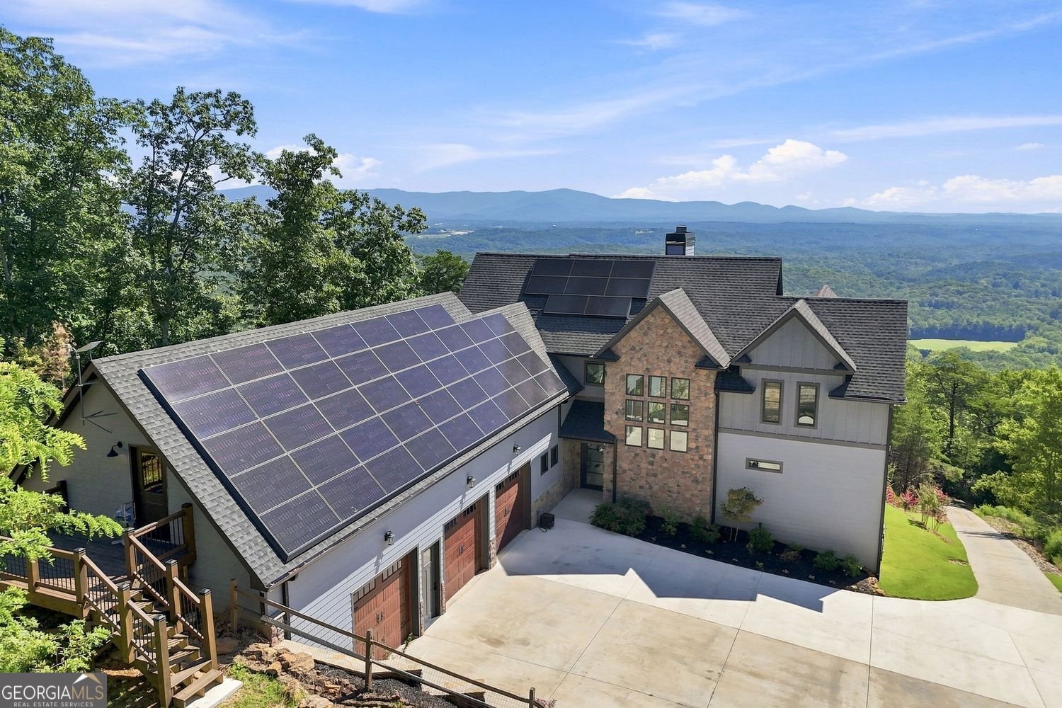
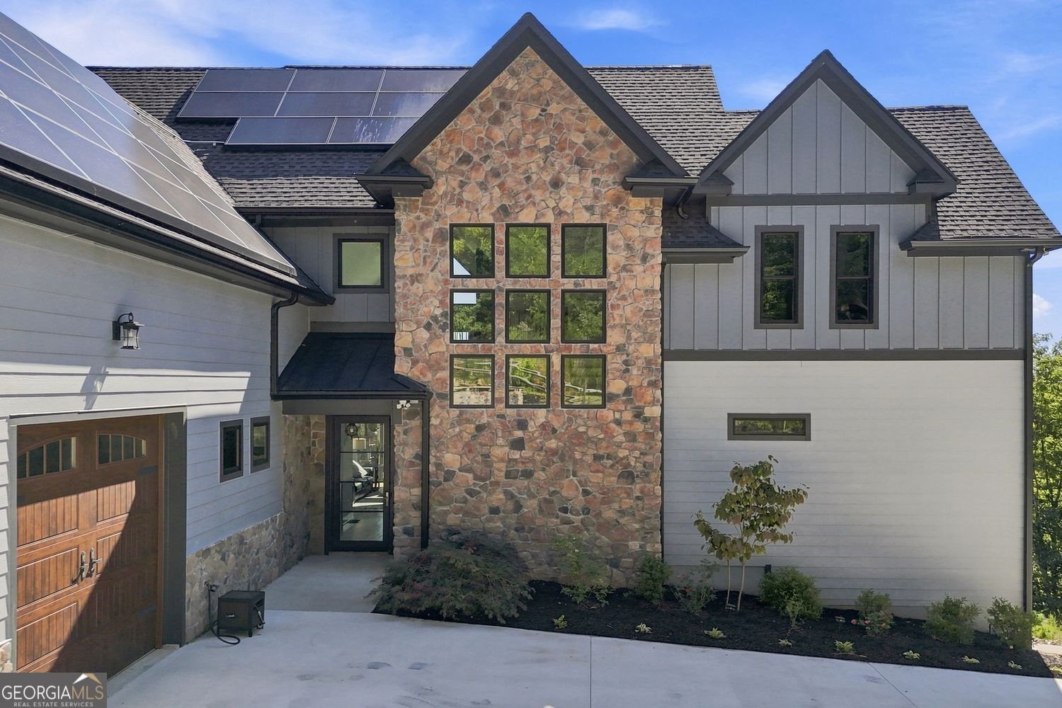
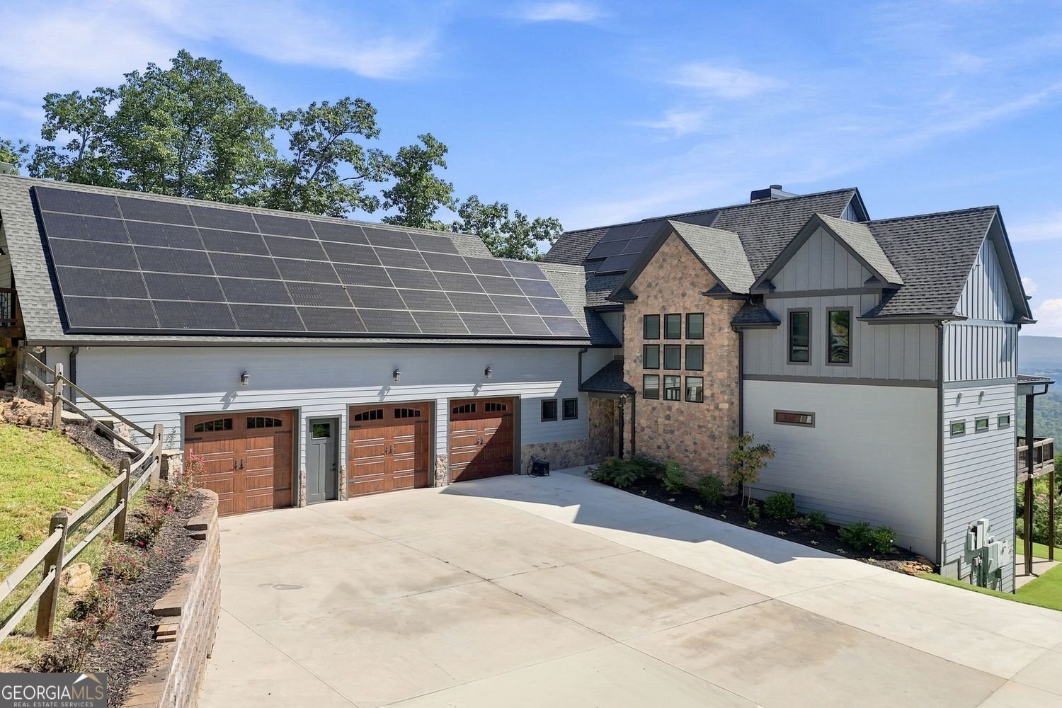
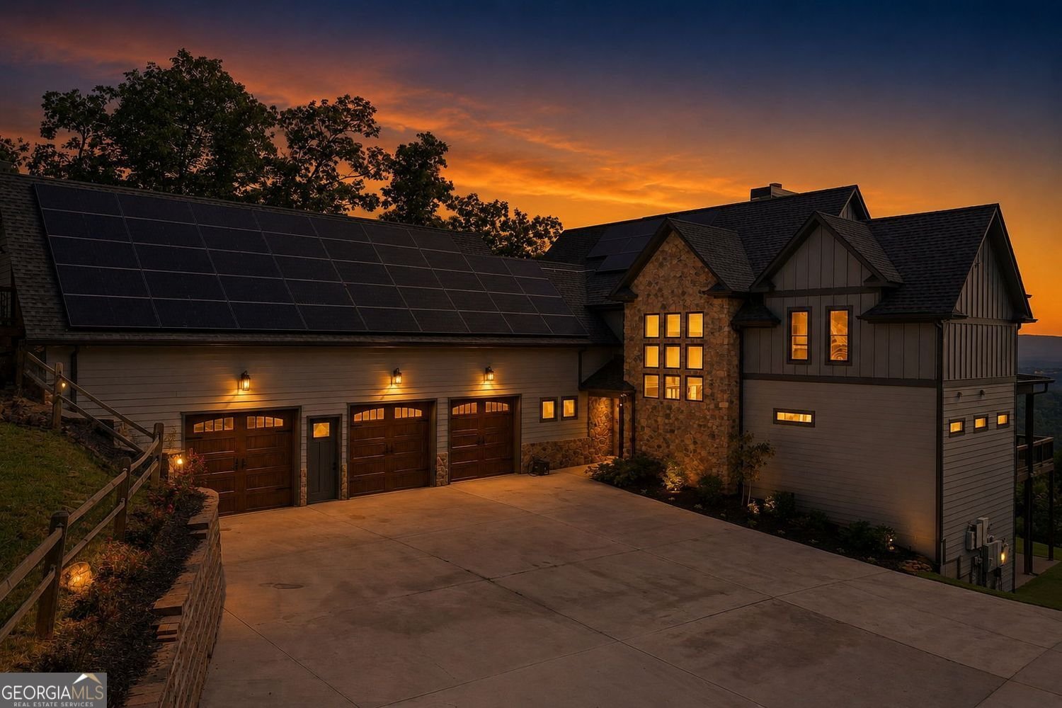
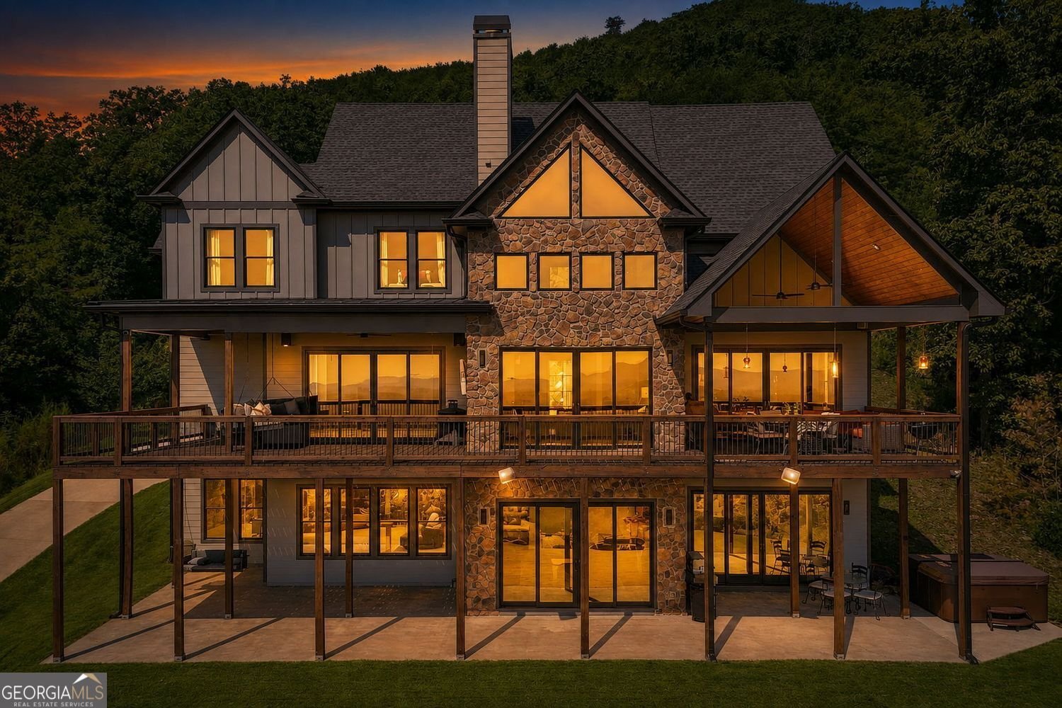
Wake up above the clouds! Perched high in the North Georgia mountains, this extraordinary residence captures sweeping, long-range layered mountain views and spectacular sunrises that transform with the seasons and weather-creating a backdrop that simply cannot be replicated. Designed to embrace both its setting and a modern mountain lifestyle, the home combines dramatic architecture, generous living spaces and an impressive level of technology and self-sufficiency. Inside, soaring ceilings and striking black-framed windows create an immediate sense of scale, while a towering stone fireplace anchors the great room and brings warmth and character to the home's clean, contemporary design. A modern staircase with iron railing connects the home's multiple levels and adds architectural character throughout. Outdoor living is equally impressive! Soak in the oversized hot tub surrounded by mountain scenery, gather around the fire pit beneath the stars, or simply step outside with your morning coffee and watch the sunrise unfold across miles of ridgelines. Behind the beauty is infrastructure rarely found in a luxury mountain residence. A 20.2 kW Tesla solar system with four Powerwall 2 batteries providing approximately 52 kWh of stored backup power and two inverters offers substantial energy capability. Additional features include 400-amp electrical service, a 1,000-gallon buried propane tank, open-cell spray foam insulation throughout, three high-efficiency HVAC systems, a high-efficiency tankless water heater with recirculating line, whole-house water softening and purification, and a high-producing well with variable-speed constant-pressure pump. Several major systems-including solar, HVAC, hot tub, tankless water heater and Starlink-can be accessed remotely by phone, while Alexa-integrated controls operate select lighting and fans in the kitchen, deck and primary bedroom. The primary suite is a retreat of its own, complete with remote-controlled blackout shades and an impressive 6' x 6' spa shower. Car enthusiasts and collectors will appreciate the approximately 25' x 50' three-car garage, 10-foot-wide garage doors, dedicated 100-amp EV charging circuit and three additional 220V outlets. Above the garage, approximately 900 square feet of unfinished space offers exceptional future possibilities. With interior access plus its own exterior entrance and deck, along with electrical service already in place for future HVAC, the space could become a private guest suite, home office, studio, fitness room or additional living area. This is not simply a home with a mountain view. It is a property created to experience the mountains-from mornings above the clouds and dramatic sunrises to quiet evenings by the fire-while enjoying the technology, efficiency and conveniences of a thoughtfully engineered modern residence.
Welcome to this beautifully maintained 6-bedroom, 5-bath home in the sought after The Preserve community of Jasper. An open and comfortable floor plan makes it easy to relax, work, and entertain. A bright, open kitchen offers generous workspace, storage, and a direct view into the main gathering spaces. The main living areas are filled with natural light and provide an easy flow for hosting friends or enjoying quiet evenings at home. The outdoor space includes approximately 5.22 acres, ideal for gardening, outdoor activities, or simply enjoying the seasons. The property includes parking available for multiple vehicles, offering convenience for residents and guests. The Preserve offers a well established community setting in Jasper with convenient access to local shopping, dining, and major routes. With roughly 5 days on the market, this property stands out for condition and location. With an asking price of $1,850,000, this property represents an appealing opportunity in the current market.
Show more
1088 Sharp Mountain Parkway - Map & Directions
view in Google Maps
Facts & features
School District Information
High School
Middle School
Elementary School
Additional Information about
The Preserve
Association
Yes
Association Fee
$1,200
Initiation Fee
$300
Association Fee Includes
Reserve Fund
Community Features
Gated
Playground
Park
Gated Community
Yes
Additional Information about
1088 Sharp Mountain Parkway
County
Neighborhood
Year Built
2020
Appliances
Dishwasher
Double Oven
Dryer
Gas Water Heater
Ice Maker
Microwave
Oven (Wall)
Refrigerator
Smart Appliance(s)
Stainless Steel Appliance(s)
Tankless Water Heater
Trash Compactor
Washer
Water Softener
Architectural Style
Traditional
Basement
Finished
Exterior Entry
Unfinished
Construction Materials
Stone
Vinyl Siding
Cooling
Central Air
Ceiling Fan(s)
Fireplace Features
Family Room
Flooring
Tile
Hardwood
Carpet
Heating
Central
Forced Air
Natural Gas
Propane
Home Warranty
No
Interior Features
Walk-In Closet(s)
Vaulted Ceiling(s)
Double Vanity
High Ceilings
Kitchen Features
Kitchen Island
Solid Surface Counters
Pantry
Laundry Features
In Mud Room
Levels
Two
Financing Available
Cash
Conventional
Patio and Porch Features
Deck
Patio
Selling Status
Resale
Roof
Composition,Metal
Rooms
Family Room
Office
Security Features
Smoke Detector(s)
Sewer Type
Septic Tank
Total Fire Places
1
Utilities
Cable Available
Electricity Available
Natural Gas Available
Phone Available
Water Source
Well
Window Features
Double Pane Windows
Finished Basement
Yes
Land Information
Lot Size
More than 5 Acres
Lot Features
Private
Lot Size Estimated
5.22
Fencing
Other
View
Mountain(s)
Garages and Parking Information
Parking Total
3
Parking Features
Garage
Attached
Tax Information
Taxes
$6,313
Tax Year
2025
Tax ID Number
055 131
Show more
listed by real estate agent stacy newberry and re/max town & country