Back

236 Chestnut Rise Trail

Jasper, GA 30143

Adam Sallaz
call for more info
702-863-6888
Ask a Question
Send to a Friend
Schedule a Showing
Request More Info
More Homes In
Big Canoe
252 Wild Turkey Bluffs, Jasper
291 Trout Lily Trail, Jasper
826 Woodland Trace, Jasper
Smart Mortgage Options
Dalton Carter
Lender
Lic. 1566538
Office:
Direct: 678-425-4140
AP Mortgage
340 Jesse Jewell Parkway
Suite 500A
Gainesville, GA 30501
Apply for a Loan
For Sale
MLS Number 10831902
2 Bedrooms
2 Bathrooms
0 Half Baths
1,860 Square Feet *estimated
Summary of 236 Chestnut Rise Trail
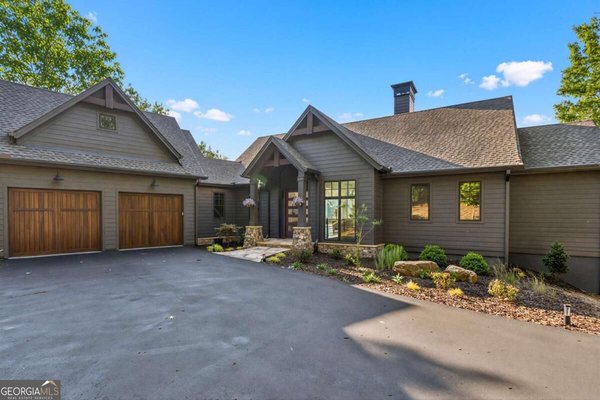
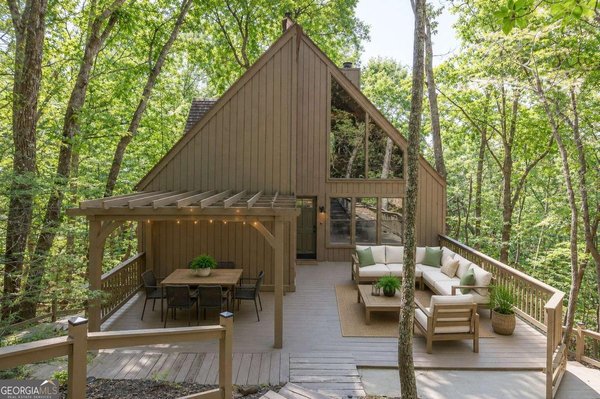
This meticulously updated, mostly furnished townhome overlooks Creek #4-one of Big Canoe's most scenic fairways-and is walkable to community amenities with no additional HOA fees. 2Bed/ 2Bath + Private Loft Space, to be used as additional bedroom, office, etc. High-value improvements include a rare interior stairwell connecting the main level to the lower level, Trex decking on every deck, and the addition of a spacious screened lower-level porch/deck-approximately 250 square feet-creating exceptional indoor-outdoor living and convenient access between levels. The lower level has been transformed into a comfortable additional living space with wood-plank walls and ceiling, updated wood flooring, and a dedicated split HVAC unit. The main level also features a newly screened-in porch with cathedral ceiling. Outside, extensive flagstone, landscaping, and outdoor lighting enhance the setting, while golf-course views provide a peaceful backdrop for entertaining or unwinding. Extensive exterior siding replacement with Hardie board siding. Additional updates include exterior and interior paint, updated lighting, plantation shutters, barn doors, smart thermostats, Ring cameras, all-new kitchen appliances, new toilets, shower heads, outlet covers, and a new propane outdoor grill. An Arrow Exterminators transferable warranty adds further peace of mind. Full list of improvements is available in MLS Documents.
Welcome to this beautifully maintained 2-bedroom, 2-bath home in the sought after Big Canoe community of Jasper. With 1,860 square feet of finished living space, this floor plan offers generous gathering spaces as well as comfortable private retreats. The kitchen was planned for both everyday meals and special occasions, with plenty of room to cook, serve, and connect. Open concept living and dining spaces create a comfortable setting for gatherings of all kinds. Step outside to approximately 0.14 acres, creating a comfortable setting for outdoor living and weekend gatherings. With parking available for multiple vehicles, the home provides flexible options for families and visitors. Residents of Big Canoe enjoy a blend of neighborhood charm and easy access to everyday conveniences. With only a few days on the market, this property is a must see for buyers watching the area. Currently offered at $419,000, this home delivers a strong combination of space, condition, and location.
Show more
236 Chestnut Rise Trail - Map & Directions
view in Google Maps
Facts & features
School District Information
High School
Middle School
Elementary School
Additional Information about
Big Canoe
Association
Yes
Association Fee
$4,980
Association Fee Includes
Private Roads
Tennis
Trash
Security
Community Features
Clubhouse
Fitness Center
Gated
Golf
Lake
Tennis Court(s)
Neighborhood Tennis
Yes
Neighborhood Golf
Yes
Gated Community
Yes
Additional Information about
236 Chestnut Rise Trail
County
Neighborhood
Year Built
1990
Appliances
Dishwasher
Dryer
Microwave
Refrigerator
Washer
Architectural Style
Traditional
Basement
Finished
Exterior Entry
Daylight
Construction Materials
Wood Siding
Cooling
Electric
Fireplace Features
Family Room
Flooring
Tile
Carpet
Other
Heating
Electric
Home Warranty
No
Interior Features
Bookcases
Double Vanity
Vaulted Ceiling(s)
Walk-In Closet(s)
Laundry Features
In Kitchen
Levels
Three Or More
Financing Available
1031 Exchange
Conventional
Cash
Patio and Porch Features
Deck
Selling Status
Resale
Roof
Composition
Rooms
Loft
Family Room
Security Features
Smoke Detector(s)
Sewer Type
Public Sewer
Total Finished Area
1,860
Total Fire Places
1
Utilities
Cable Available
Underground Utilities
Sewer Connected
Water Available
Water Source
Public
Window Features
Double Pane Windows
On Golf Course
Yes
Finished Basement
Yes
Land Information
Lot Size
Less than .5 Acres
Lot Features
Other
Sloped
Lot Size Estimated
0.14
Garages and Parking Information
Parking Total
2
Parking Features
Parking Pad
Tax Information
Taxes
$2,465
Tax Year
2025
Tax ID Number
046A 224
Show more
listed by real estate agent margot weatherford and exp realty