Back

959 Highway 101

Dallas, GA 30157

Adam Sallaz
call for more info
702-863-6888
Ask a Question
Send to a Friend
Schedule a Showing
Request More Info
Smart Mortgage Options
Dalton Carter
Lender
Lic. 1566538
Office:
Direct: 678-425-4140
AP Mortgage
340 Jesse Jewell Parkway
Suite 500A
Gainesville, GA 30501
Apply for a Loan
For Sale
MLS Number 10832276
4 Bedrooms
2 Bathrooms
0 Half Baths
1,910 Square Feet *estimated
Summary of 959 Highway 101
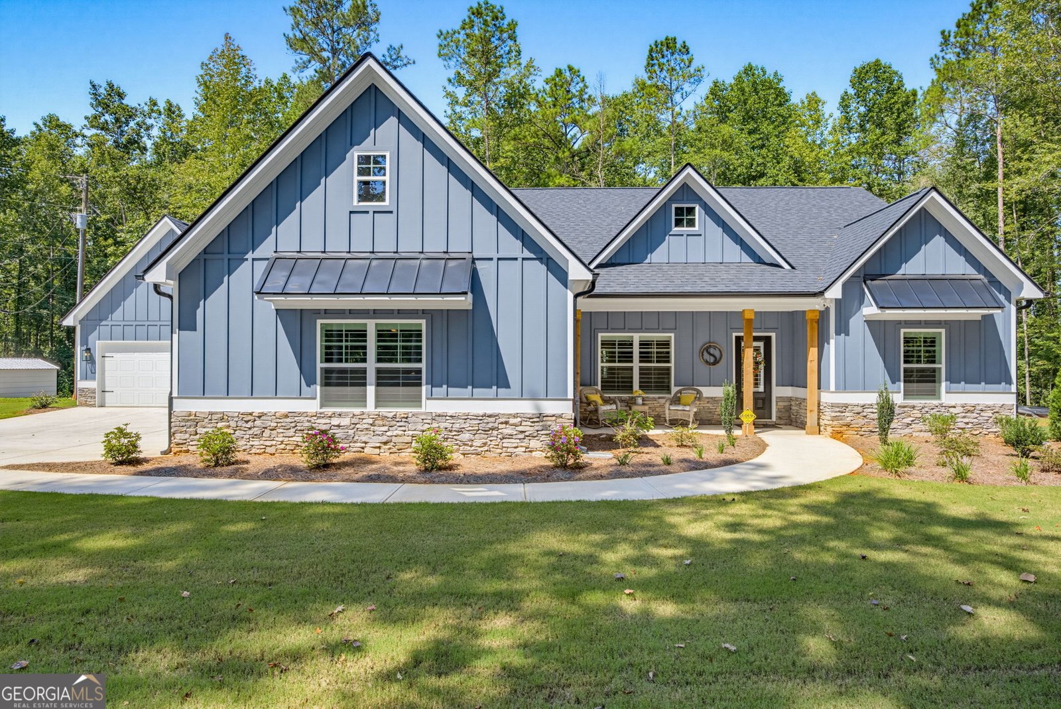
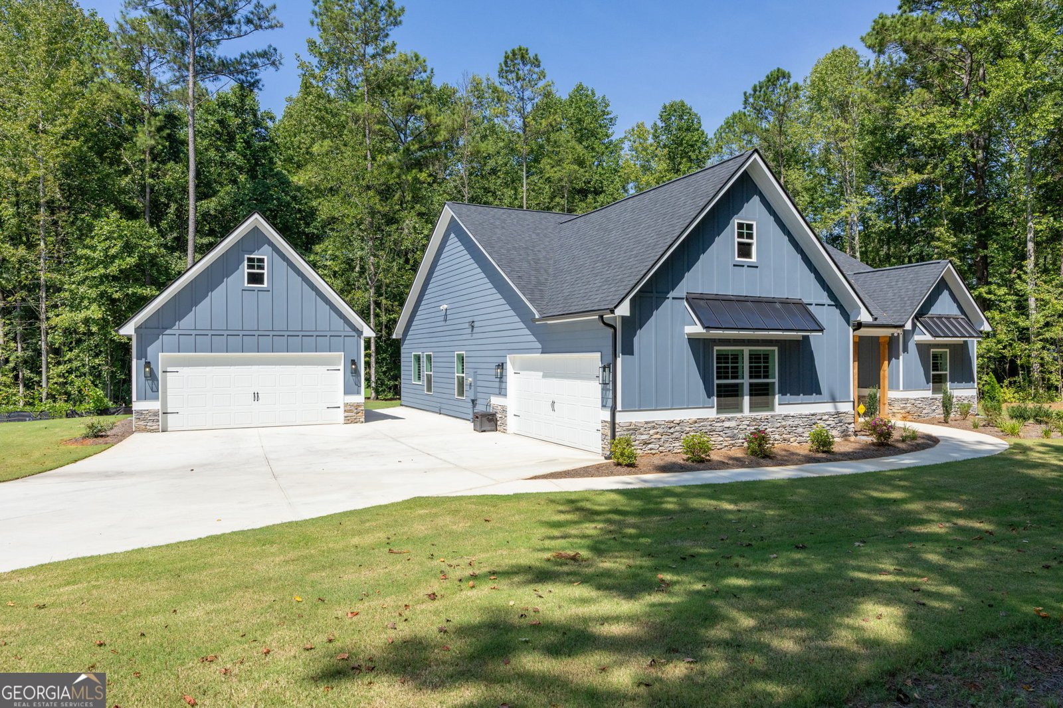
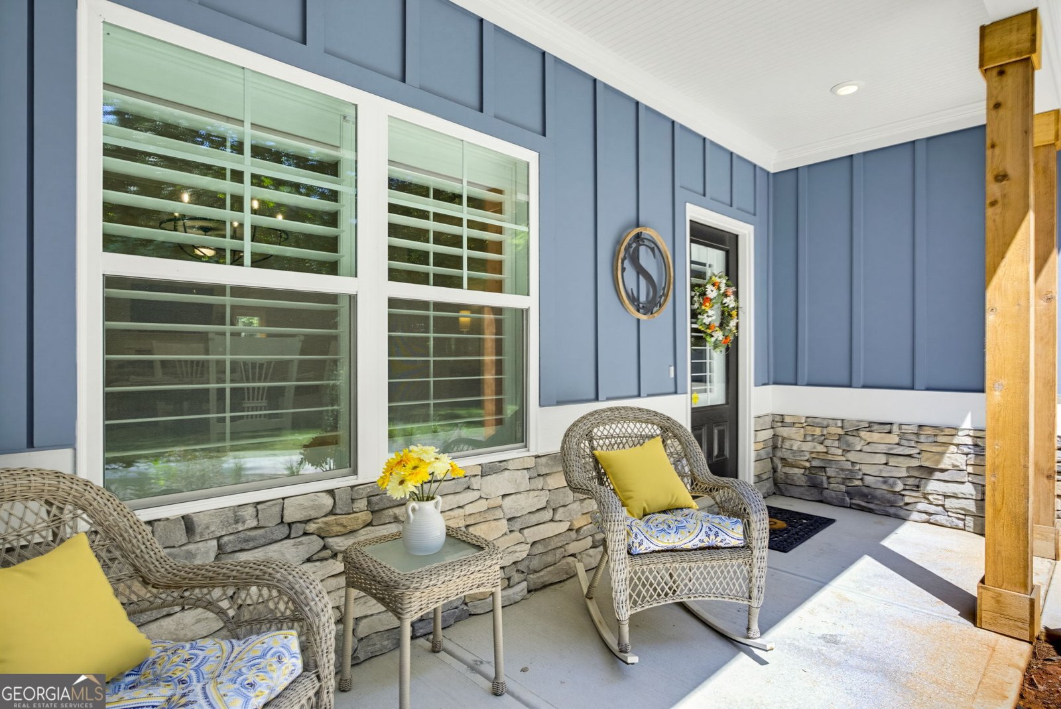
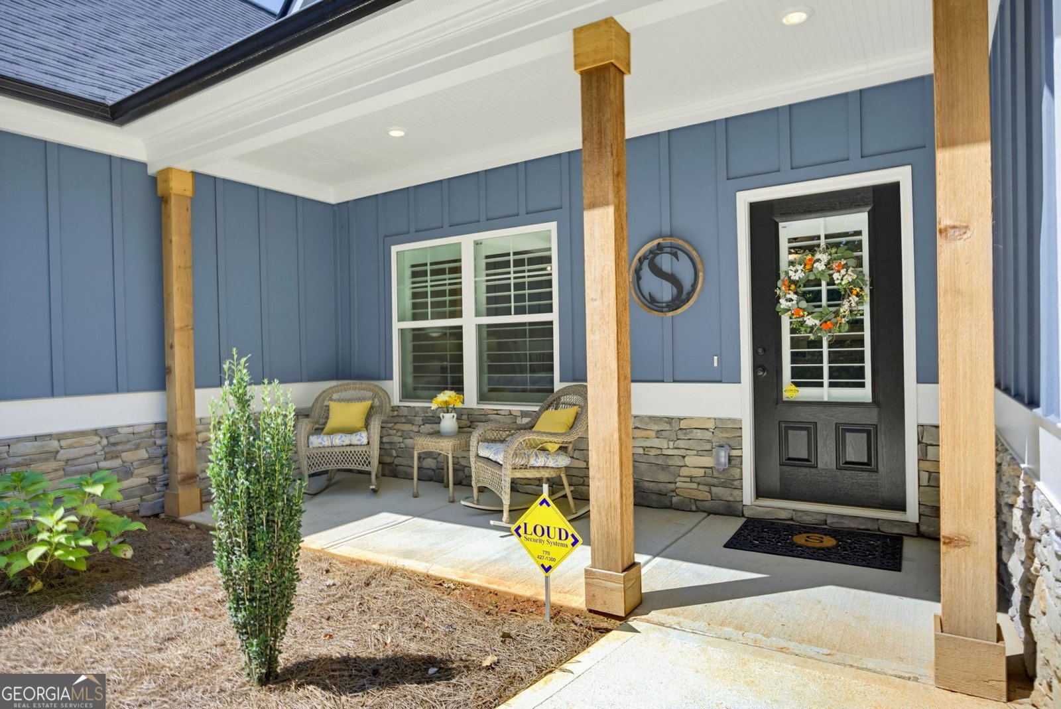
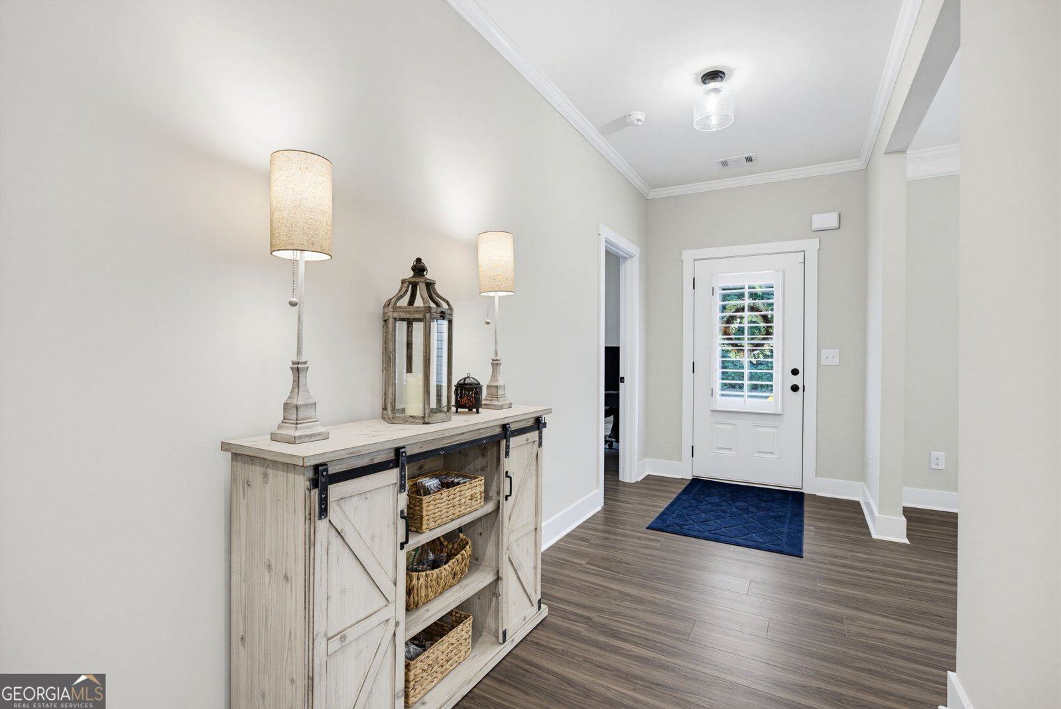
Welcome home to this beautiful, nearly new stepless ranch nestled on 2.2 acres! From the moment you arrive, the charming covered front porch with cedar-stained posts welcomes you into a home designed with comfort, style, and easy one-level living in mind. The open-concept floor plan is ideal for both everyday living and entertaining. The spacious great room flows effortlessly into the beautifully appointed kitchen, featuring 36-inch cabinetry, a large center island, black stainless Frigidaire Gallery Series appliances, an undermount single-basin sink, designer lighting, and stylish cabinet and plumbing hardware. Quality finishes are found throughout, including luxury flooring, crown molding, and plantation shutters. And with no carpet anywhere, this home offers a clean, polished look with easy maintenance. Four spacious bedrooms provide plenty of room for family, guests, or a dedicated home office. The primary suite is a true retreat, featuring a luxurious tile shower, relaxing soaking tub, double vanity with granite countertops, and beautiful decorator mirrors. It's the perfect space to unwind and recharge. Just off the main living areas, the thoughtfully designed mudroom/drop zone keeps everyday essentials organized, with the perfect spot for shoes, purses, backpacks, dog leashes, and more. Step outside to the covered back porch and take in the beauty and possibilities of your expansive 2.2-acre property. Whether you're dreaming of outdoor entertaining, gardening, recreation, or simply enjoying the peace and privacy of your own space, there is room to make it yours. The four-car garage setup is an incredible bonus! A long, level driveway leads to an attached two-car garage plus a separate detached two-car garage, providing abundant space for vehicles, storage, hobbies, a workshop, or recreational equipment. Nearly new construction without the wait, exceptional finishes, stepless living, four bedrooms, four-car garage space, and 2.2 acres-this is the one you've been waiting for!
Welcome to this beautifully maintained 4-bedroom, 2-bath home in the sought after Allgood Farm community of Dallas. Inside, the home offers 1,910 square feet of finished living space, giving plenty of room for everyday living and easy entertaining. The kitchen functions as the heart of the home with ample counter space, storage, and a natural connection to the main living areas. A central family room and dining area provide a welcoming place to unwind, gather, and enjoy time together. Outside, the property offers approximately 2.21 acres, giving ample room to relax, play, or plan future outdoor projects. Practical parking available for multiple vehicles makes everyday living easier for households with multiple vehicles. Set within Allgood Farm in Dallas, this home is close to schools, shopping, dining, and area attractions. With only a few days on the market, this property is a must see for buyers watching the area. With an asking price of $485,000, this property represents an appealing opportunity in the current market.

Show more
959 Highway 101 - Map & Directions
view in Google Maps
Facts & features
School District Information
High School
Middle School
Elementary School
Additional Information about
Allgood Farm
Association
No
Additional Information about
959 Highway 101
County
Neighborhood
Year Built
2025
Appliances
Dishwasher
Architectural Style
Craftsman
Ranch
Foundation
Slab
Construction Materials
Concrete
Cooling
Ceiling Fan(s)
Central Air
Electric
Dining Room Features
Seats 12+
Exterior Features
Lighting
Fireplace Features
Family Room
Flooring
Other
Vinyl
Heating
Central
Home Warranty
No
Interior Features
Double Vanity
Master On Main Level
Pulldown Attic Stairs
Split Bedroom Plan
Kitchen Features
Walk-in Pantry
Laundry Features
In Mud Room
Levels
One
Financing Available
Cash
Conventional
FHA
VA Loan
Patio and Porch Features
Patio
Selling Status
Resale
Roof
Composition
Rooms
Laundry
Security Features
Carbon Monoxide Detector(s)
Smoke Detector(s)
Sewer Type
Septic Tank
Total Finished Area
1,910
Total Fire Places
1
Utilities
Cable Available
Electricity Available
Underground Utilities
Water Available
Water Source
Public
Window Features
Double Pane Windows
Master on the Main
Yes
Land Information
Lot Size
2 to 5 Acres
Lot Features
Level
Lot Size Estimated
2.21
Water Front Features
No Dock Or Boathouse
Garages and Parking Information
Parking Total
4
Parking Features
Attached
Detached
Garage
Garage Door Opener
Kitchen Level
Detached Garage
Yes
Tax Information
Taxes
$473
Tax Year
2025
Tax ID Number
092163
Show more
listed by real estate agent debi and atlanta communities