Back

2513 Lily Lane

Statham, GA 30666

Adam Sallaz
call for more info
702-863-6888
Ask a Question
Send to a Friend
Schedule a Showing
Request More Info
More Homes In
Wildflower Meadows
1542 lenten Way, Statham
2779 Blazing Star Court, Statham
1810 Beebalm Drive, Statham
Smart Mortgage Options
Dalton Carter
Lender
Lic. 1566538
Office:
Direct: 678-425-4140
AP Mortgage
340 Jesse Jewell Parkway
Suite 500A
Gainesville, GA 30501
Apply for a Loan
For Sale
MLS Number 10829146
4 Bedrooms
3 Bathrooms
1 Half Baths
2,748 Square Feet *estimated
Summary of 2513 Lily Lane
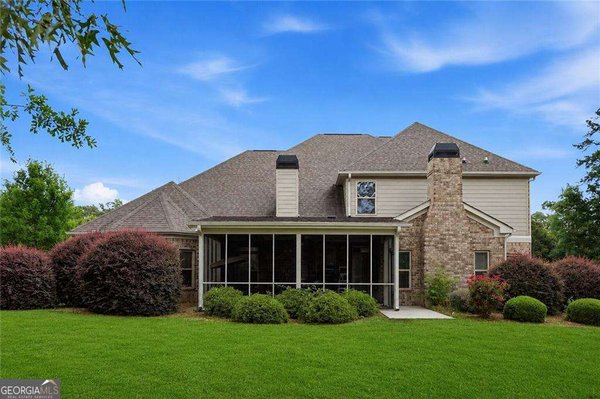
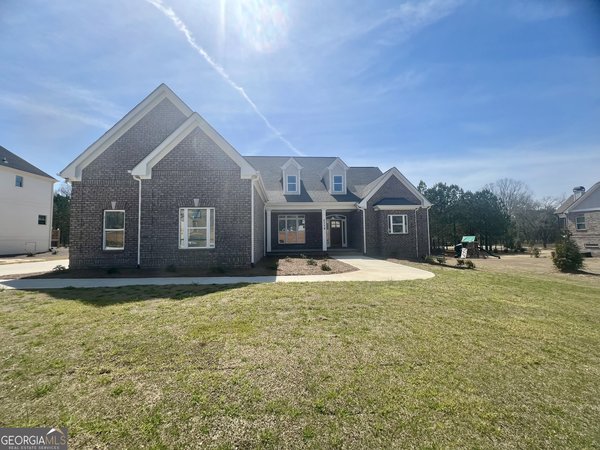
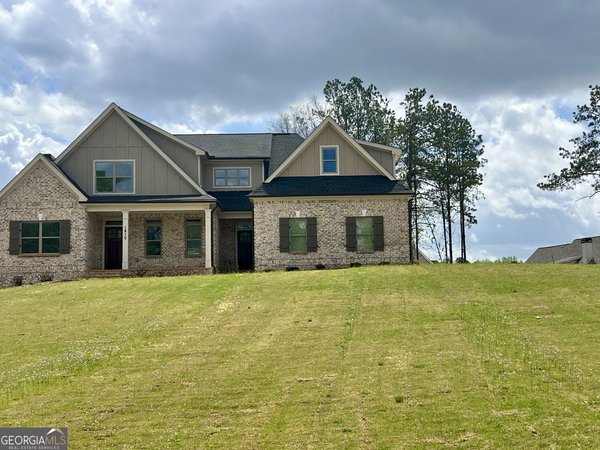
Exquisitely maintained and move-in ready, 2513 Lily Ln. offers the perfect blend of comfort and convenience in the award-winning Oconee County school district. Inside, the bright open-concept floor plan features 4 bedrooms and 3.5 bathrooms, including a convenient first-floor primary suite and guest suite, two additional upstairs bedrooms, and a massive bonus room offering incredible flexibility for a home office, playroom, media room, or additional living space. Recent 2025-2026 updates include fresh interior paint, new LVP flooring in the primary suite, a new water heater, and upgraded porcelain tubs with custom tilework. Step outside to enjoy a peaceful, fully fenced 1-acre wooded lot designed for both relaxation and entertaining. A large screened-in porch overlooks the backyard, creating the perfect space for relaxing or entertaining outdoors. Parking and storage are exceptional with a 3-car garage and an oversized driveway offering plenty of additional space for guest parking. Located just steps from the community pool and tennis courts, this home offers both privacy and easy access to everyday amenities. Enjoy being just 5 minutes from Prince Avenue, 10 minutes from North Oconee schools, and moments from the upcoming Highway 78 Publix shopping center. With its spacious interior, beautiful wooded setting, and unbeatable location, this exceptional turn-key residence is ready to welcome you home.
Discover this inviting 4-bedroom, 3-bath home located in the well established community of Wildflower Meadows. With 2,748 square feet of finished living space, this floor plan offers generous gathering spaces as well as comfortable private retreats. A bright, open kitchen offers generous workspace, storage, and a direct view into the main gathering spaces. Open concept living and dining spaces create a comfortable setting for gatherings of all kinds. Outside, the property offers approximately 1 acres, giving ample room to relax, play, or plan future outdoor projects. Practical parking available for multiple vehicles makes everyday living easier for households with multiple vehicles. Wildflower Meadows offers a well established community setting in Statham with convenient access to local shopping, dining, and major routes. This home has been available for approximately 7 days and continues to attract interest. Currently offered at $765,000, this home delivers a strong combination of space, condition, and location.
Show more
2513 Lily Lane - Map & Directions
view in Google Maps
Facts & features
School District Information
High School
Middle School
Elementary School
Additional Information about
Wildflower Meadows
Association
Yes
Association Fee
$650
Association Fee Includes
Swimming
Tennis
Community Features
Sidewalks
Street Lights
Tennis Court(s)
Neighborhood Tennis
Yes
Additional Information about
2513 Lily Lane
County
Neighborhood
Year Built
2022
Appliances
Cooktop
Dishwasher
Electric Water Heater
Ice Maker
Microwave
Oven (Wall)
Refrigerator
Stainless Steel Appliance(s)
Architectural Style
Brick 4 Side
Traditional
Foundation
Crawl Space
Construction Materials
Brick
Press Board
Cooling
Ceiling Fan(s)
Central Air
Dual
Electric
Whole House Fan
Zoned
Dining Room Features
Dining Rm/Living Rm Combo
Exterior Features
Fire Pit
Fireplace Features
Living Room
Flooring
Carpet
Tile
Vinyl
Heating
Central
Dual
Electric
Heat Pump
Zoned
Home Warranty
No
Interior Features
Beamed Ceilings
Bookcases
Double Vanity
High Ceilings
Master On Main Level
Pulldown Attic Stairs
Separate Shower
Soaking Tub
Split Foyer
Tile Bath
Tray Ceiling(s)
Two Story Foyer
Vaulted Ceiling(s)
Walk-In Closet(s)
Kitchen Features
Breakfast Area
Breakfast Bar
Kitchen Island
Pantry
Solid Surface Counters
Laundry Features
In Mud Room
Levels
One and One Half
Financing Available
Cash
Conventional
USDA Loan
VA Loan
Patio and Porch Features
Deck
Patio
Porch
Screened
Selling Status
Resale
Roof
Composition
Rooms
Bonus Room
Family Room
Laundry
Security Features
Carbon Monoxide Detector(s)
Security System
Smoke Detector(s)
Sewer Type
Septic Tank
Listing Conditions
Agent Owned,Agent/Seller Relationship
Total Finished Area
2,748
Total Fire Places
1
Utilities
Cable Available
Electricity Available
High Speed Internet
Underground Utilities
Water Available
Water Source
Public
Window Features
Double Pane Windows
Window Treatments
Master on the Main
Yes
Land Information
Lot Size
.5 to 1 Acre
Lot Features
Level
Private
Lot Size Estimated
1
Fencing
Back Yard
Fenced
Garages and Parking Information
Parking Total
3
Parking Features
Attached
Tax Information
Taxes
$5,162
Tax Year
2025
Tax ID Number
B 01P 018I
Show more
listed by real estate agent and athena management