Back

10 Toscanno Drive

Covington, GA 30014

Adam Sallaz
call for more info
702-863-6888
Ask a Question
Send to a Friend
Schedule a Showing
Request More Info
More Homes In
Toscanno Estates
70 Toscanno Drive, Covington
25 Toscanno Court, Covington
Smart Mortgage Options
Dalton Carter
Lender
Lic. 1566538
Office:
Direct: 678-425-4140
AP Mortgage
340 Jesse Jewell Parkway
Suite 500A
Gainesville, GA 30501
Apply for a Loan
For Sale
MLS Number 10822216
4 Bedrooms
3 Bathrooms
1 Half Baths
3,253 Square Feet *estimated
Summary of 10 Toscanno Drive
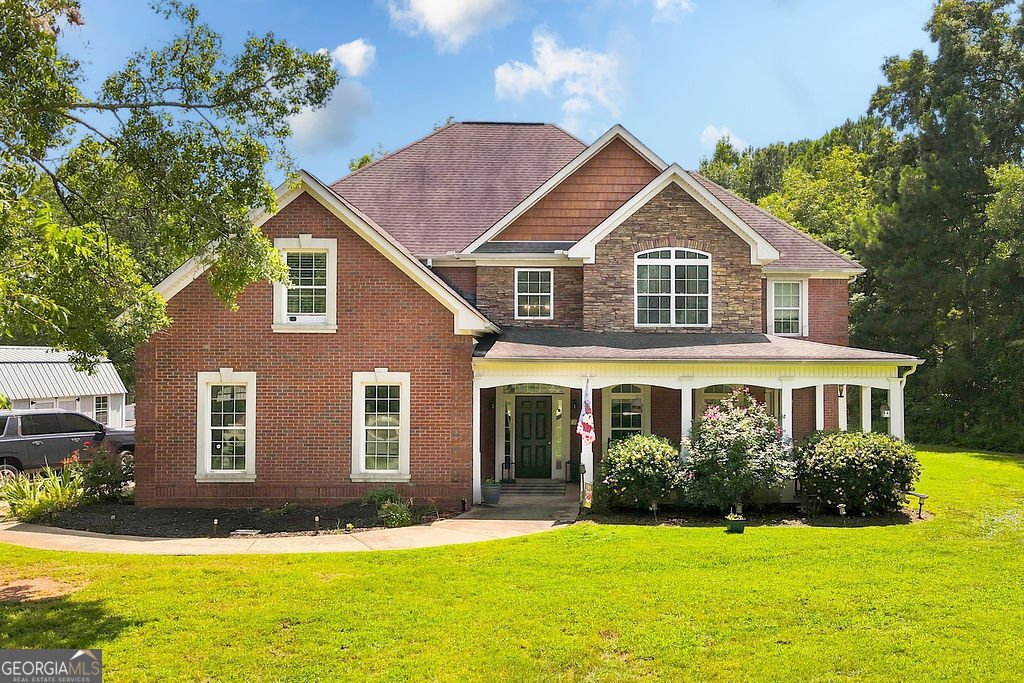
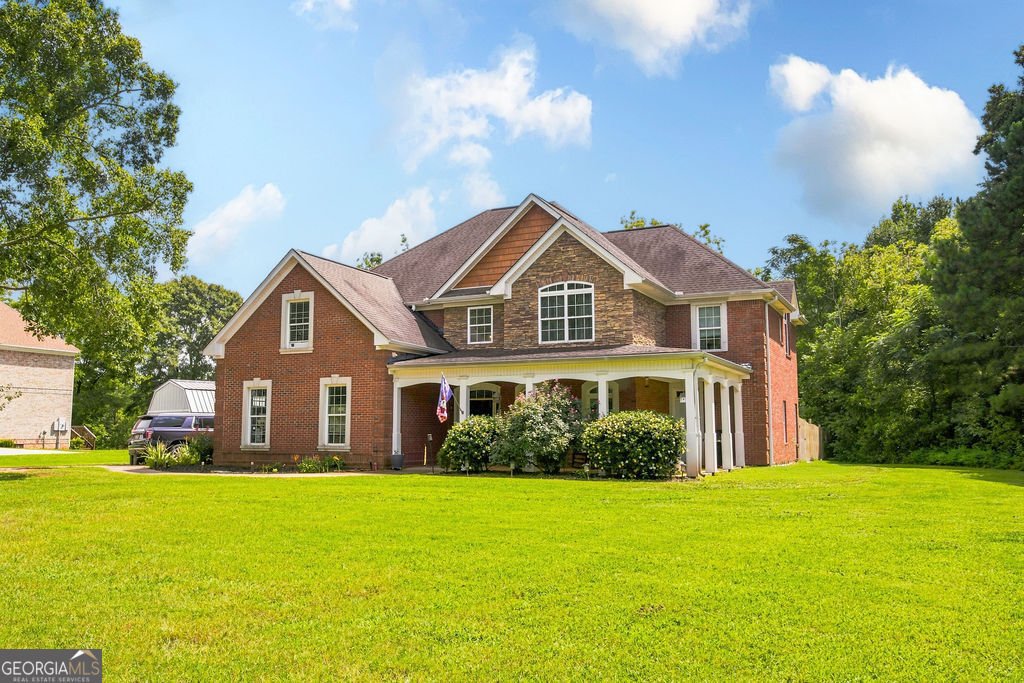
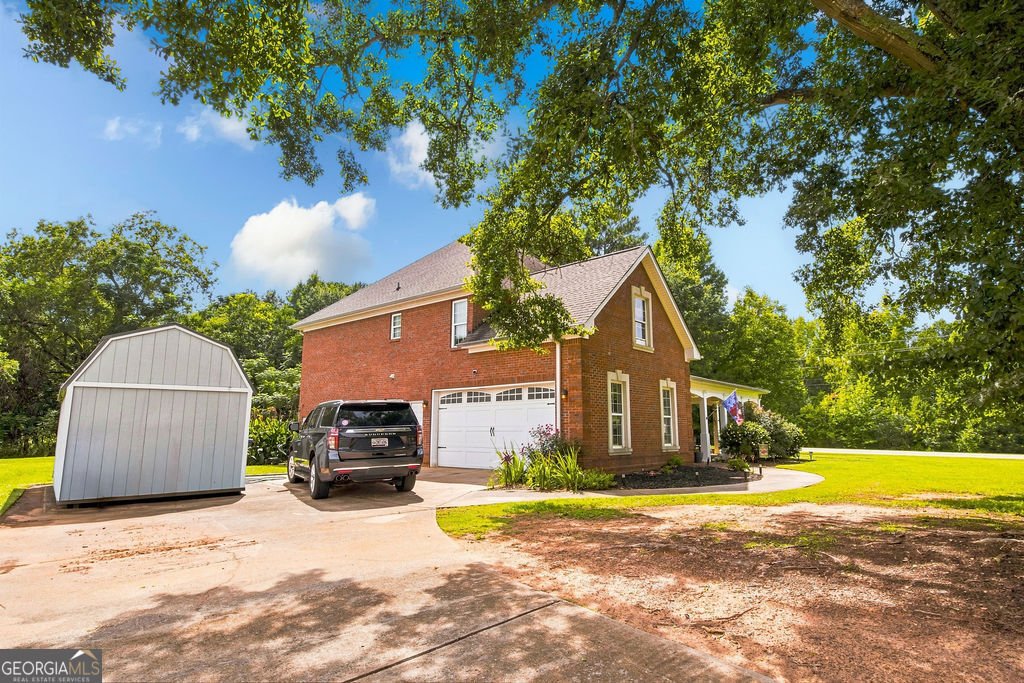
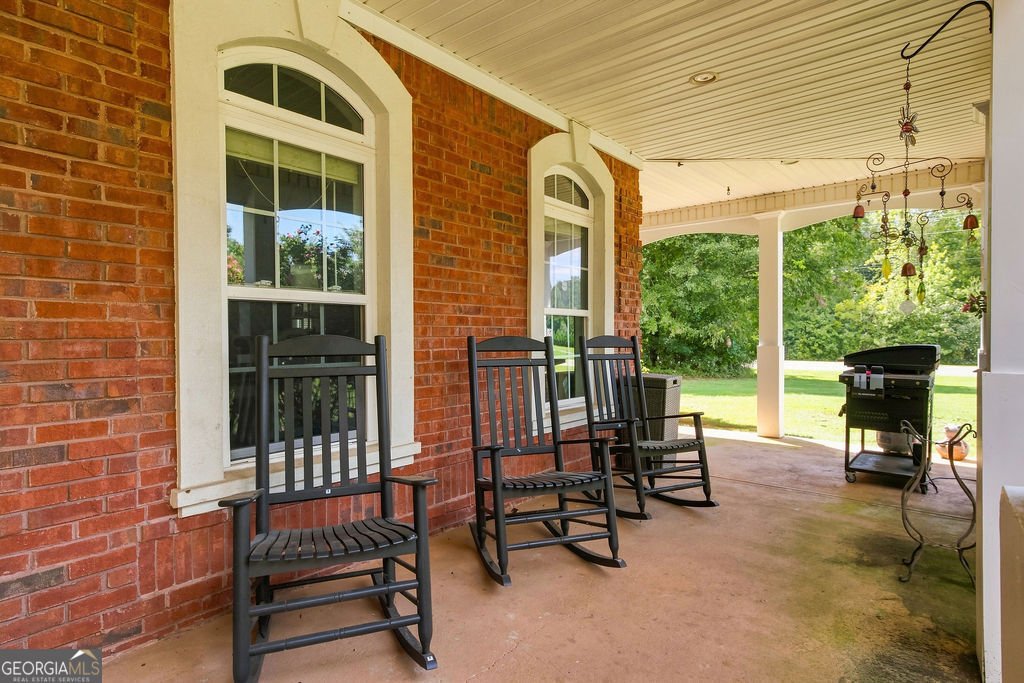
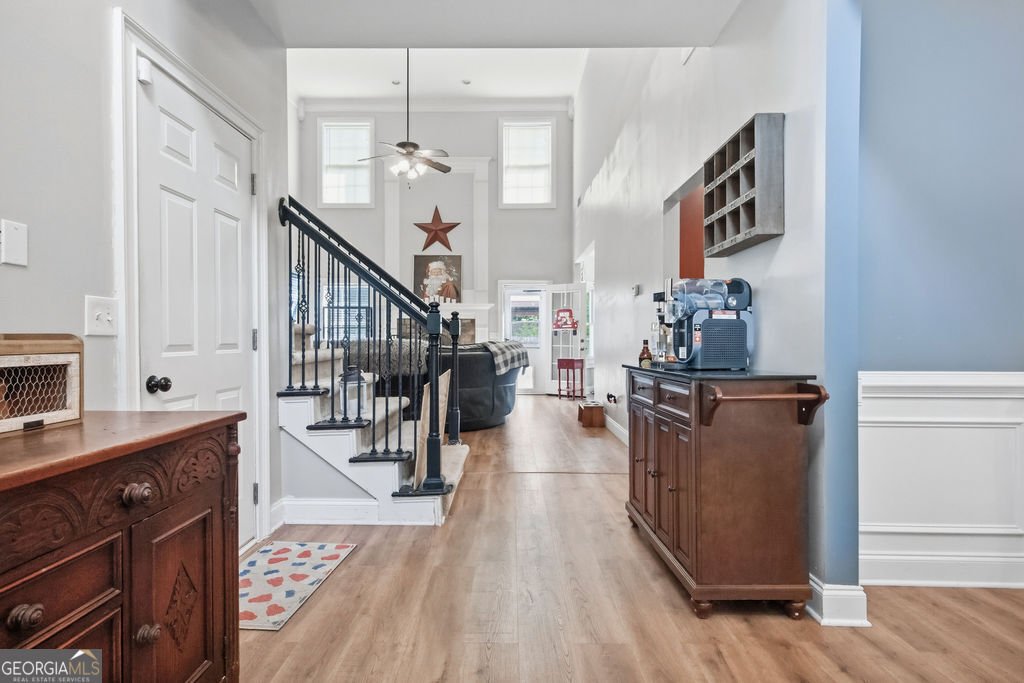
Picture yourself coming home to a quiet 2-acre corner lot where there's room to breathe, room to play, and no HOA telling you what you can and can't do. Tucked away in a peaceful setting, this 4-bedroom, 3.5-bath home offers the kind of space that just feels good the moment you walk through the door. Inside, the two-story living room immediately catches your eye with soaring ceilings, walls of windows that pour in natural light, and a stone fireplace that creates the perfect gathering spot on a cozy evening. Just beyond it, the kitchen is ready for everything from Saturday morning pancakes to holiday dinners, with double wall ovens, a huge island, an abundance of cabinets, and a wet bar tucked off to the side that would make an adorable coffee bar. Need a little extra room? The flex space just off the kitchen is currently an office, but its possibilities are wide open. Make it a playroom, craft space, homework zone, reading room, or another spot to kick back and relax. Also on this level, is a private bedroom and half bath. Upstairs, the primary suite gives you a place to truly unwind, complete with trey ceilings and a spacious ensuite tile bathroom featuring a whirlpool tub, glass-enclosed shower, and separate vanities. Two additional bedrooms share a Jack-and-Jill bath, while another bedroom has its own private bathroom. And then there's the great outdoors. Step outside to your fenced-in slice of the 2-acre property, where a patio gives you a place to grill, gather, or simply enjoy a quiet evening under the stars. A 10x20 storage shed/building adds even more room for tools, toys, or weekend projects, while the side-entry two-car garage keeps everyday life convenient. With plenty of room inside and out, and the freedom of a no-HOA neighborhood, this is the kind of home that gives you space to spread out and make it your own.
Discover this inviting 4-bedroom, 3-bath home located in the well established community of Toscanno Estates. Thoughtfully planned, the interior provides 3,253 square feet of finished living space with an open, livable feel from room to room. A bright, open kitchen offers generous workspace, storage, and a direct view into the main gathering spaces. A central family room and dining area provide a welcoming place to unwind, gather, and enjoy time together. The outdoor space includes approximately 2.01 acres, ideal for gardening, outdoor activities, or simply enjoying the seasons. With parking available for multiple vehicles, the home provides flexible options for families and visitors. Residents of Toscanno Estates enjoy a blend of neighborhood charm and easy access to everyday conveniences. After roughly 18 days on the market, this home remains a strong option in the area. With an asking price of $439,000, this property represents an appealing opportunity in the current market.
Show more
10 Toscanno Drive - Map & Directions
view in Google Maps
Facts & features
School District Information
High School
Middle School
Elementary School
Additional Information about
Toscanno Estates
Association
No
Additional Information about
10 Toscanno Drive
County
Neighborhood
Year Built
2007
Appliances
Cooktop
Dishwasher
Double Oven
Dryer
Microwave
Oven (Wall)
Washer
Architectural Style
Brick 3 Side
Traditional
Foundation
Slab
Construction Materials
Brick
Stone
Cooling
Ceiling Fan(s)
Central Air
Dining Room Features
Separate Room
Fireplace Features
Living Room
Masonry
Flooring
Carpet
Hardwood
Laminate
Tile
Heating
Central
Home Warranty
No
Interior Features
Double Vanity
High Ceilings
Separate Shower
Tile Bath
Tray Ceiling(s)
Walk-In Closet(s)
Wet Bar
Whirlpool Bath
Kitchen Features
Breakfast Area
Breakfast Bar
Kitchen Island
Pantry
Solid Surface Counters
Levels
Two
Financing Available
Cash
Conventional
FHA
VA Loan
Other Structures
Shed(s)
Patio and Porch Features
Patio
Porch
Selling Status
Resale
Roof
Composition
Rooms
Den
Office
Sewer Type
Septic Tank
Total Finished Area
3,253
Total Fire Places
1
Utilities
Cable Available
High Speed Internet
Natural Gas Available
Water Source
Public
Land Information
Lot Size
2 to 5 Acres
Lot Features
Corner Lot
Level
Lot Size Estimated
2.01
Fencing
Back Yard
Wood
Garages and Parking Information
Parking Total
4
Parking Features
Attached
Garage
Garage Door Opener
Tax Information
Taxes
$5,071
Tax Year
2025
Tax ID Number
0115B00000016000
Show more
listed by real estate agent and keller williams greater athens