Back

140 Stewart Glen Drive

Covington, GA 30014

Adam Sallaz
call for more info
702-863-6888
Ask a Question
Send to a Friend
Schedule a Showing
Request More Info
More Homes In
Stewart Glen
125 Stewart Glen Drive, Covington
45 Glen Ridge Court, Covington
Smart Mortgage Options
Dalton Carter
Lender
Lic. 1566538
Office:
Direct: 678-425-4140
AP Mortgage
340 Jesse Jewell Parkway
Suite 500A
Gainesville, GA 30501
Apply for a Loan
For Sale
MLS Number 10831119
5 Bedrooms
3 Bathrooms
0 Half Baths
3,140 Square Feet *estimated
Summary of 140 Stewart Glen Drive
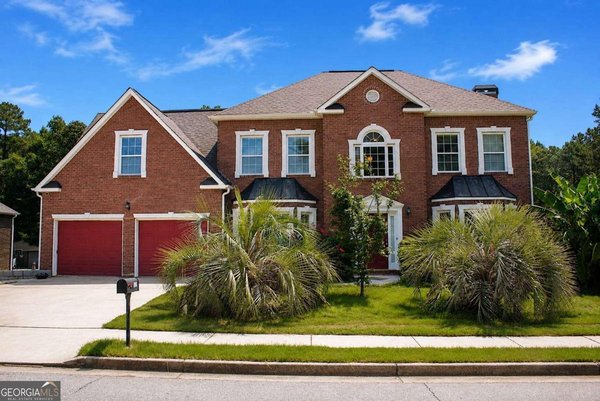
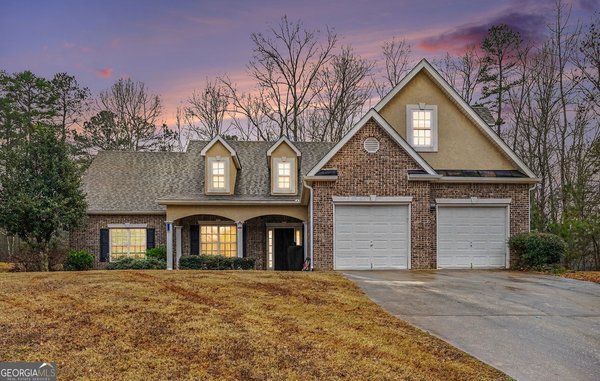
Stop scrolling and start packing!!! Your dream home just called to tell you, "Move quickly because this gorgeous floor plan is like no other on the market in Covington and I'm by far the best value in my class! DON'T SETTLE for a small lot in an HOA restricted community! Come fall in love with me, your new craftsman-style home nestled in a sought after established community with NO HOA. You also have financing options! There's a 2.8% assumable mortgage and I'm in a 100% financing eligible area! My unique features include a primary suite on the main level as well as an additional bedroom that's ideal for an office. Explore my full potential for 5 bedrooms or use the flex space as a man cave, a playroom or an exercise room. You'll love how the sunlight dances around my rooms making me feel open, airy and inviting. No need to worry about running out of counter space in this chef's kitchen as you have 3 work stations including an oversized 9-ft island for easy entertaining. Take the party outside as you have plenty of yard with a lot that's over 1/2 acre or just sit back, relax and enjoy my private wooded view. I'm easily accessible to the Covington Square, Conyers, McDonough and Jackson Lake. I'm a beauty that has it all and will not last! Come tour me TODAY!!"
Set in the popular Stewart Glen neighborhood, this 5-BR, 3-BA home offers a comfortable blend of space, style, and function. Inside, the home offers 3,140 square feet of finished living space, giving plenty of room for everyday living and easy entertaining. The kitchen was planned for both everyday meals and special occasions, with plenty of room to cook, serve, and connect. Open concept living and dining spaces create a comfortable setting for gatherings of all kinds. Outside, the property offers approximately 0.64 acres, giving ample room to relax, play, or plan future outdoor projects. Practical parking available makes everyday living easier for households with multiple vehicles. Stewart Glen offers a well established community setting in Covington with convenient access to local shopping, dining, and major routes. On the market for about 5 days, this home offers an excellent opportunity in Covington. With an asking price of $369,900, this property represents an appealing opportunity in the current market.
Show more
140 Stewart Glen Drive - Map & Directions
view in Google Maps
Facts & features
School District Information
High School
Middle School
Elementary School
Additional Information about
Stewart Glen
Association
No
Community Features
Sidewalks
Street Lights
Additional Information about
140 Stewart Glen Drive
County
Neighborhood
Year Built
2020
Appliances
Dishwasher
Microwave
Oven/Range (Combo)
Stainless Steel Appliance(s)
Architectural Style
Craftsman
Foundation
Slab
Construction Materials
Brick
Other
Cooling
Ceiling Fan(s)
Central Air
Dual
Flooring
Carpet
Other
Heating
Central
Dual
Home Warranty
No
Interior Features
Double Vanity
High Ceilings
In-Law Floorplan
Master On Main Level
Pulldown Attic Stairs
Roommate Plan
Separate Shower
Soaking Tub
Split Bedroom Plan
Tray Ceiling(s)
Two Story Foyer
Vaulted Ceiling(s)
Walk-In Closet(s)
Levels
Two
Selling Status
Resale
Roof
Composition
Rooms
Bonus Room
Exercise Room
Foyer
Great Room
Laundry
Loft
Media Room
Office
Sewer Type
Septic Tank
Total Finished Area
3,140
Total Fire Places
1
Water Source
Public
Master on the Main
Yes
Land Information
Lot Size
.5 to 1 Acre
Lot Features
Level
Lot Size Estimated
0.64
Garages and Parking Information
Parking Features
Attached
Garage
Garage Door Opener
Kitchen Level
Tax Information
Taxes
$4,977
Tax Year
2025
Tax ID Number
0073F00000012000
Show more
listed by real estate agent and keller williams premier