Back

100 Eryn Terrace

Covington, GA 30014

Adam Sallaz
call for more info
702-863-6888
Ask a Question
Send to a Friend
Schedule a Showing
Request More Info
More Homes In
Savoy Park
95 Savoy Park Drive, Covington
120 Eryn Terrace, Covington
40 Eryn Terrace, Covington
Smart Mortgage Options
Dalton Carter
Lender
Lic. 1566538
Office:
Direct: 678-425-4140
AP Mortgage
340 Jesse Jewell Parkway
Suite 500A
Gainesville, GA 30501
Apply for a Loan
For Sale
MLS Number 10828689
4 Bedrooms
3 Bathrooms
0 Half Baths
2,517 Square Feet *estimated
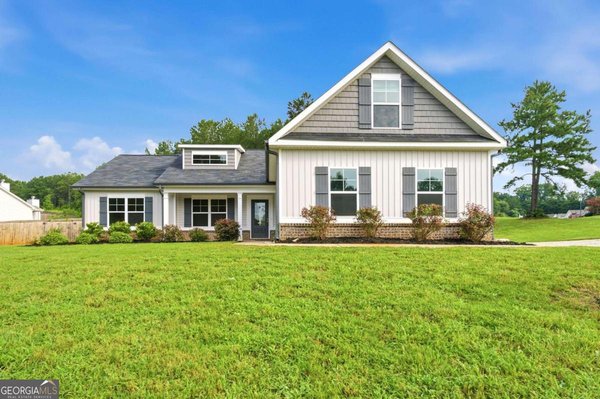
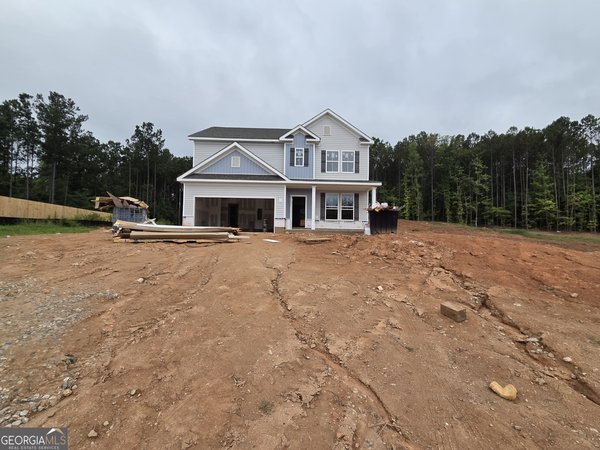
Summary of 100 Eryn Terrace
The Landon Plan built by My Home Communities. This home is nestled in a quiet and cozy community and offers a thoughtfully designed two-story floor plan with an impressive selection of upgrades and finishes. The main level features a spacious open-concept kitchen with a backsplash, large island with pendant lighting, granite countertops, stainless steel appliances, and a breakfast area that flows seamlessly into the oversized family room. The family room includes a ceiling fan and a 40" Lanier electric fireplace with a stylish shiplap accent wall. A separate dining room provides additional space for entertaining, while 9-foot ceilings, modern casing, and upgraded baseboards add to the home's polished feel. Upstairs, the spacious primary suite features a comfortable sitting area, crown molding, a trey ceiling, and a luxurious primary bath with a large tiled super shower, bench seating, and framed shower door. Generously sized secondary bedrooms and upper-level secondary baths with dual vanities provide plenty of space for family and guests. Additional features include elongated toilets, LVP flooring throughout the main level and second level (excluding secondary bedrooms), a stone water table, covered rear porch, convenient mud bench, and a garage with two garage door openers. This USDA-approved community offers an exceptional opportunity for qualified buyers. With a preferred lender, the seller is offering up to $10,000 toward closing costs. Ask the Sales Manager about the current 4.99% interest rate or the 3/2/1 buydown option with rates starting as low as 1.99%. Estimated completion is August 2026. All incentives, rates, and terms are subject to change.
Welcome to 100 Eryn Terrace in Savoy Park, where this thoughtfully designed 4-bed, 3-bath home is ready for its next chapter. Thoughtfully planned, the interior provides 2,517 square feet of finished living space with an open, livable feel from room to room. A bright, open kitchen offers generous workspace, storage, and a direct view into the main gathering spaces. A central family room and dining area provide a welcoming place to unwind, gather, and enjoy time together. The outdoor space includes approximately 1.54 acres, ideal for gardening, outdoor activities, or simply enjoying the seasons. Practical parking available for multiple vehicles makes everyday living easier for households with multiple vehicles. Set within Savoy Park in Covington, this home is close to schools, shopping, dining, and area attractions. This home has been available for approximately 7 days and continues to attract interest. At $377,150, this home is well positioned for buyers seeking value in Covington.
Show more
100 Eryn Terrace - Map & Directions
view in Google Maps
Facts & features
School District Information
High School
Middle School
Elementary School
Additional Information about
Savoy Park
Association
Yes
Association Fee
$125
Initiation Fee
$125
Association Fee Includes
Management Fee
Community Features
Sidewalks
Street Lights
Additional Information about
100 Eryn Terrace
County
Neighborhood
Year Built
2026
Appliances
Dishwasher
Disposal
Microwave
Oven/Range (Combo)
Refrigerator
Stainless Steel Appliance(s)
Architectural Style
Traditional
Foundation
Slab
Construction Materials
Other
Vinyl Siding
Cooling
Ceiling Fan(s)
Central Air
Electric
Dining Room Features
Separate Room
Fireplace Features
Family Room
Flooring
Carpet
Vinyl
Heating
Central
Electric
Home Warranty
Yes
Interior Features
Double Vanity
High Ceilings
Pulldown Attic Stairs
Soaking Tub
Tray Ceiling(s)
Walk-In Closet(s)
Kitchen Features
Breakfast Area
Breakfast Room
Kitchen Island
Pantry
Laundry Features
Upper Level
Levels
Two
Financing Available
Cash
Conventional
FHA
USDA Loan
VA Loan
Selling Status
New Construction
Roof
Composition
Rooms
Family Room
Foyer
Loft
Other
Security Features
Smoke Detector(s)
Sewer Type
Septic Tank
Total Finished Area
2,517
Total Fire Places
1
Utilities
Cable Available
Electricity Available
Underground Utilities
Water Source
Private
New Construction
Yes
Land Information
Lot Size
1 to 2 Acres
Lot Size Estimated
1.54
Garages and Parking Information
Parking Total
1
Parking Features
Garage
Tax Information
Taxes
$571
Tax Year
2025
Tax ID Number
0073E00000092000
Show more
listed by real estate agent contact co-agent and re/max tru, inc.