Back

40 Rose Creek Drive

Covington, GA 30014

Adam Sallaz
call for more info
702-863-6888
Ask a Question
Send to a Friend
Schedule a Showing
Request More Info
More Homes In
Rosedown
155 Rose Creek Drive, Covington
170 Rose Creek Drive, Covington
50 Rose Creek Drive, Covington
Smart Mortgage Options
Dalton Carter
Lender
Lic. 1566538
Office:
Direct: 678-425-4140
AP Mortgage
340 Jesse Jewell Parkway
Suite 500A
Gainesville, GA 30501
Apply for a Loan
For Sale
MLS Number 10826289
5 Bedrooms
3 Bathrooms
1 Half Baths
4,185 Square Feet *estimated
Summary of 40 Rose Creek Drive
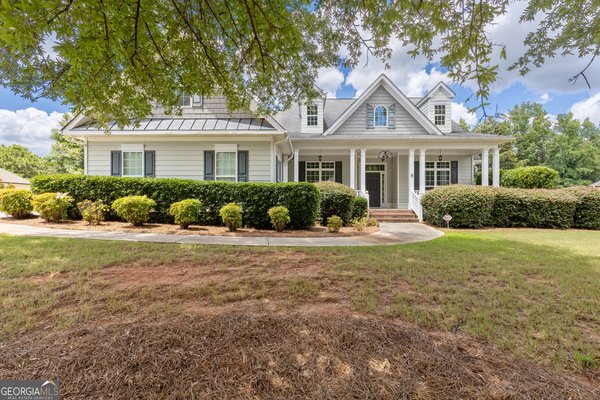
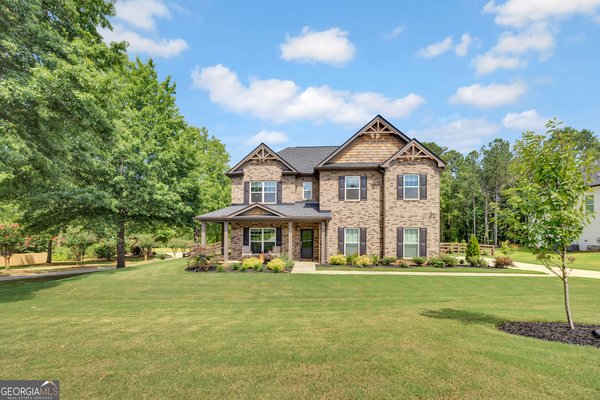
Space to live, room to entertain, and a few surprises you won't find in your typical home! Situated on over half an acre in an established neighborhood, this meticulously maintained home offers over 4,000 square feet of living space including the finished basement, all within easy reach of Downtown Covington, area lakes, parks and recreation, plus the shopping, dining and everyday conveniences you want close to home. Step inside to a grand two-story foyer with a beautiful staircase overlooking the entry and setting the tone for the space throughout. The main level features formal living and dining rooms, an eat-in kitchen, convenient desk nook, oversized walk-in laundry room, and a spacious family room with custom built-in bookcases. Upstairs, you'll find four generously sized bedrooms, including an expansive primary suite with a sitting area and two walk-in closets. THE FINISHED WALKOUT BASEMENT adds an entirely different layer to the home with space for entertaining, gaming, guests or simply creating your own getaway. It includes an additional bedroom, full bath, game and entertainment area, plus two hidden rooms tucked behind bookshelf doors, including one designed as a secure storm or emergency space. Outside, a brand-new deck overlooks the large fenced backyard with plenty of room to entertain, play or enjoy the outdoors. With 5 bedrooms, 3.5 baths, multiple living and entertaining spaces, and unexpected features throughout, this home delivers the space and versatility to make everyday living feel like its own escape.
Welcome to this beautifully maintained 5-bedroom, 3-bath home in the sought after Rosedown community of Covington. Inside, the home offers 4,185 square feet of finished living space, giving plenty of room for everyday living and easy entertaining. The kitchen functions as the heart of the home with ample counter space, storage, and a natural connection to the main living areas. The main living areas are filled with natural light and provide an easy flow for hosting friends or enjoying quiet evenings at home. Outside, the property offers approximately 0.62 acres, giving ample room to relax, play, or plan future outdoor projects. With parking available for multiple vehicles, the home provides flexible options for families and visitors. Set within Rosedown in Covington, this home is close to schools, shopping, dining, and area attractions. With roughly 12 days on the market, this property stands out for condition and location. Currently offered at $540,000, this home delivers a strong combination of space, condition, and location.

Show more
40 Rose Creek Drive - Map & Directions
view in Google Maps
Facts & features
School District Information
High School
Middle School
Elementary School
Additional Information about
Rosedown
Association
Yes
Association Fee
$250
Association Fee Includes
Other
Additional Information about
40 Rose Creek Drive
County
Neighborhood
Year Built
2006
Architectural Style
Brick 3 Side
Traditional
Basement
Bath Finished
Boat Door
Daylight
Exterior Entry
Finished
Full
Interior Entry
Construction Materials
Other
Cooling
Central Air
Fireplace Features
Factory Built
Flooring
Carpet
Hardwood
Heating
Central
Heat Pump
Home Warranty
No
Interior Features
Double Vanity
High Ceilings
Tray Ceiling(s)
Walk-In Closet(s)
Kitchen Features
Pantry
Solid Surface Counters
Laundry Features
In Hall,In Kitchen,Other
Levels
Three Or More
Patio and Porch Features
Patio
Selling Status
Resale
Roof
Composition
Rooms
Bonus Room
Family Room
Game Room
Keeping Room
Laundry
Media Room
Office
Other
Security Features
Smoke Detector(s)
Sewer Type
Septic Tank
Total Finished Area
4,185
Total Fire Places
1
Utilities
Cable Available
Electricity Available
Natural Gas Available
Water Source
Public
Finished Basement
Yes
Land Information
Lot Size
.5 to 1 Acre
Lot Features
Level
Lot Size Estimated
0.62
Fencing
Fenced
Garages and Parking Information
Parking Total
2
Parking Features
Attached
Garage
Kitchen Level
Tax Information
Taxes
$2,416
Tax Year
2025
Tax ID Number
0100A00000014000
Show more
listed by real estate agent gaby richmond and century 21 connect realty