Back

490 Gregory Road

Covington, GA 30014

Adam Sallaz
call for more info
702-863-6888
Ask a Question
Send to a Friend
Schedule a Showing
Request More Info
Smart Mortgage Options
Dalton Carter
Lender
Lic. 1566538
Office:
Direct: 678-425-4140
AP Mortgage
340 Jesse Jewell Parkway
Suite 500A
Gainesville, GA 30501
Apply for a Loan
For Sale
MLS Number 10829184
4 Bedrooms
3 Bathrooms
1 Half Baths
2,976 Square Feet *estimated
Summary of 490 Gregory Road
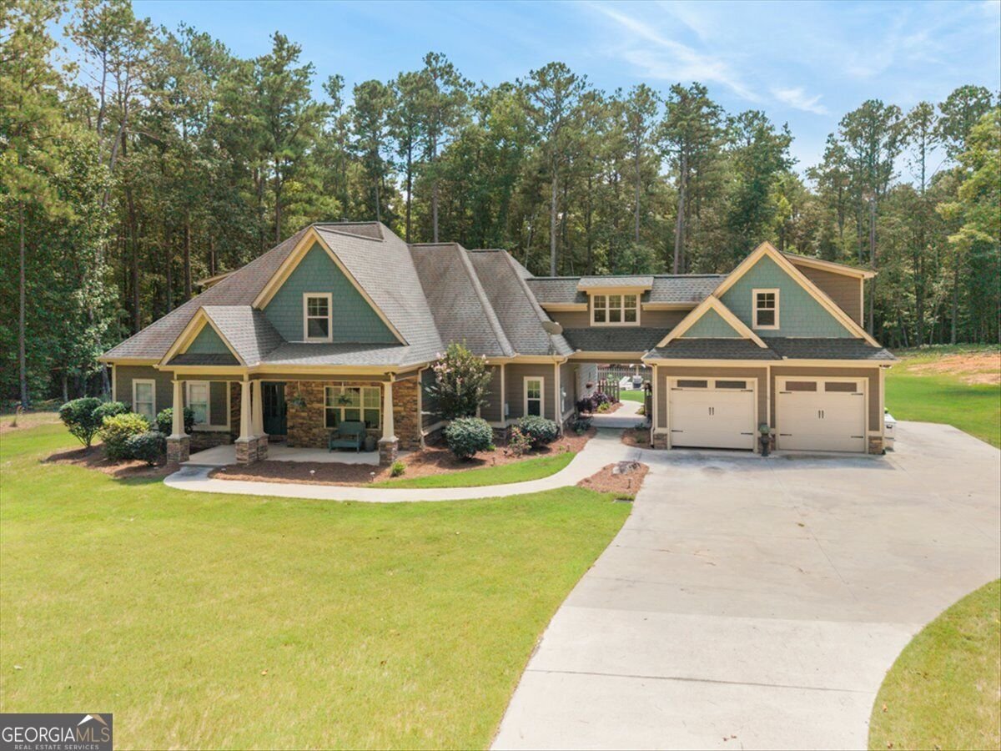
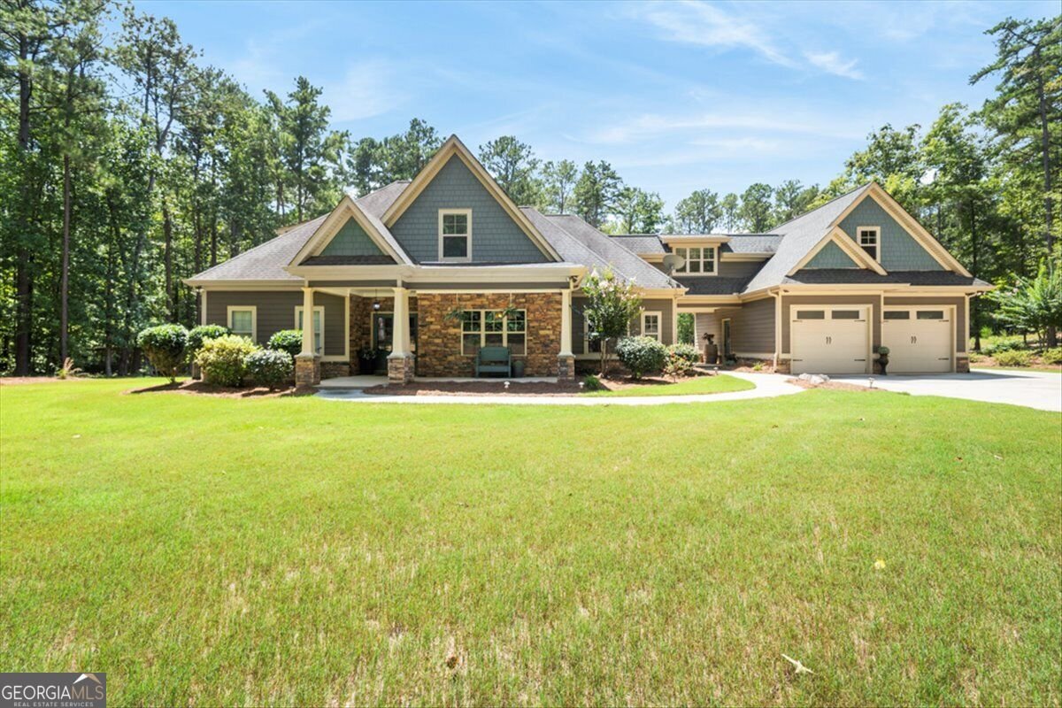
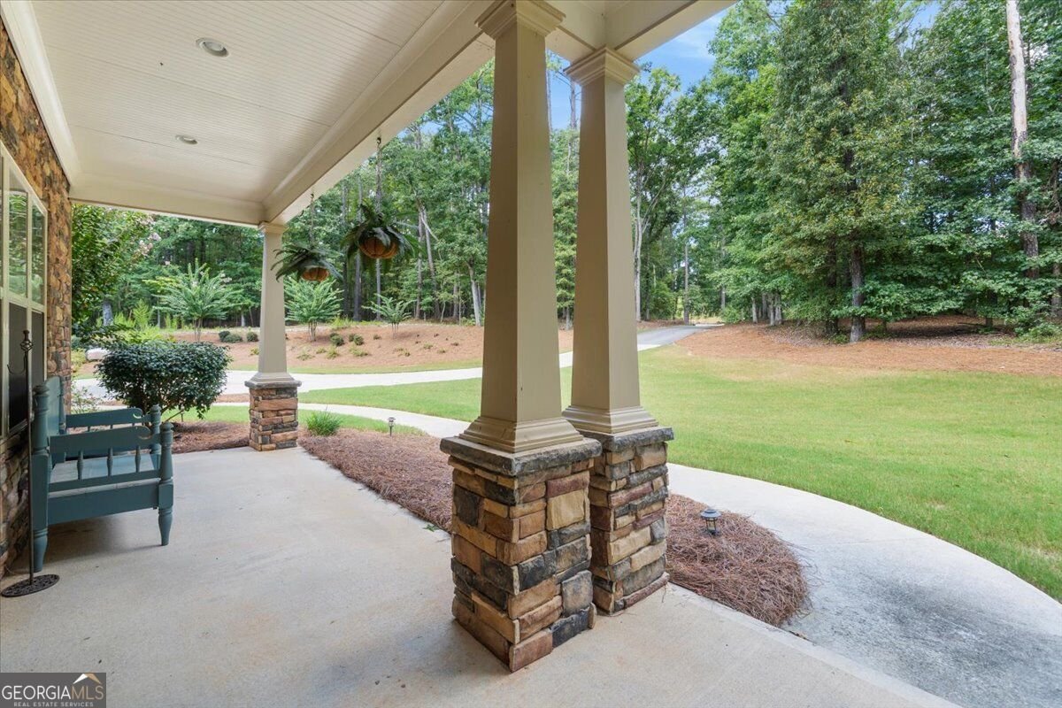
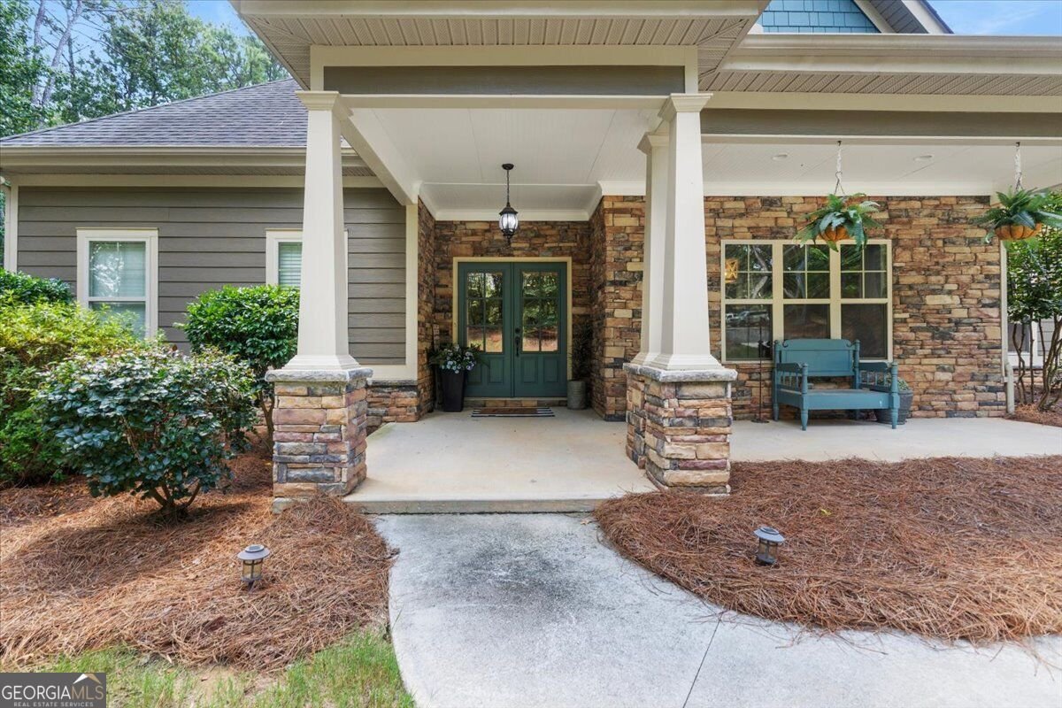
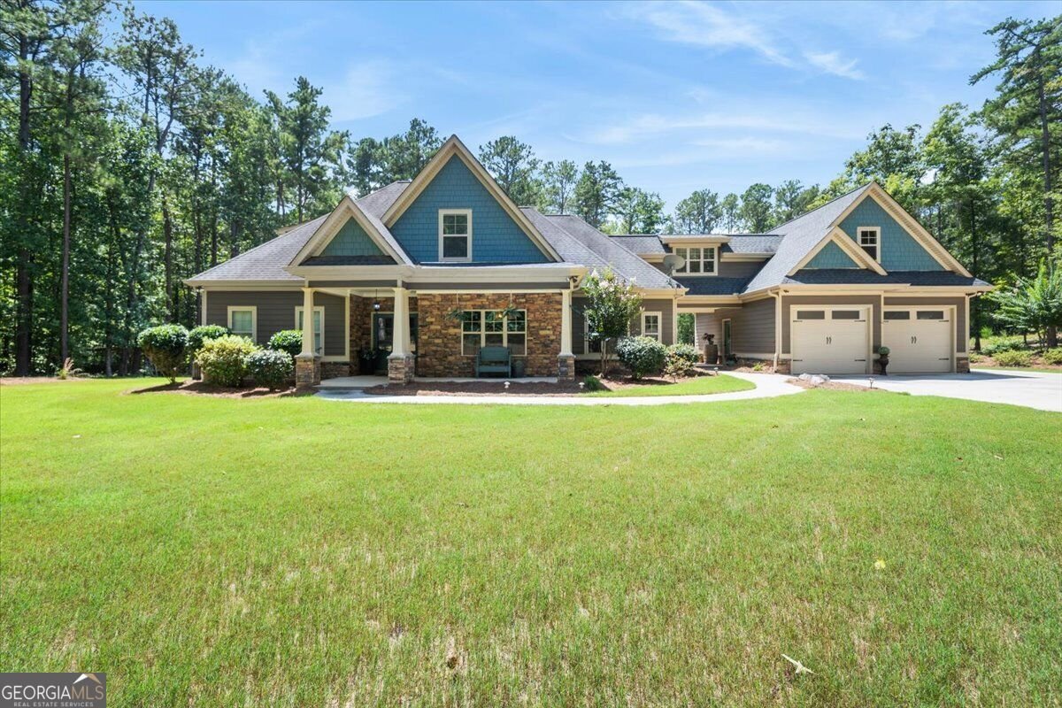
Exceptional craftsmanship, thoughtful design, and resort-style living come together in this remarkable custom-built home situated on 4.96 private acres. Nestled off the beaten path, this property is ideal for those who value privacy and room to spread out while still enjoying convenient access to Covington Town Center and I-20. The thoughtfully designed floor plan features four bedrooms, three and a half baths, a dedicated home office, separate formal dining room, and an oversized bonus room above the garage. The spacious main-level primary suite offers a private retreat complete with its own fireplace and an expansive walk-in closet featuring custom built-ins and exceptional storage. At the heart of the home, the chef's kitchen offers abundant cabinetry and counter space along with an oversized island with seating, the perfect gathering place for family and friends. The kitchen opens seamlessly to the spacious family room, where a beautiful fireplace and custom built-in cabinetry create an inviting focal point. Upgraded trim and millwork add character throughout the home, while custom walk-in closets in every bedroom provide outstanding storage and functionality. Upstairs, you'll find three generously sized bedrooms. One features a private en-suite bath, while the other two share a spacious Jack-and-Jill bath. Just down the hall, the oversized bonus room above the garage provides endless possibilities as a media room, game room, teen retreat, home gym, or man cave. Step outside and discover your own private outdoor oasis designed for year-round enjoyment and entertaining. The covered porch features a masonry fireplace and outdoor kitchen overlooking the in-ground saltwater pool, while a dedicated cornhole area adds another fun space for gathering with family and friends. From its private acreage and impressive outdoor living spaces to its custom details, abundant storage, desirable school district, and convenient location, this extraordinary property truly has it all. Don't miss the opportunity to own your own private retreat in Newton County!
This 4-bed, 3-bath residence in Covington offers the flexibility of a non HOA setting while still providing comfortable everyday living. Inside, the home offers 2,976 square feet of finished living space, giving plenty of room for everyday living and easy entertaining. The kitchen functions as the heart of the home with ample counter space, storage, and a natural connection to the main living areas. A central family room and dining area provide a welcoming place to unwind, gather, and enjoy time together. Outside, the property offers approximately 4.96 acres, giving ample room to relax, play, or plan future outdoor projects. With parking available, the home provides flexible options for families and visitors. Located in Covington but outside a traditional subdivision, this home combines neighborhood convenience with a non HOA setting. This home has been available for approximately 6 days and continues to attract interest. At $669,900, this home is well positioned for buyers seeking value in Covington.
Show more
490 Gregory Road - Map & Directions
view in Google Maps
Facts & features
School District Information
High School
Middle School
Elementary School
Additional Information about
None
Association
No
Additional Information about
490 Gregory Road
County
Neighborhood
Year Built
2017
Appliances
Dishwasher
Oven/Range (Combo)
Stainless Steel Appliance(s)
Architectural Style
Traditional
Basement
Concrete
Construction Materials
Concrete
Stone
Cooling
Electric
Dining Room Features
Separate Room
Fireplace Features
Family Room
Master Bedroom
Outside
Flooring
Laminate
Tile
Heating
Electric
Home Warranty
No
Interior Features
Bookcases
Double Vanity
High Ceilings
Master On Main Level
Pulldown Attic Stairs
Split Bedroom Plan
Tile Bath
Walk-In Closet(s)
Kitchen Features
Kitchen Island
Pantry
Solid Surface Counters
Walk-in Pantry
Laundry Features
In Mud Room
Levels
Two
Selling Status
Resale
Roof
Composition
Rooms
Bonus Room
Family Room
Laundry
Office
Sewer Type
Septic Tank
Total Finished Area
2,976
Total Fire Places
3
Utilities
Electricity Available
High Speed Internet
Water Source
Public
Private Pool
Yes
Master on the Main
Yes
Land Information
Lot Size
2 to 5 Acres
Lot Features
Level
Private
Lot Size Estimated
4.96
Garages and Parking Information
Parking Features
Detached
Detached Garage
Yes
Tax Information
Taxes
Unknown
Tax Year
0
Tax ID Number
0096000000068000
Show more
listed by real estate agent and breco realty & investments