Back

109 Forest Pointe Drive

Forsyth, GA 31029

Adam Sallaz
call for more info
702-863-6888
Ask a Question
Send to a Friend
Schedule a Showing
Request More Info
More Homes In
River Forest
110 Fairway Run, Forsyth
105 Chase Lane, Forsyth
109 Heights Avenue, Forsyth
Smart Mortgage Options
Dalton Carter
Lender
Lic. 1566538
Office:
Direct: 678-425-4140
AP Mortgage
340 Jesse Jewell Parkway
Suite 500A
Gainesville, GA 30501
Apply for a Loan
For Sale
MLS Number 10832522
6 Bedrooms
5 Bathrooms
1 Half Baths
6,011 Square Feet *estimated
Summary of 109 Forest Pointe Drive
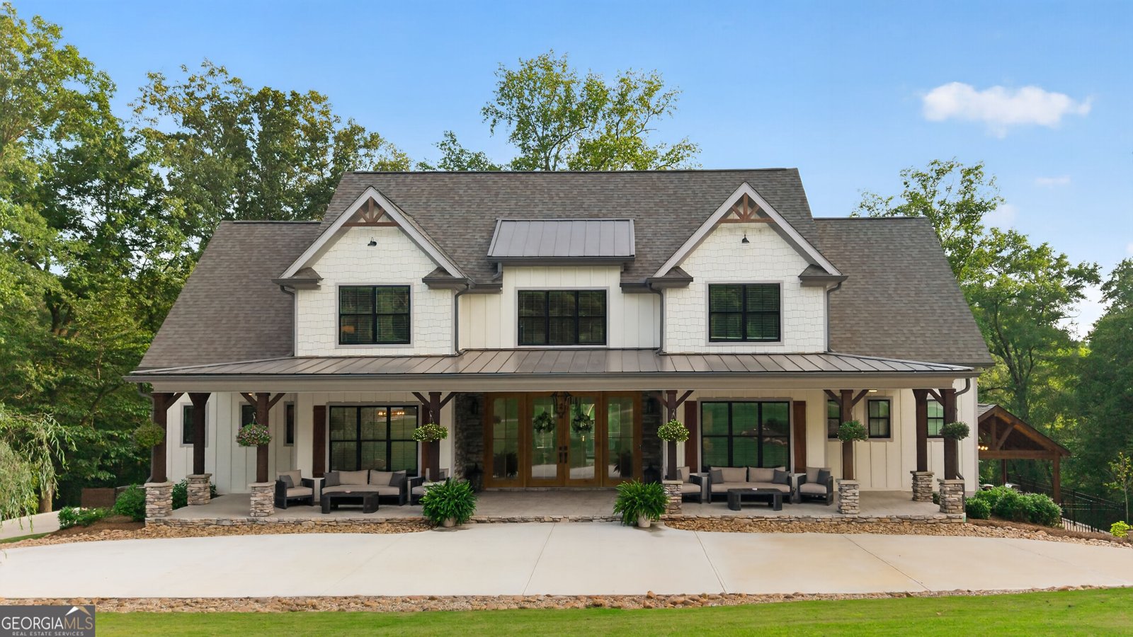
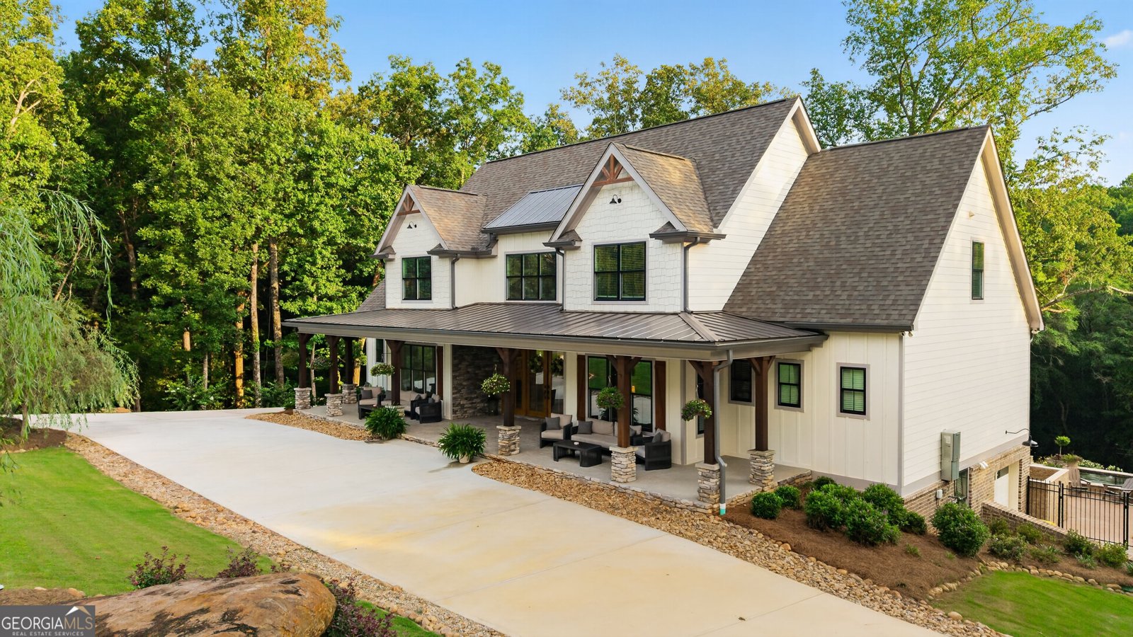
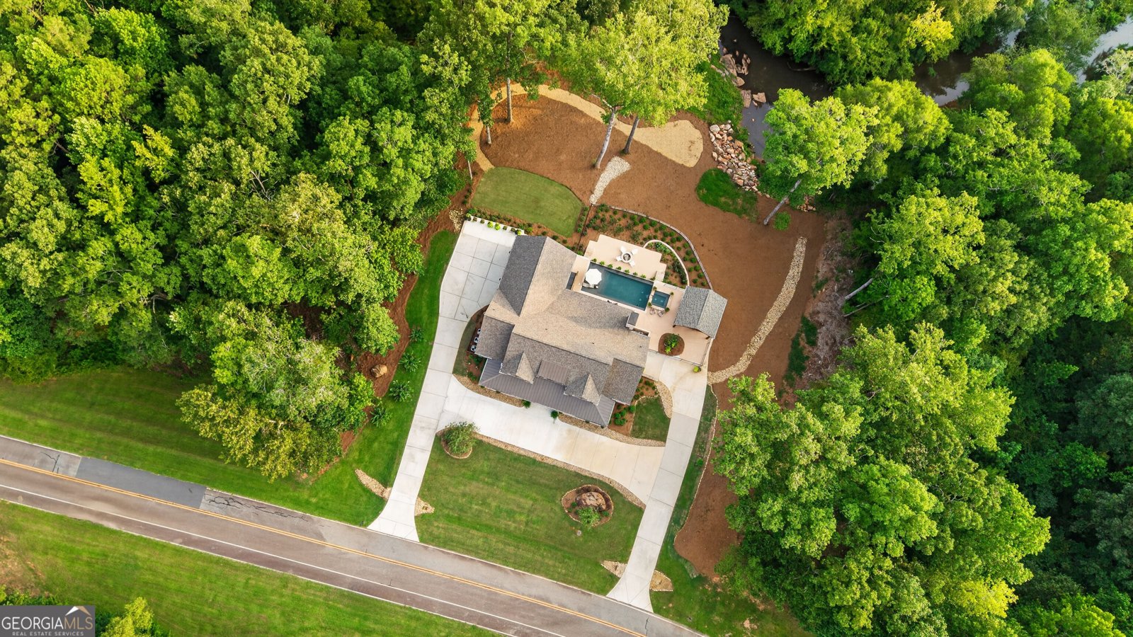
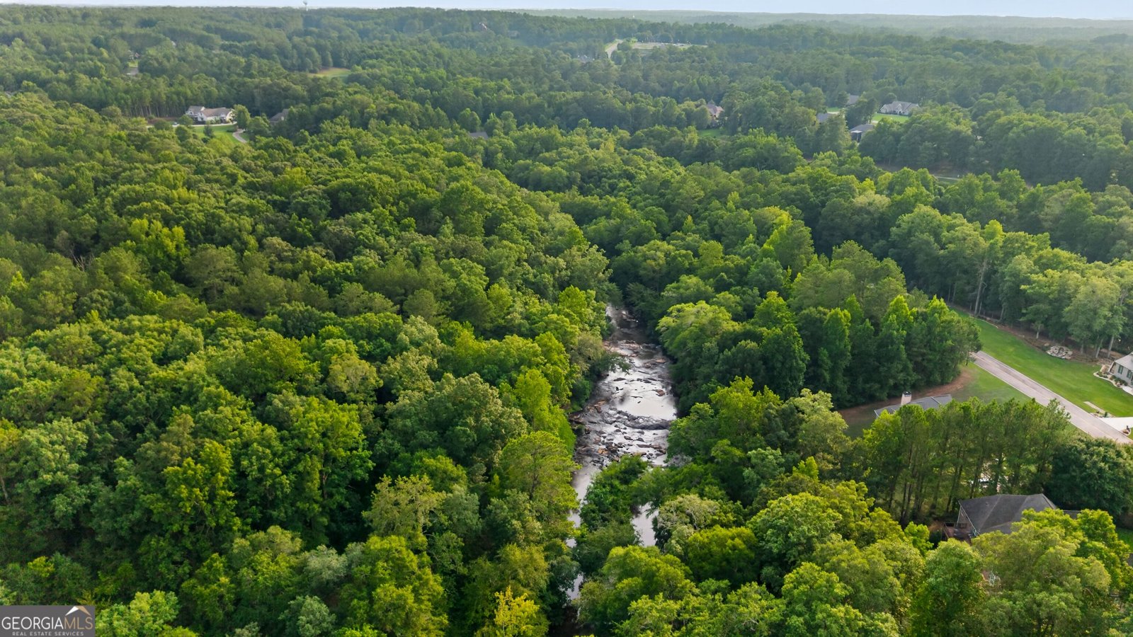
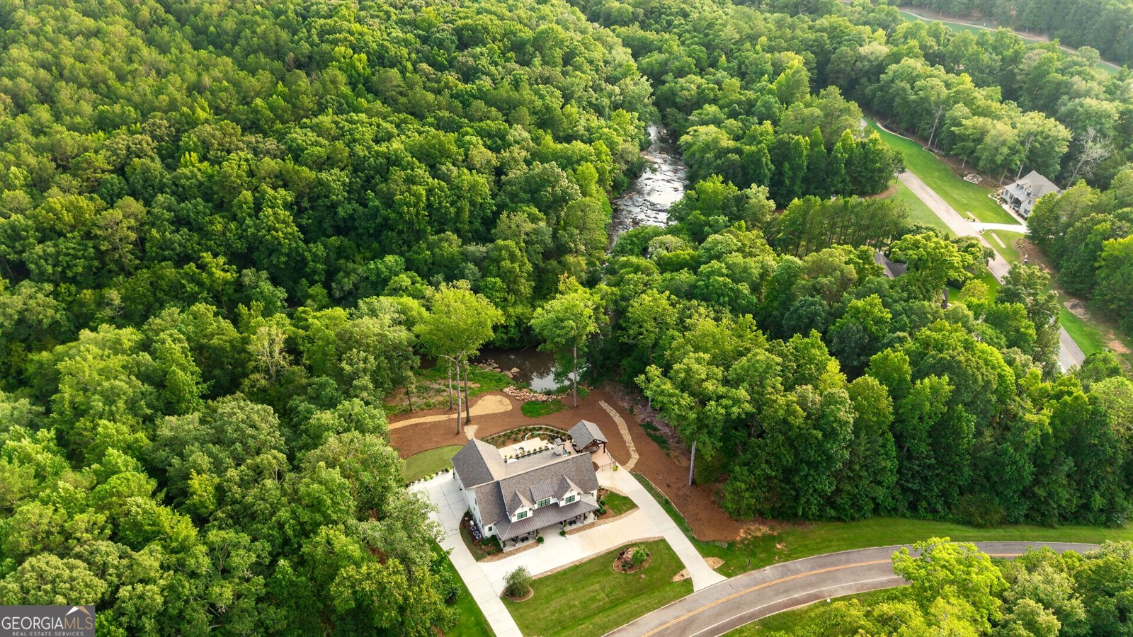
Welcome to 109 Forest Pointe Dr, an exceptional riverfront retreat located in the prestigious River Forest community of Forsyth, Georgia. This impressive 7-bedroom, 5.5-bathroom home offers an abundance of space, privacy, and breathtaking views overlooking the river. Enjoy the best of outdoor living with a private pool, and outdoor pavillion perfectly positioned to take in the beautiful river views, creating an ideal setting for relaxing or entertaining. The property is being offered with three separate parcels totaling approximately 4.66 acres (026H020, 026H021, 026H019), an incredible combination of space, privacy, and flexibility. River Forest residents enjoy 24-hour man-gated security and an incredible array of amenities, including a clubhouse, private 18-hole championship golf course, two swimming pools, tennis courts, pickleball courts, fitness center, basketball court, track and soccer/football area, walking trails, equestrian center, and a secure RV/trailer lot. This exceptional property offers a lifestyle that is truly hard to find-ample space, breathtaking river views, a private pool, nearly 5 acres of land, and access to an impressive collection of resort-style amenities. Whether you're looking to relax, entertain, or enjoy the privacy of your own riverfront retreat, 109 Forest Pointe Dr delivers it all in the prestigious River Forest community. Opportunities like this are rare-schedule your private showing today and experience this remarkable property for yourself!
Welcome to this beautifully maintained 6-bedroom, 5-bath home in the sought after River Forest community of Forsyth. With 6,011 square feet of finished living space, this floor plan offers generous gathering spaces as well as comfortable private retreats. A bright, open kitchen offers generous workspace, storage, and a direct view into the main gathering spaces. The main living areas are filled with natural light and provide an easy flow for hosting friends or enjoying quiet evenings at home. Step outside to approximately 4.66 acres, creating a comfortable setting for outdoor living and weekend gatherings. Practical parking available makes everyday living easier for households with multiple vehicles. River Forest offers a well established community setting in Forsyth with convenient access to local shopping, dining, and major routes. Recently listed and already on many buyers radar, this home is a fresh opportunity. At $1,495,000, this home is well positioned for buyers seeking value in Forsyth.
Show more
109 Forest Pointe Drive - Map & Directions
view in Google Maps
Facts & features
School District Information
High School
Middle School
Elementary School
Additional Information about
River Forest
Association
Yes
Association Fee Includes
Facilities Fee
Maintenance Grounds
Other
Security
Swimming
Tennis
Trash
Community Features
Boat/Camper/Van Prkg
Clubhouse
Fitness Center
Gated
Golf
Park
Pickleball Court(s)
Playground
Pool
Stable(s)
Street Lights
Tennis Court(s)
Neighborhood Tennis
Yes
Neighborhood Golf
Yes
Neighborhood Pool
Yes
Gated Community
Yes
Additional Information about
109 Forest Pointe Drive
County
Neighborhood
Year Built
2022
Appliances
Convection Oven
Cooktop
Dishwasher
Disposal
Dryer
Microwave
Other
Refrigerator
Smart Appliance(s)
Washer
Architectural Style
Contemporary
Craftsman
Basement
Finished
Construction Materials
Brick
Concrete
Other
Cooling
Ceiling Fan(s)
Central Air
Flooring
Carpet
Hardwood
Laminate
Tile
Heating
Central
Home Warranty
No
Interior Features
Bookcases
Double Vanity
High Ceilings
In-Law Floorplan
Master On Main Level
Other
Separate Shower
Soaking Tub
Laundry Features
In Mud Room,Other
Levels
Three Or More
Selling Status
Resale
Roof
Composition,Metal
Rooms
Bonus Room
Den
Great Room
Laundry
Library
Office
Other
Sewer Type
Septic Tank
Total Finished Area
6,011
Total Fire Places
2
Utilities
Cable Available
Electricity Available
High Speed Internet
Natural Gas Available
Propane
Water Available
Water Source
Public
Finished Basement
Yes
Master on the Main
Yes
Land Information
Lot Size
2 to 5 Acres
Lot Features
Sloped
Lot Size Estimated
4.66
View
River
Garages and Parking Information
Parking Features
Attached
Tax Information
Taxes
$11,700
Tax Year
2025
Tax ID Number
026H020
Show more
listed by real estate agent thompson stacey m and benham realty group