Back

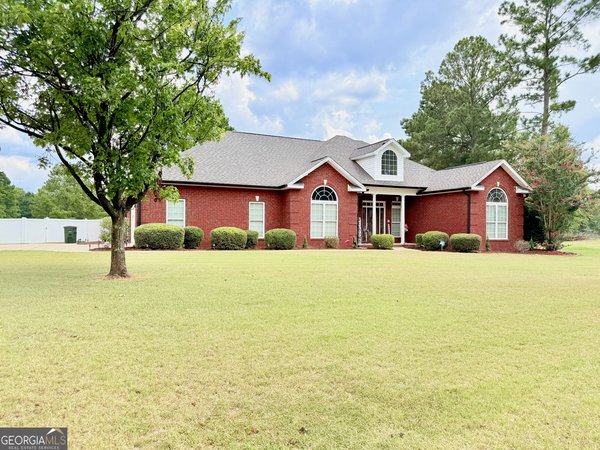
120 Cedar Farm Road

Dublin, GA 31021

Adam Sallaz
call for more info
702-863-6888
Ask a Question
Send to a Friend
Schedule a Showing
Request More Info
More Homes In
Cedar Farms
211 Broad Meadows Road, Dublin
Smart Mortgage Options
Dalton Carter
Lender
Lic. 1566538
Office:
Direct: 678-425-4140
AP Mortgage
340 Jesse Jewell Parkway
Suite 500A
Gainesville, GA 30501
Apply for a Loan
For Sale
MLS Number 10828501
4 Bedrooms
4 Bathrooms
0 Half Baths
3,864 Square Feet *estimated
Summary of 120 Cedar Farm Road
Private pool, designer lighting, and exceptional indoor-outdoor living set this home apart. Step inside to rich hardwood floors, exposed wood beams, and distinctive lighting sourced from Dublin's Miller & Company Design. The open layout connects the dining, living, and kitchen spaces with a warm, inviting feel. The renovated kitchen features quartz countertops, an oversized island, custom cabinetry, under-cabinet lighting, and a professional Wolf gas range. Just beyond the living area, a light-filled sunroom with large windows shares a dual-sided fireplace with the living room, creating a beautiful focal point between the two spaces. Updated bathrooms, custom cabinetry, and generous storage continue throughout the home. Upstairs, the expansive bonus room offers hardwood floors, a full bath, closets, surround sound, and incredible flexibility for a media room, game room, gym, office, or guest space. A beautiful pool table is included, creating a ready-to-enjoy entertainment space. Outside is your own private retreat with an in-ground pool, screened porch, mature landscaping, and a striking grass-inlaid paver patio. A wood pergola with cafe lighting frames the stone outdoor fireplace and TV area, creating an incredible gathering space beside the pool Built with steel-frame construction this home combines substantial construction with smart-home features: Ecobee thermostats and Sonos outdoor speakers. Additional conveniences include an automatic pool cover and irrigation, with the added flexibility of no HOA. From quiet mornings in the sunroom to poolside evenings by the fire, this home offers a rare combination of comfort, character, and spaces made for gathering.
Welcome to 120 Cedar Farm Road in Cedar Farms, where this thoughtfully designed 4-bed, 4-bath home is ready for its next chapter. With 3,864 square feet of finished living space, this floor plan offers generous gathering spaces as well as comfortable private retreats. The kitchen was planned for both everyday meals and special occasions, with plenty of room to cook, serve, and connect. Open concept living and dining spaces create a comfortable setting for gatherings of all kinds. Outside, the property offers approximately 1 acres, giving ample room to relax, play, or plan future outdoor projects. The property includes parking available for multiple vehicles, offering convenience for residents and guests. Residents of Cedar Farms enjoy a blend of neighborhood charm and easy access to everyday conveniences. This home has been available for approximately 6 days and continues to attract interest. At $649,000, this home is well positioned for buyers seeking value in Dublin.
Show more
120 Cedar Farm Road - Map & Directions
view in Google Maps
Facts & features
School District Information
High School
Middle School
Elementary School
Additional Information about
Cedar Farms
Association
No
Additional Information about
120 Cedar Farm Road
County
Neighborhood
Year Built
2003
Appliances
Stainless Steel Appliance(s)
Tankless Water Heater
Architectural Style
Traditional
Foundation
Slab
Construction Materials
Stone
Stucco
Cooling
Electric
Dining Room Features
Dining Rm/Living Rm Combo
Exterior Features
Lighting,Other,Sprinkler System
Flooring
Hardwood
Heating
Electric
Home Warranty
No
Interior Features
Beamed Ceilings
High Ceilings
Master On Main Level
Kitchen Features
Kitchen Island
Laundry Features
In Mud Room
Levels
One and One Half
Other Structures
Other
Patio and Porch Features
Patio
Porch
Screened
Selling Status
Updated/Remodeled
Roof
Composition
Rooms
Bonus Room
Laundry
Sun Room
Sewer Type
Septic Tank
Showing Info
Septic Tank
Total Finished Area
3,864
Total Fire Places
2
Utilities
Electricity Available
Water Source
Private,Well
Private Pool
Yes
Master on the Main
Yes
Land Information
Lot Size
.5 to 1 Acre
Lot Features
Corner Lot
Lot Size Estimated
1
Fencing
Fenced
Garages and Parking Information
Parking Total
2
Parking Features
Garage
Parking Pad
Tax Information
Taxes
$3,020
Tax Year
2025
Tax ID Number
D08A 021 E
Show more
listed by real estate agent ria mathew and premier properties of dublin, llc