Back

1744 Dublin Eastman Road

Dexter, GA 31019

Adam Sallaz
call for more info
702-863-6888
Ask a Question
Send to a Friend
Schedule a Showing
Request More Info
Smart Mortgage Options
Dalton Carter
Lender
Lic. 1566538
Office:
Direct: 678-425-4140
AP Mortgage
340 Jesse Jewell Parkway
Suite 500A
Gainesville, GA 30501
Apply for a Loan
For Sale
MLS Number 10832838
5 Bedrooms
4 Bathrooms
1 Half Baths
5,441 Square Feet *estimated
Summary of 1744 Dublin Eastman Road
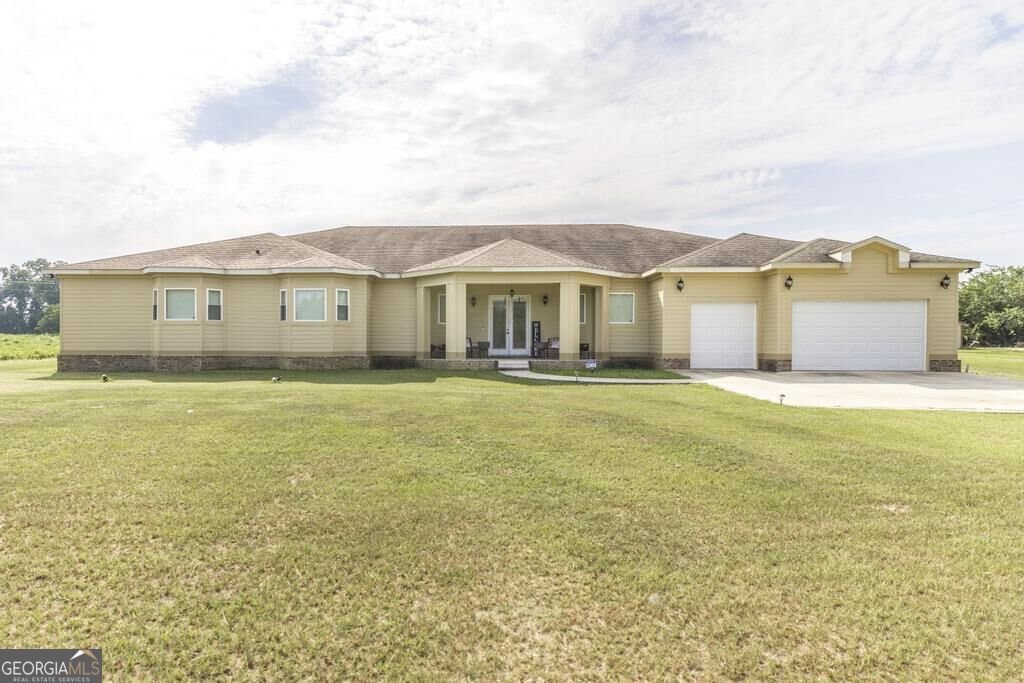
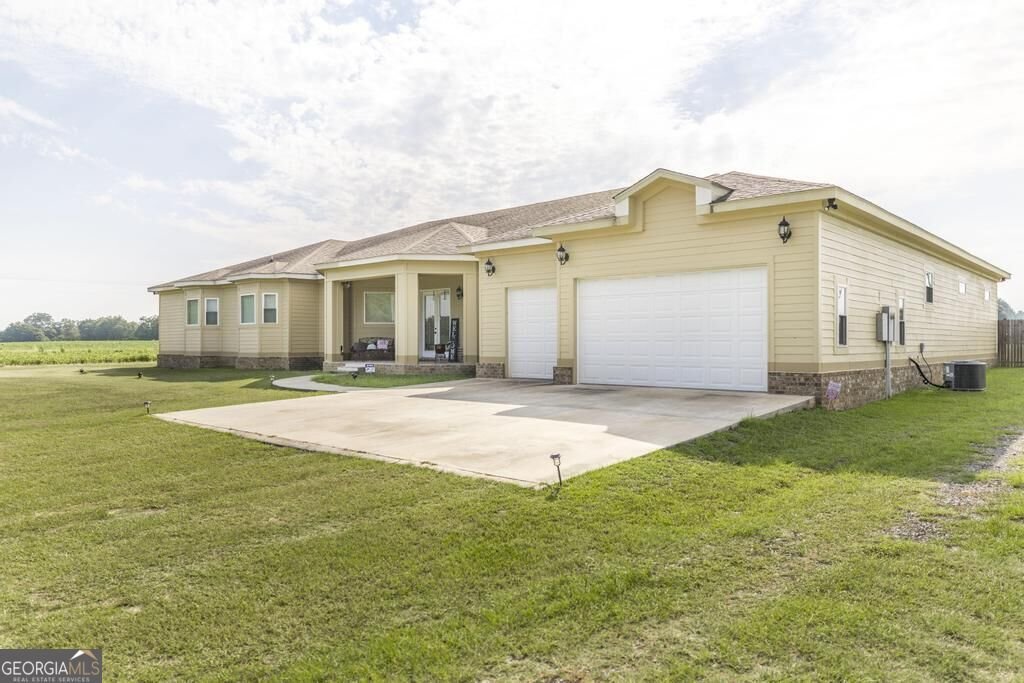
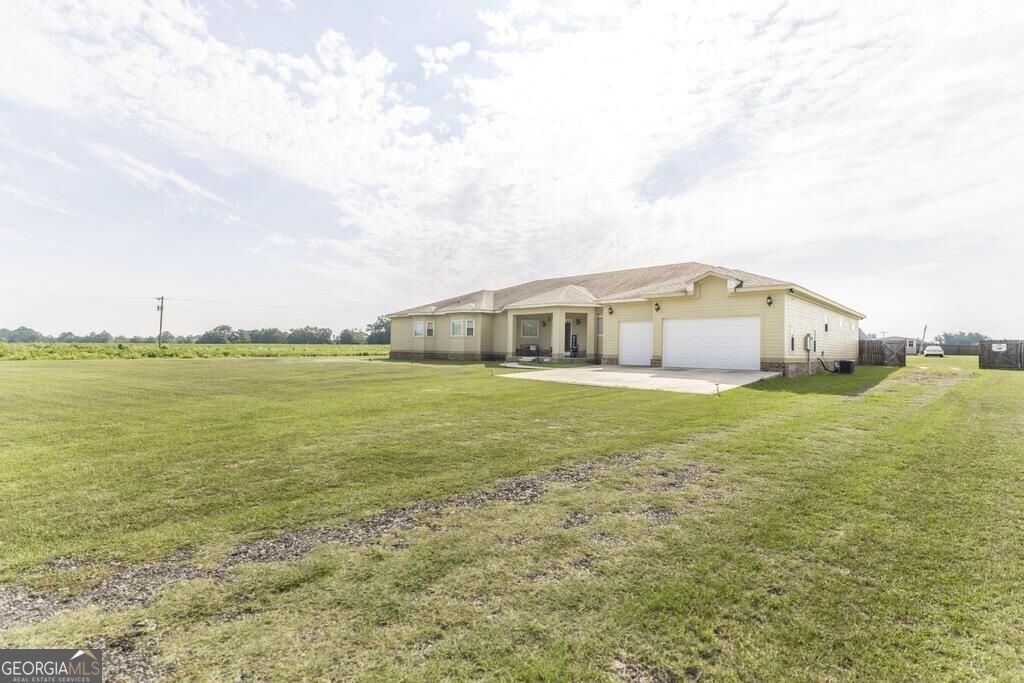
Welcome to this stunning 5-bedroom, 4.5-bathroom home offering exceptional space, luxury, and functionality. Featuring 20-foot vaulted ceilings, 8-foot exterior doors, tile flooring throughout, and an impressive three-car garage, this home is designed for comfortable and elegant living. The gourmet kitchen features a peninsula bar, large island with double sinks, double ovens, stainless steel appliances, dishwasher, see-through Wi-Fi-enabled refrigerator, and a large microwave/oven that is new and never used. A spacious walk-in pantry includes a beautiful frosted-glass door featuring recipe designs. The home offers walk-in closets in every bedroom, with each bedroom featuring its own en-suite bathroom. The massive primary suite includes a luxurious bathroom with a high-back freestanding soaking tub, tiled shower, separate toilet area, and double vanity. Enjoy multiple living spaces, including a formal living room, additional family living room, formal dining room, breakfast area, and bar. The main living area features two ceiling fans with remote controls for added comfort. Outdoor living is just as impressive, with both covered front and back porches featuring tile flooring. The primary bedroom and guest bedroom each provide direct access to the covered back porch. Conveniently located just minutes from Green Acres, Southwest Laurens, and West Laurens High School, this spacious home combines luxury, convenience, and thoughtful design throughout. Call today to preview. Must provide proof of funds or pre-approval letter prior to showing.
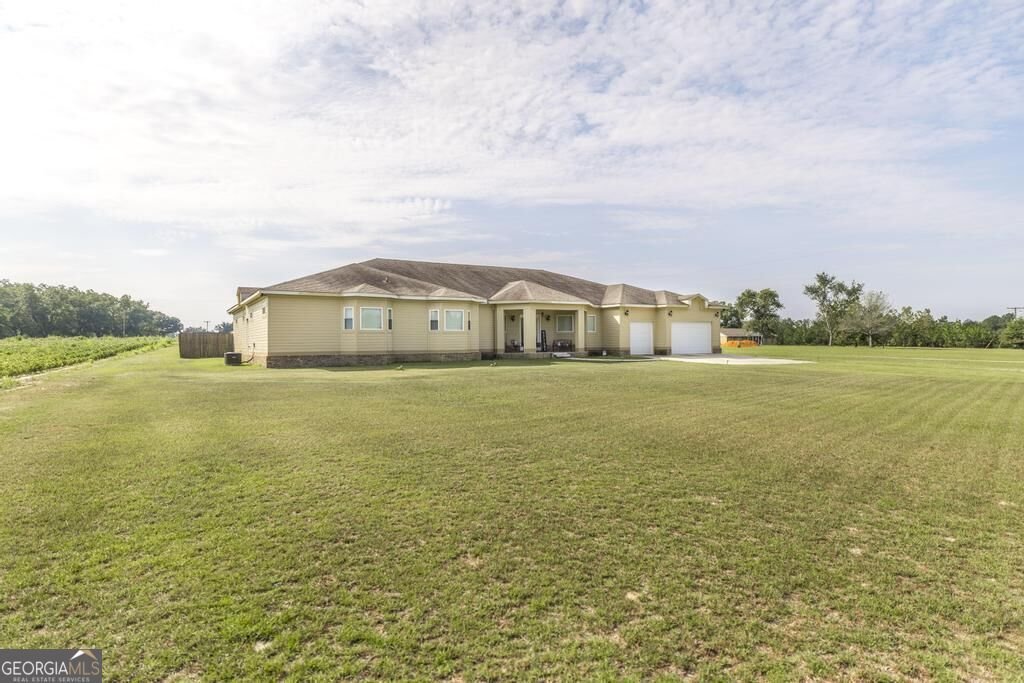
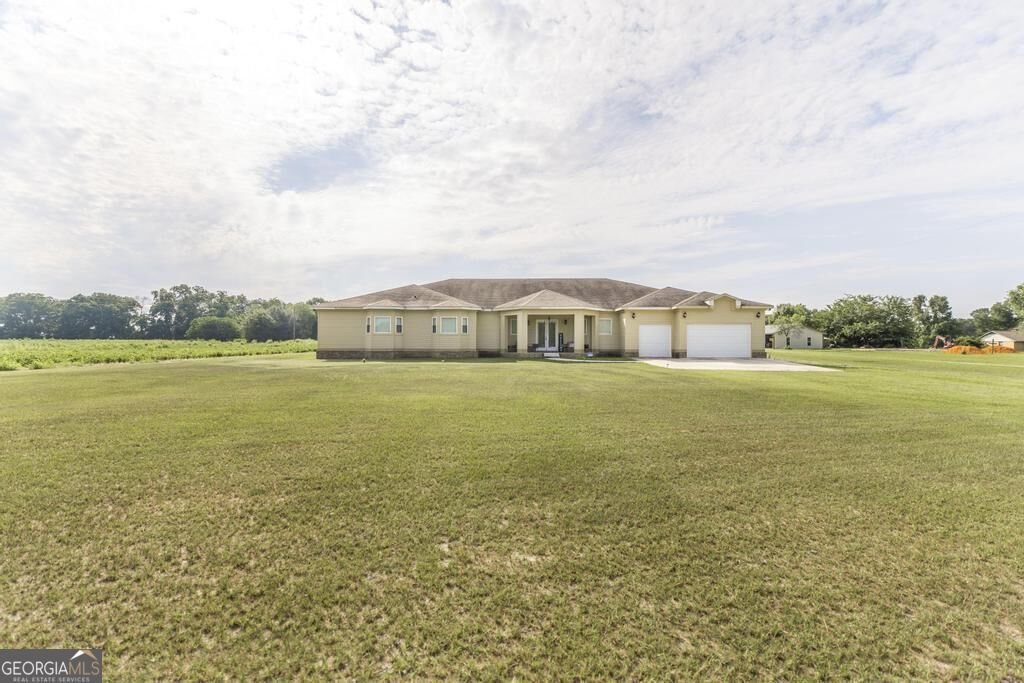
This 5-bed, 4-bath residence in Dexter offers the flexibility of a non HOA setting while still providing comfortable everyday living. Inside, the home offers 5,441 square feet of finished living space, giving plenty of room for everyday living and easy entertaining. A bright, open kitchen offers generous workspace, storage, and a direct view into the main gathering spaces. A central family room and dining area provide a welcoming place to unwind, gather, and enjoy time together. Outside, the property offers approximately 1.5 acres, giving ample room to relax, play, or plan future outdoor projects. The property includes parking available, offering convenience for residents and guests. The location provides quick access to Dexter amenities while offering the flexibility of living outside a subdivision with no required HOA. Just listed within the last few days, this home is already drawing attention. With an asking price of $795,000, this property represents an appealing opportunity in the current market.
Show more
1744 Dublin Eastman Road - Map & Directions
view in Google Maps
Facts & features
School District Information
High School
Middle School
Elementary School
Additional Information about
None
Association
No
Additional Information about
1744 Dublin Eastman Road
County
Neighborhood
Year Built
2016
Appliances
Double Oven
Electric Water Heater
Microwave
Architectural Style
Mediterranean
Ranch
Basement
Concrete
Construction Materials
Other
Cooling
Central Air
Flooring
Tile
Heating
Central
Home Warranty
No
Interior Features
Double Vanity
High Ceilings
In-Law Floorplan
Master On Main Level
Walk-In Closet(s)
Laundry Features
In Hall
Levels
One
Selling Status
Resale
Roof
Composition
Rooms
Den
Family Room
Foyer
Laundry
Sewer Type
Public Sewer
Total Finished Area
5,441
Utilities
Cable Available
Water Source
Well
Master on the Main
Yes
Land Information
Lot Size
1 to 2 Acres
Lot Features
Level
Lot Size Estimated
1.5
Garages and Parking Information
Parking Features
Garage
Tax Information
Taxes
Unknown
Tax Year
2025
Tax ID Number
078 050 A
Show more
listed by real estate agent tiffany green and xcel realty group