Back

6147 Golf View Court

Jefferson, GA 30549

Adam Sallaz
call for more info
702-863-6888
Ask a Question
Send to a Friend
Schedule a Showing
Request More Info
More Homes In
Traditions Of Braselton
5642 Meadow View Drive, Jefferson
1944 Duncans Mill Lane, Jefferson
5541 Morningview Lane, Jefferson
Smart Mortgage Options
Dalton Carter
Lender
Lic. 1566538
Office:
Direct: 678-425-4140
AP Mortgage
340 Jesse Jewell Parkway
Suite 500A
Gainesville, GA 30501
Apply for a Loan
For Sale
MLS Number 10713123
4 Bedrooms
3 Bathrooms
1 Half Baths
3,468 Square Feet *estimated
Summary of 6147 Golf View Court
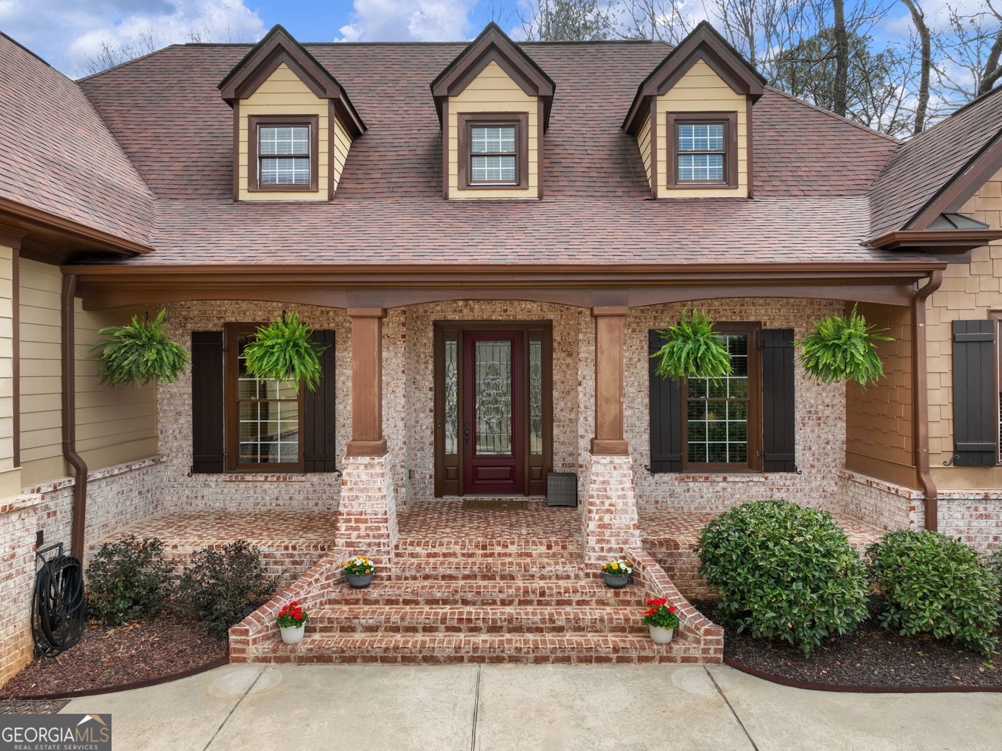
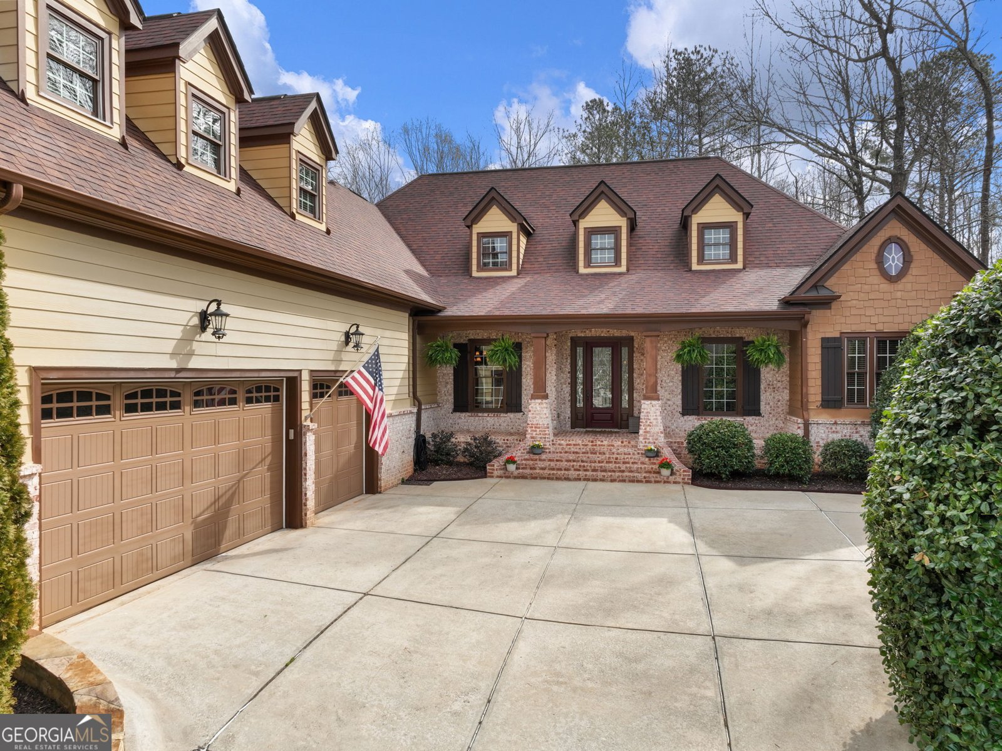
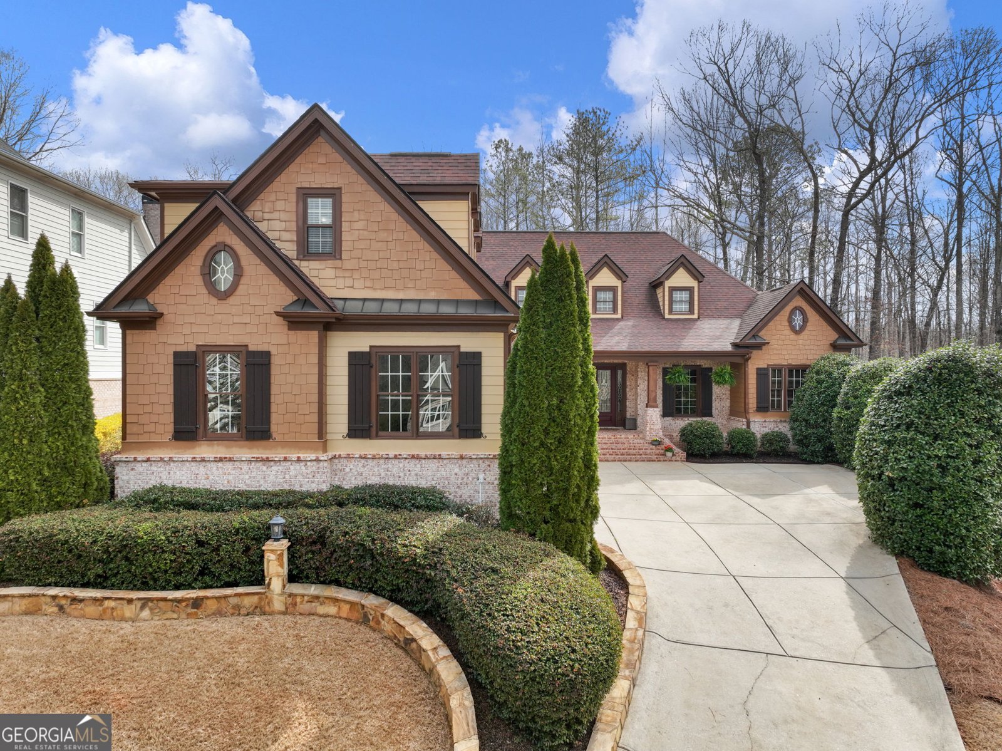
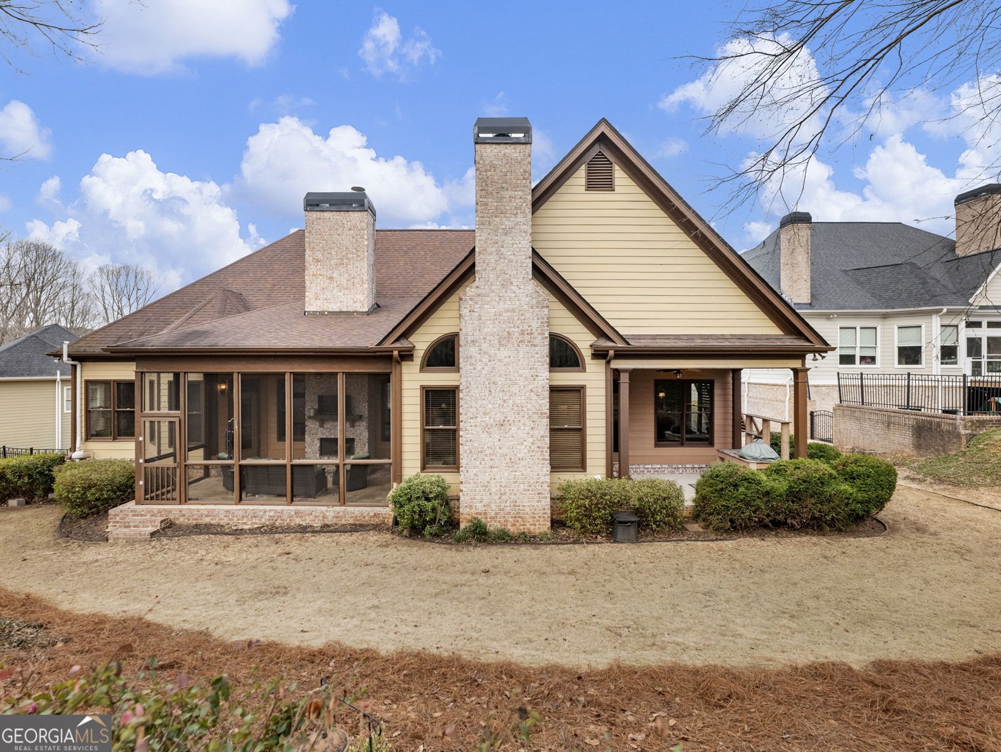
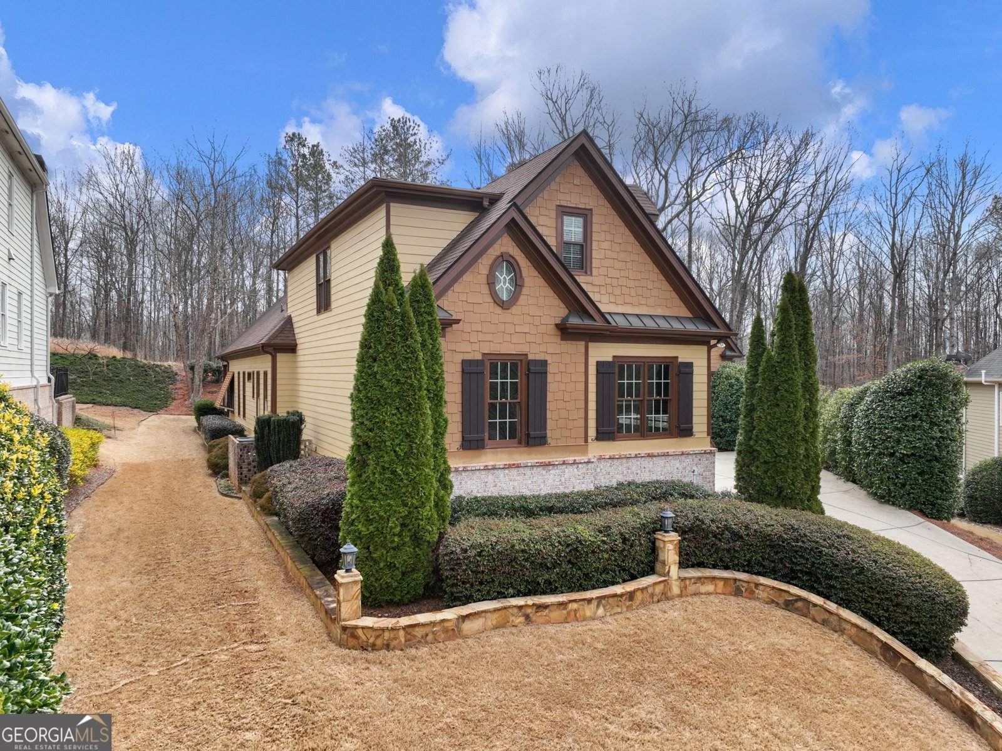
*Seller will consider a contribution toward buyer closing costs or an interest-rate buydown with an acceptable offer!* -Welcome to exceptional one-level living in the highly sought-after Traditions of Braselton, a premier master-planned golf community offering resort-style amenities and a beautiful professionally designed golf course. Traditions of Braselton offers an exceptional lifestyle with golf, swimming, tennis, pickleball, walking trails, social events, clubhouse dining, and golf-cart access throughout the community. -This home is situated on a quiet cul-de-sac with wooded greenspace behind the home, this spacious custom residence offers privacy, quality craftsmanship, and features rarely found in newer construction. -The main level features true one-level living, generous room sizes, refinished hardwood floors, extensive custom trim and cabinetry, and soaring 10-15 ft ceilings. -The open kitchen and keeping room are designed for gathering, highlighted by dramatic cathedral ceilings and a stunning stone fireplace. -The spacious owner's suite offers a luxurious bath with custom cabinetry and an oversized walk-in closet. -The split-bedroom floor plan provides excellent privacy, while multiple flex spaces and an oversized laundry room add versatility. -A massive daylight basement provides outstanding potential for future expansion. -The oversized three-car garage comfortably accommodates full-size SUVs or trucks with room for additional storage. -Enjoy outdoor living year-round from the private screened porch with fireplace, overlooking peaceful wooded greenspace and beautiful sunset views. -The home's elevated position and private setback provide added privacy and a quieter setting. -Great schools and resort-style amenities make this a wonderful place to call home.
Welcome home to this spacious 4-bed, 3-bath residence nestled in Traditions Of Braselton in Jefferson, GA. With 3,468 square feet of finished living space, this floor plan offers generous gathering spaces as well as comfortable private retreats. The kitchen was planned for both everyday meals and special occasions, with plenty of room to cook, serve, and connect. The main living areas are filled with natural light and provide an easy flow for hosting friends or enjoying quiet evenings at home. Outside, the property offers approximately 0.47 acres, giving ample room to relax, play, or plan future outdoor projects. The property includes parking available, offering convenience for residents and guests. Traditions Of Braselton offers a well established community setting in Jefferson with convenient access to local shopping, dining, and major routes. Currently listed for about 153 days, this property combines space, style, and value. With an asking price of $719,900, this property represents an appealing opportunity in the current market.

Show more
6147 Golf View Court - Map & Directions
view in Google Maps
Facts & features
School District Information
High School
Middle School
Elementary School
Additional Information about
Traditions Of Braselton
Association
Yes
Association Fee
$1,100
Association Fee Includes
Swimming
Tennis
Community Features
Clubhouse
Fitness Center
Golf
Lake
Pickleball Court(s)
Playground
Pool
Sidewalks
Street Lights
Tennis Court(s)
Neighborhood Tennis
Yes
Neighborhood Golf
Yes
Neighborhood Pool
Yes
Additional Information about
6147 Golf View Court
County
Year Built
2006
Appliances
Cooktop
Dishwasher
Disposal
Double Oven
Electric Water Heater
Microwave
Oven (Wall)
Stainless Steel Appliance(s)
Architectural Style
Traditional
Basement
Bath/Stubbed
Concrete
Daylight
Exterior Entry
Full
Interior Entry
Unfinished
Construction Materials
Brick
Concrete
Cooling
Central Air
Exterior Features
Sprinkler System
Fireplace Features
Family Room
Living Room
Masonry
Outside
Flooring
Carpet
Hardwood
Tile
Heating
Central
Electric
Forced Air
Heat Pump
Home Warranty
No
Interior Features
Double Vanity
High Ceilings
Master On Main Level
Rear Stairs
Separate Shower
Soaking Tub
Walk-In Closet(s)
Kitchen Features
Breakfast Area
Kitchen Island
Pantry
Solid Surface Counters
Levels
Three Or More
Financing Available
Cash
Conventional
FHA
VA Loan
Patio and Porch Features
Patio
Porch
Screened
Selling Status
Resale
Roof
Composition
Rooms
Exercise Room
Family Room
Foyer
Keeping Room
Laundry
Office
Other
Security Features
Carbon Monoxide Detector(s)
Security System
Smoke Detector(s)
Sewer Type
Public Sewer
Listing Conditions
Agent/Seller Relationship
Total Finished Area
3,468
Total Fire Places
3
Utilities
Cable Available
Electricity Available
High Speed Internet
Sewer Connected
Underground Utilities
Water Available
Water Source
Public
Master on the Main
Yes
Land Information
Lot Size
Less than .5 Acres
Lot Features
Cul-De-Sac
Private
Lot Size Estimated
0.47
Garages and Parking Information
Parking Features
Attached
Garage
Garage Door Opener
Kitchen Level
Side/Rear Entrance
Tax Information
Taxes
$8,153
Tax Year
25
Tax ID Number
105D 177Q
Show more
listed by real estate agent connie brown and dalton wade, inc.