Back

1563 Davenport Road

Braselton, GA 30517

Adam Sallaz
call for more info
702-863-6888
Ask a Question
Send to a Friend
Schedule a Showing
Request More Info
Smart Mortgage Options
Dalton Carter
Lender
Lic. 1566538
Office:
Direct: 678-425-4140
AP Mortgage
340 Jesse Jewell Parkway
Suite 500A
Gainesville, GA 30501
Apply for a Loan
For Sale
MLS Number 10878768
2 Bedrooms
2 Bathrooms
0 Half Baths
Square Footage Not Provided
Summary of 1563 Davenport Road
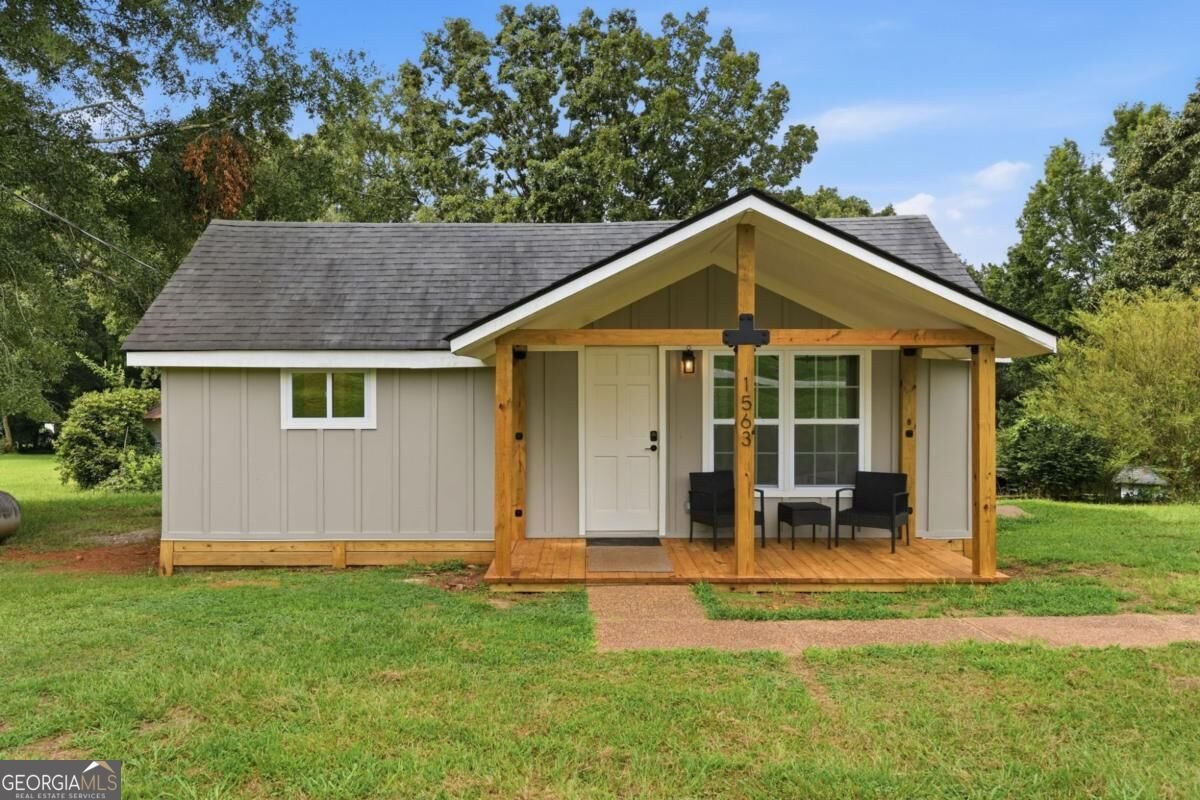
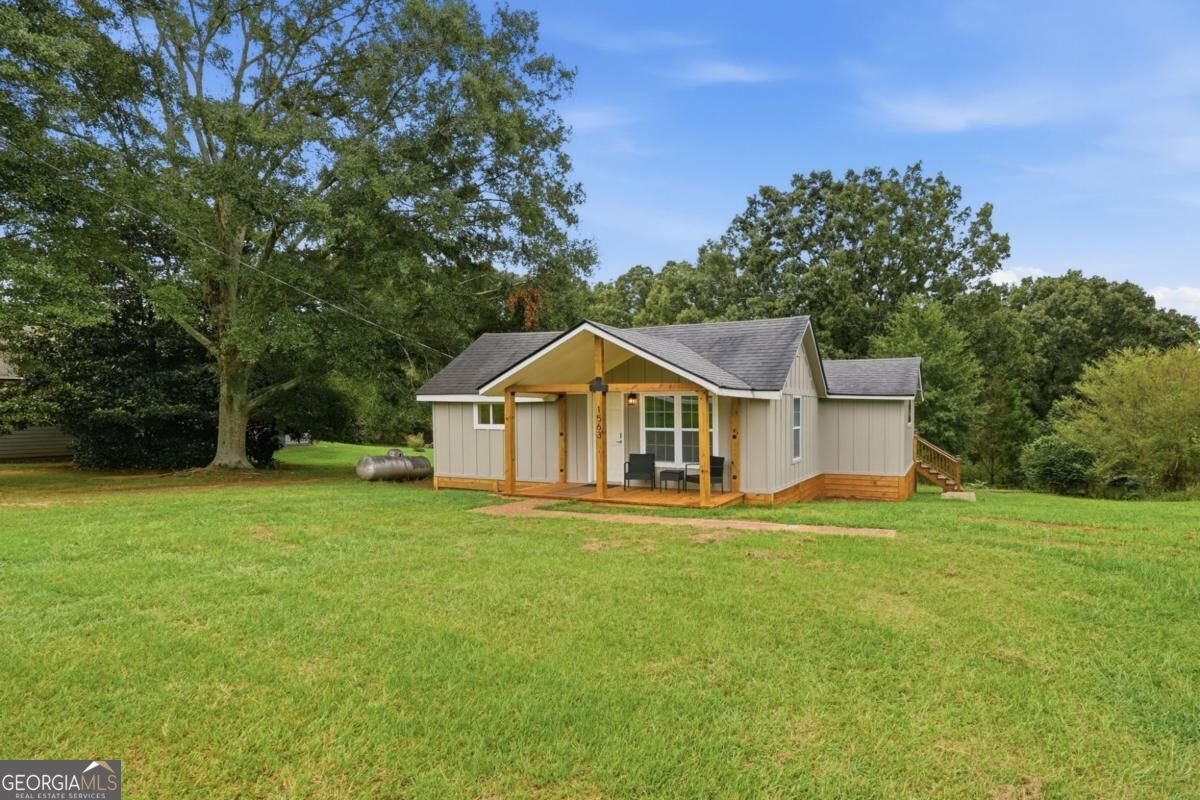
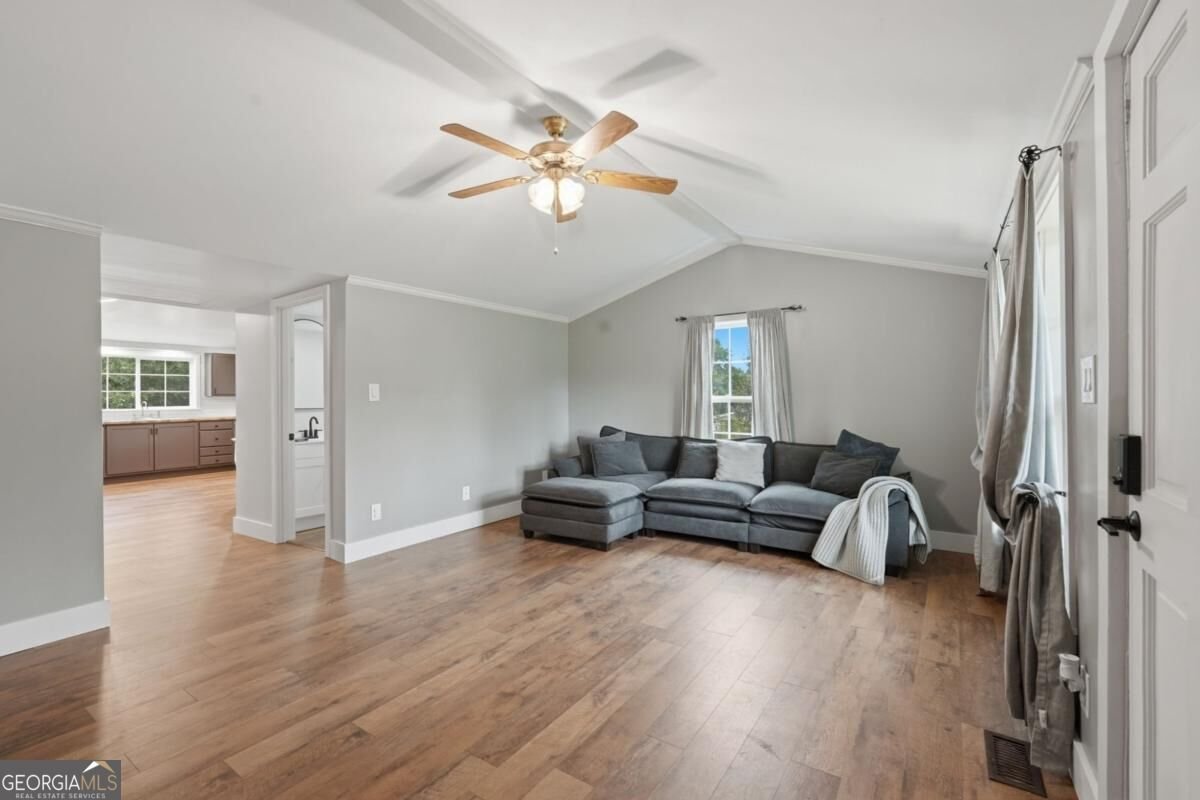
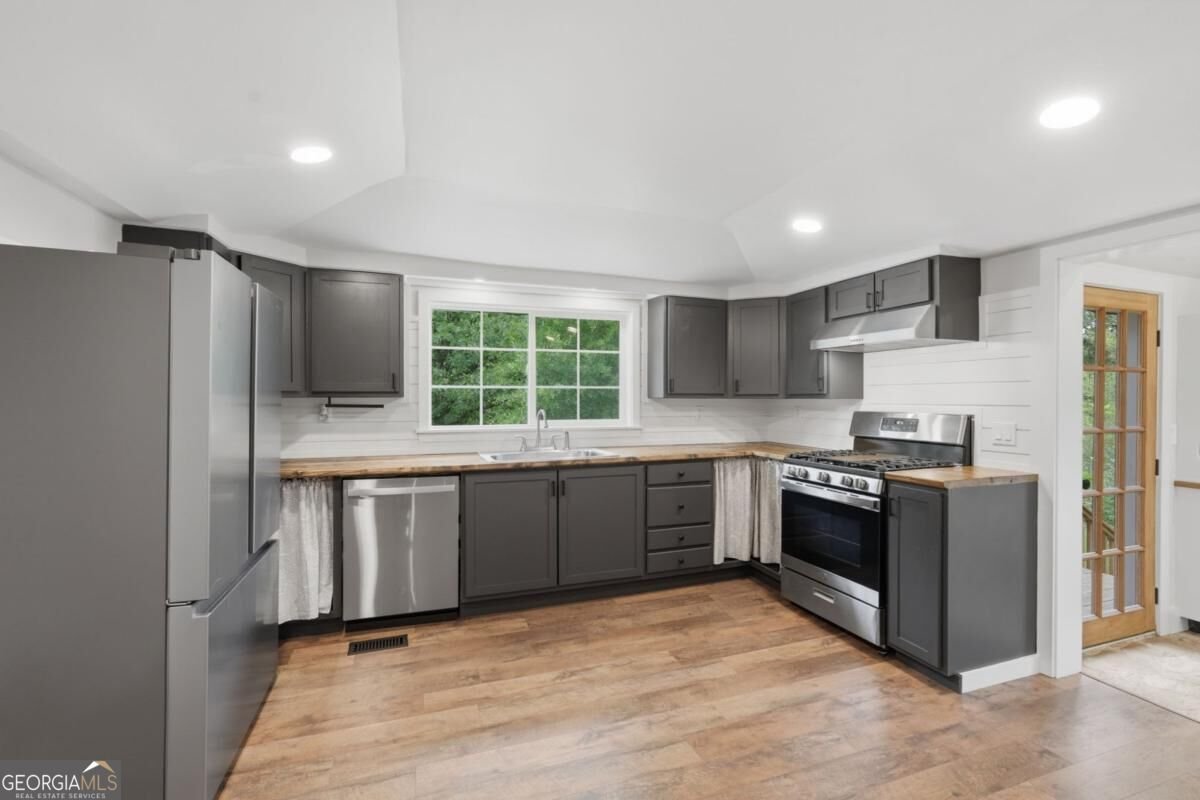
SPECIAL FINANCING INCENTIVE! Buyers may qualify for a 2/1 interest-rate buydown when using our preferred lender, potentially providing a lower interest rate during the first two years of homeownership. Contact the listing agent for details. Welcome to the perfect first home! Completely reimagined from the ground up, this stunning 2-bedroom, 2-bathroom residence offers the peace of mind and convenience of new construction while maintaining its original charm. Ideally located with close proximity to I-85 and Northeast Georgia Health System, this property provides unbeatable convenience for healthcare professionals, commuters, and first-time buyers alike. Taken down to the studs, nearly every aspect of the home has been thoughtfully updated with quality craftsmanship and modern finishes throughout, including brand-new plumbing and electrical systems, new windows, fresh interior paint, new drywall, updated lighting, and beautiful new flooring. The interior layout is designed for modern living, featuring a fully remodeled designer kitchen, a newly added pantry, and a dedicated laundry room that offers exceptional functionality and storage. The spacious primary suite serves as a true owner's retreat, complete with a beautifully appointed en-suite bath and a custom built-in walk-in closet, while both bathrooms have been tastefully modernized. Major improvements continue behind the scenes to ensure long-term durability and efficiency, including spray foam insulation in the crawlspace, an upgraded roof ventilation system, and a whole-house water filtration system. The exterior transformation is equally impressive, boasting new siding, a welcoming front deck that enhances curb appeal, and a newly constructed driveway. As an added bonus, the property includes an extra-large detached storage building, offering endless possibilities as a workshop, hobby space, home gym, or extra storage for equipment and gear. Truly move-in ready with every detail carefully considered, this exceptional property allows you to simply unpack and enjoy lasting quality and comfort.
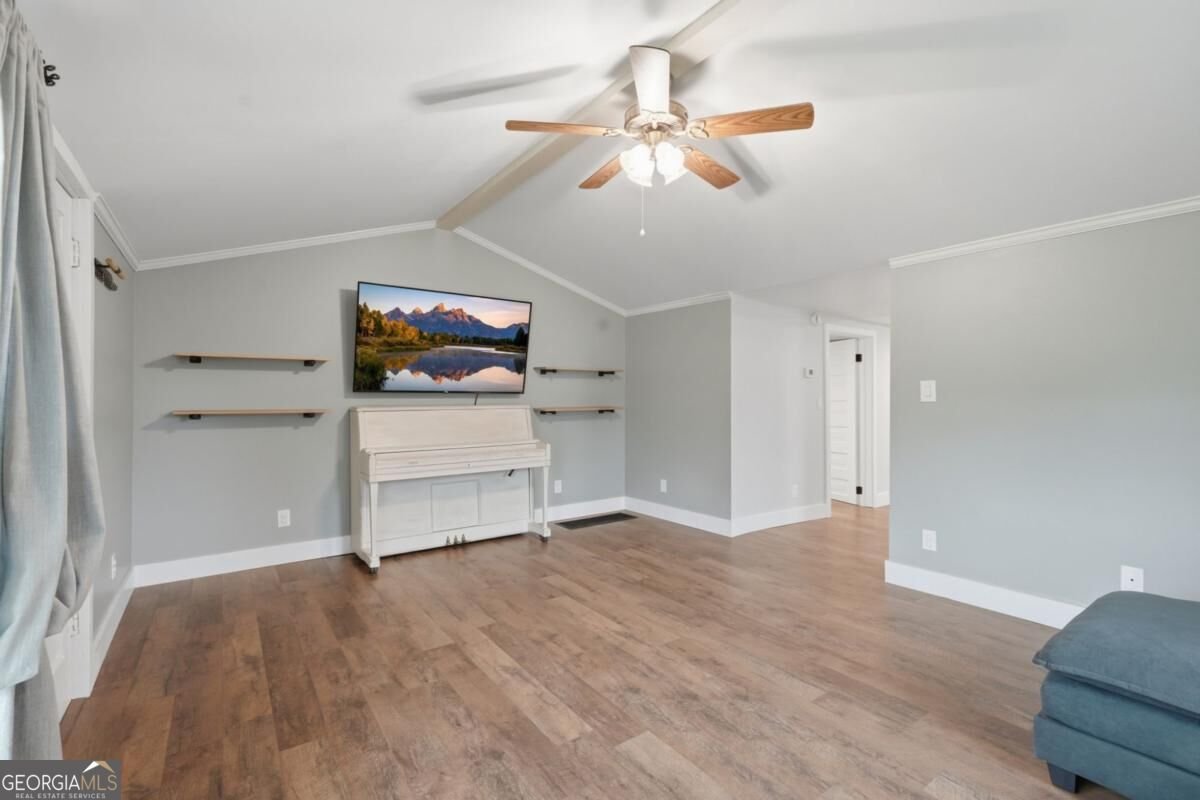
This 2-bed, 2-bath residence in Braselton offers the flexibility of a non HOA setting while still providing comfortable everyday living. Inside, the layout is designed for modern daily living with generous gathering spaces and private retreats. The kitchen was planned for both everyday meals and special occasions, with plenty of room to cook, serve, and connect. The main living areas are filled with natural light and provide an easy flow for hosting friends or enjoying quiet evenings at home. The outdoor space includes approximately 0.44 acres, ideal for gardening, outdoor activities, or simply enjoying the seasons. Practical parking available for multiple vehicles makes everyday living easier for households with multiple vehicles. Located in Braselton but outside a traditional subdivision, this home combines neighborhood convenience with a non HOA setting. Recently listed and already on many buyers radar, this home is a fresh opportunity. With an asking price of $290,000, this property represents an appealing opportunity in the current market.

▾ Show more
1563 Davenport Road - Map & Directions
view in Google Maps
Facts & features
School District Information
High School
Middle School
Elementary School
Additional Information about
None
Association
No
Additional Information about
1563 Davenport Road
County
Neighborhood
Year Built
1979
Appliances
Dishwasher
Dryer
Electric Water Heater
Refrigerator
Washer
Architectural Style
Bungalow/Cottage
Craftsman
Ranch
Foundation
Slab
Construction Materials
Other
Cooling
Central Air
Electric
Flooring
Hardwood
Tile
Heating
Heat Pump
Propane
Home Warranty
No
Interior Features
Double Vanity
Master On Main Level
Vaulted Ceiling(s)
Walk-In Closet(s)
Kitchen Features
Breakfast Area
Country Kitchen
Pantry
Levels
One
Patio and Porch Features
Deck
Selling Status
Resale
Roof
Composition
Rooms
Laundry
Other
Security Features
Smoke Detector(s)
Sewer Type
Septic Tank
Utilities
Cable Available
Electricity Available
Phone Available
Water Available
Water Source
Public,Well
Window Features
Double Pane Windows
Master on the Main
Yes
Land Information
Lot Size
Less than .5 Acres
Lot Features
None
Lot Size Estimated
0.44
Water Front Features
No Dock Or Boathouse
Garages and Parking Information
Parking Total
3
Parking Features
Parking Pad
Tax Information
Taxes
$1,500
Tax Year
2025
Tax ID Number
117-036
▾ Show more
listed by real estate agent rusty wallace and keller williams community partners