Back

312 Epping Street

Stockbridge, GA 30281

Adam Sallaz
call for more info
702-863-6888
Ask a Question
Send to a Friend
Schedule a Showing
Request More Info
More Homes In
Reeves Park
316 Epping Street, Stockbridge
301 Epping Street, Stockbridge
293 Epping Street, Stockbridge
Smart Mortgage Options
Dalton Carter
Lender
Lic. 1566538
Office:
Direct: 678-425-4140
AP Mortgage
340 Jesse Jewell Parkway
Suite 500A
Gainesville, GA 30501
Apply for a Loan
For Sale
MLS Number 10832675
3 Bedrooms
2 Bathrooms
1 Half Baths
1,695 Square Feet *estimated
Summary of 312 Epping Street
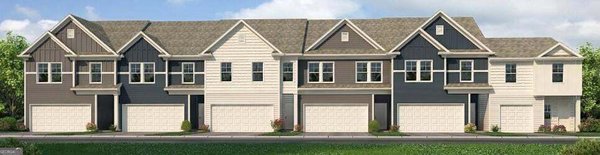
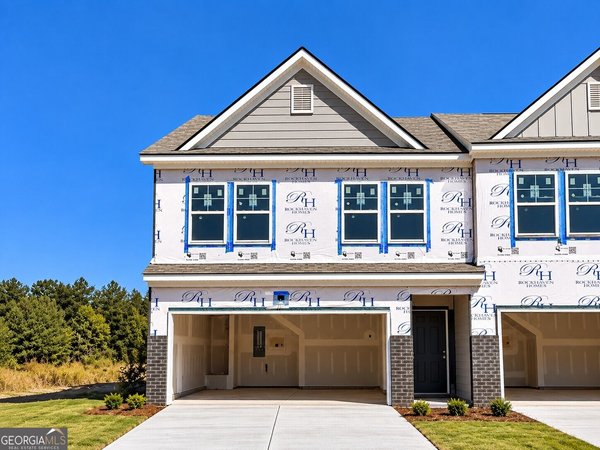
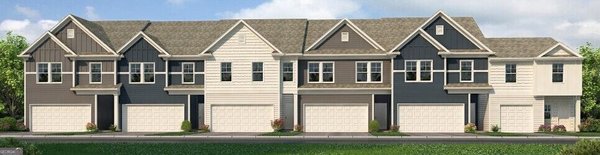
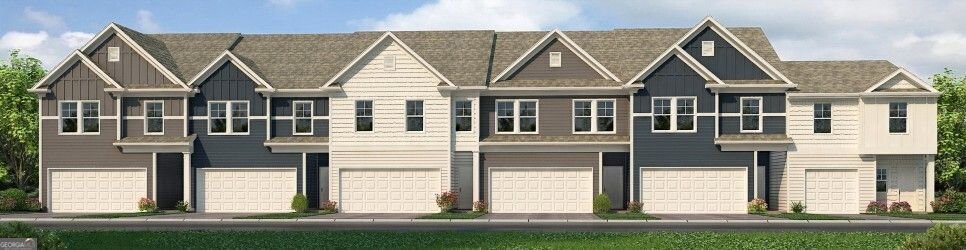
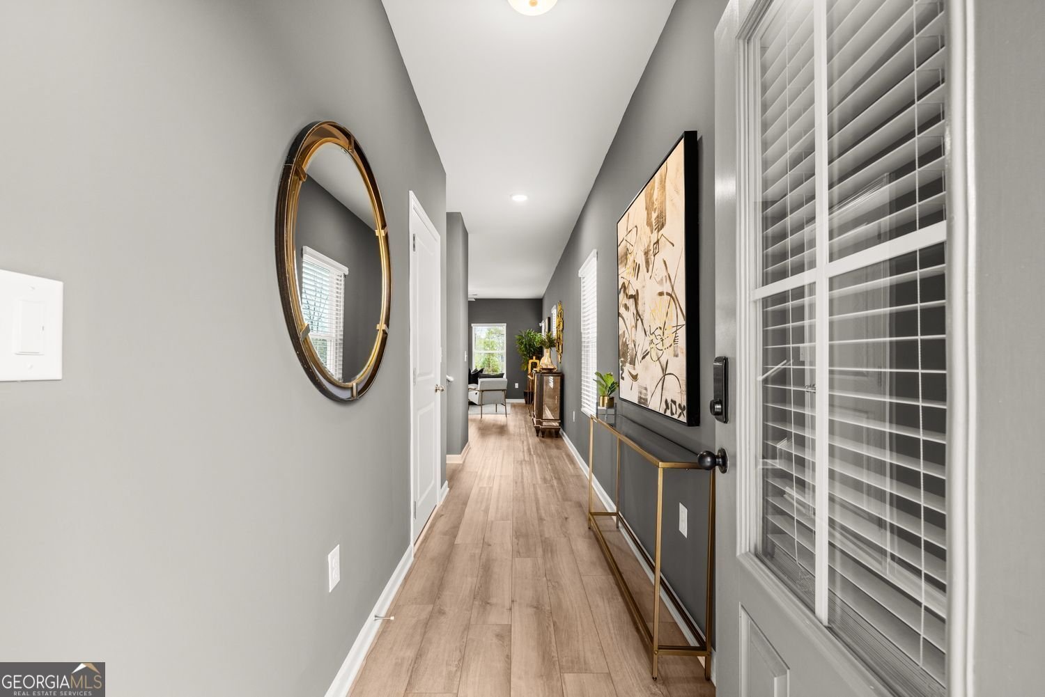
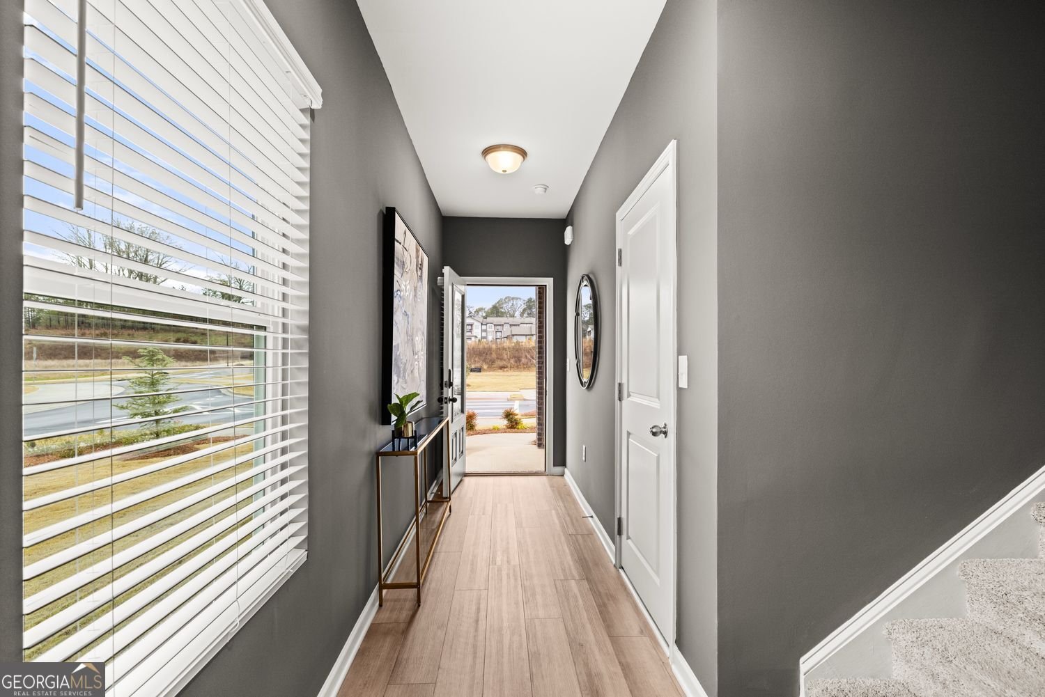
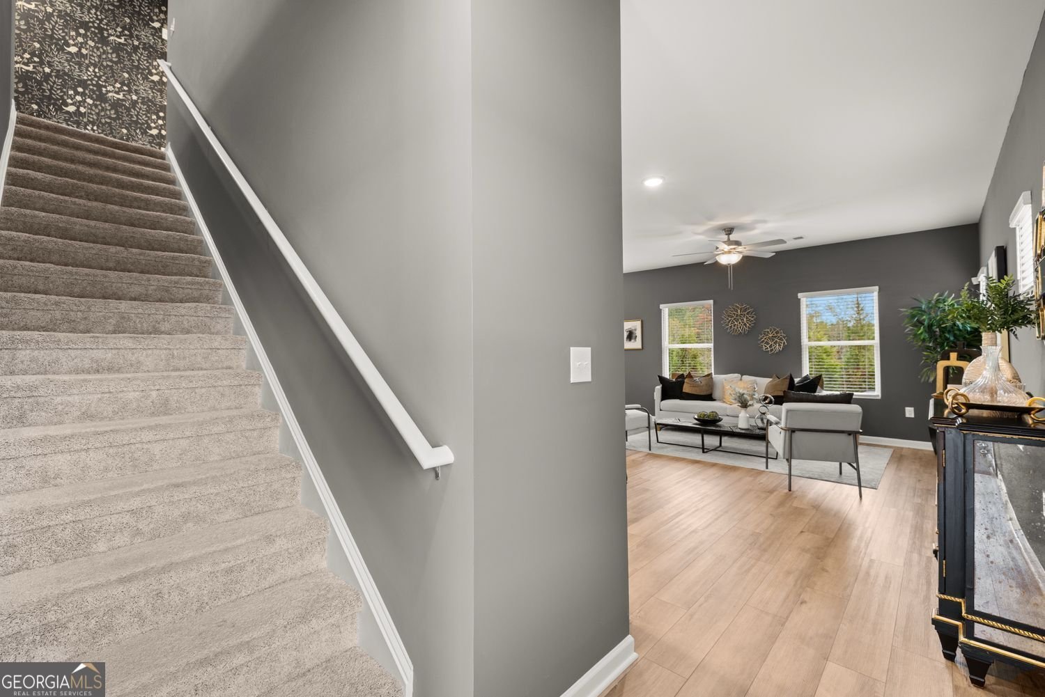
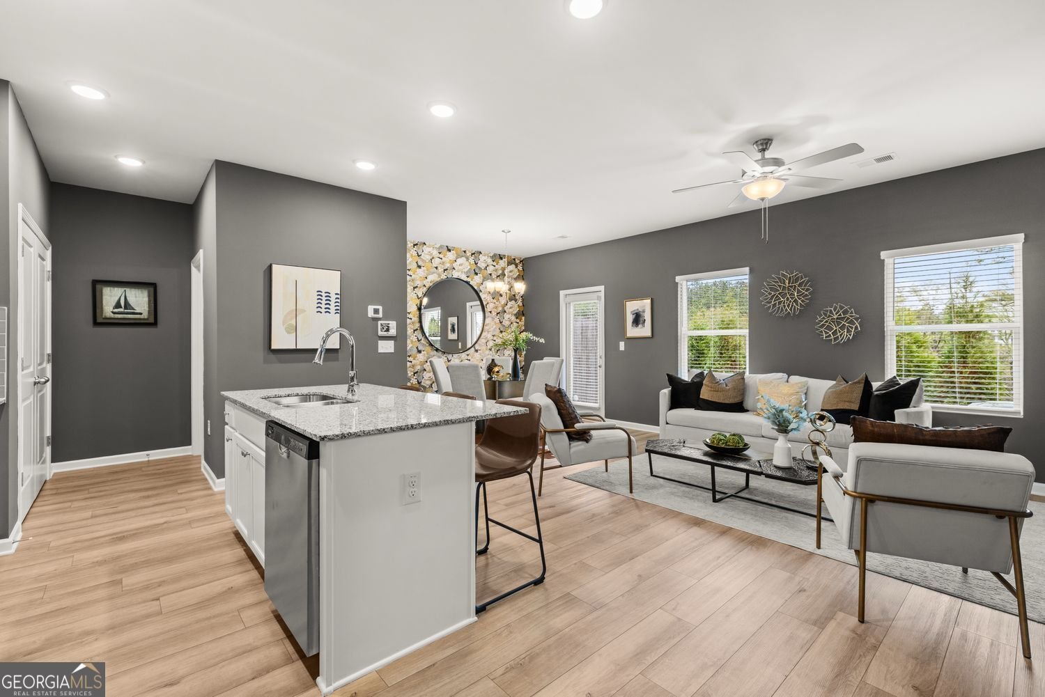
Quick Move-In Welcome to our brand-new construction townhomes, where modern elegance meets stylish functionality. These exquisite townhomes offer a perfect blend of comfort and sophistication, featuring: - **3 Spacious Bedrooms** - **2.5 Baths** - **Convenient 2-Car Garages** - **Full Brick Exteriors** Explore the Edmund plan, designed with an open kitchen concept that boasts: - 42-inch cabinets - Gleaming granite countertops - Chic modern finishes The kitchen seamlessly flows into the family room, creating an inviting space for gatherings and daily living. The owner's suite is a serene retreat with a double vanity and separate Shower/Garden Tub. Our community is designed for an active lifestyle with amenities such as: - A walking trail - A sparkling pool - A relaxing cabana Enjoy the best of both worlds with a tranquil home environment and proximity to vibrant attractions. Located just minutes from I-75 and I-675, our community offers easy access to the Stockbridge Amphitheater and local shopping, dining, and entertainment options. An effortless 14-16-minute commute takes you to Atlanta International Airport, making travel a breeze. Nearby attractions include the exciting Spivey Splash Water Park, perfect for family fun. Come and tour our beautiful new community and experience the exceptional lifestyle that awaits you at Reeves Park. *** Please note that photos are for illustrative purposes and may not represent the actual home.***
Set in the popular Reeves Park neighborhood, this 3-BR, 2-BA home offers a comfortable blend of space, style, and function. With 1,695 square feet of finished living space, this floor plan offers generous gathering spaces as well as comfortable private retreats. The kitchen was planned for both everyday meals and special occasions, with plenty of room to cook, serve, and connect. Open concept living and dining spaces create a comfortable setting for gatherings of all kinds. Outside, the property offers approximately 0.25 acres, giving ample room to relax, play, or plan future outdoor projects. Practical parking available for multiple vehicles makes everyday living easier for households with multiple vehicles. Residents of Reeves Park enjoy a blend of neighborhood charm and easy access to everyday conveniences. With only a few days on the market, this property is a must see for buyers watching the area. With an asking price of $304,990, this property represents an appealing opportunity in the current market.
Show more
312 Epping Street - Map & Directions
view in Google Maps
Facts & features
School District Information
High School
Middle School
Elementary School
Additional Information about
Reeves Park
Association
Yes
Association Fee
$2,220
Initiation Fee
$1,000
Association Fee Includes
Maintenance Grounds
Community Features
Pool
Sidewalks
Neighborhood Pool
Yes
Additional Information about
312 Epping Street
County
Neighborhood
Year Built
2026
Appliances
Dishwasher
Disposal
Microwave
Foundation
Slab
Construction Materials
Concrete
Cooling
Ceiling Fan(s)
Dining Room Features
Dining Rm/Living Rm Combo
Fireplace Features
Other
Flooring
Carpet
Laminate
Vinyl
Heating
Electric
Home Warranty
Yes
Interior Features
Double Vanity
Tray Ceiling(s)
Walk-In Closet(s)
Kitchen Features
Kitchen Island
Pantry
Laundry Features
Upper Level
Levels
Two
Financing Available
Cash
Conventional
FHA
VA Loan
Other Equipment
Electric Air Filter
Other Structures
Pool House
Patio and Porch Features
Patio
Selling Status
New Construction
Roof
Composition
Rooms
Family Room
Security Features
Carbon Monoxide Detector(s)
Smoke Detector(s)
Sewer Type
Public Sewer
Listing Conditions
Other
Total Finished Area
1,695
Utilities
Cable Available
Electricity Available
Phone Available
Sewer Available
Sewer Connected
Water Available
Underground Utilities
Water Source
Public
Window Features
Window Treatments
Private Pool
Yes
New Construction
Yes
Land Information
Lot Size
Less than .5 Acres
Lot Features
Level
Lot Size Estimated
0.25
Fencing
Privacy
View
City
Water Front Features
Creek
Garages and Parking Information
Parking Total
6
Parking Features
Attached
Tax Information
Taxes
$460
Tax Year
2025
Tax ID Number
012F01073000
Show more
listed by real estate agent doug gunby and rockhaven realty