Back

520 Monarch Lake Way

Stockbridge, GA 30281

Adam Sallaz
call for more info
702-863-6888
Ask a Question
Send to a Friend
Schedule a Showing
Request More Info
More Homes In
Monarch Village
611 Brookwater Drive, Stockbridge
282 Monarch Village Way, Stockbridge
608 Brookwater Drive, Stockbridge
Smart Mortgage Options
Dalton Carter
Lender
Lic. 1566538
Office:
Direct: 678-425-4140
AP Mortgage
340 Jesse Jewell Parkway
Suite 500A
Gainesville, GA 30501
Apply for a Loan
For Sale
MLS Number 10816638
5 Bedrooms
4 Bathrooms
1 Half Baths
4,364 Square Feet *estimated
Summary of 520 Monarch Lake Way
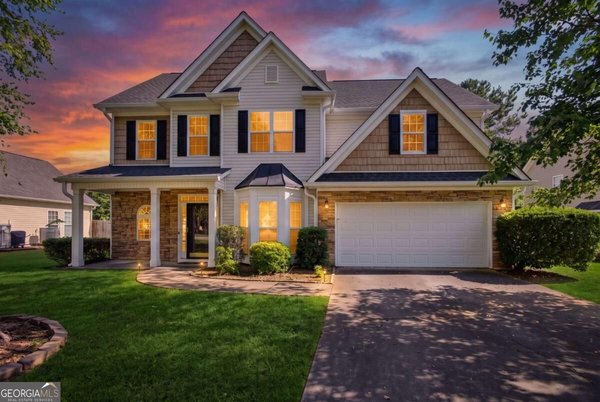
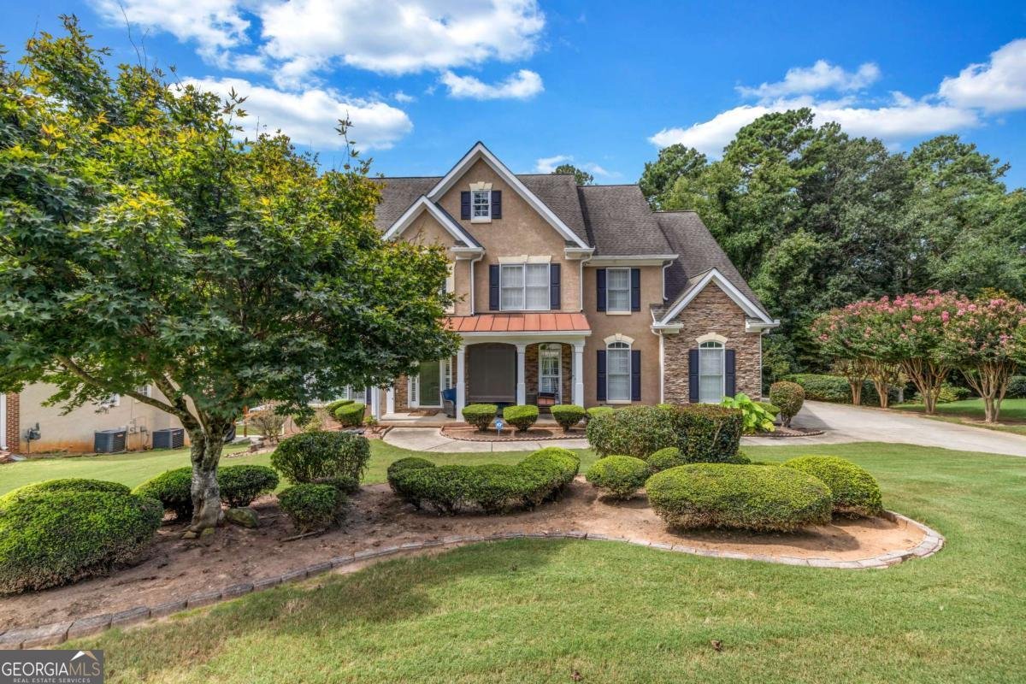
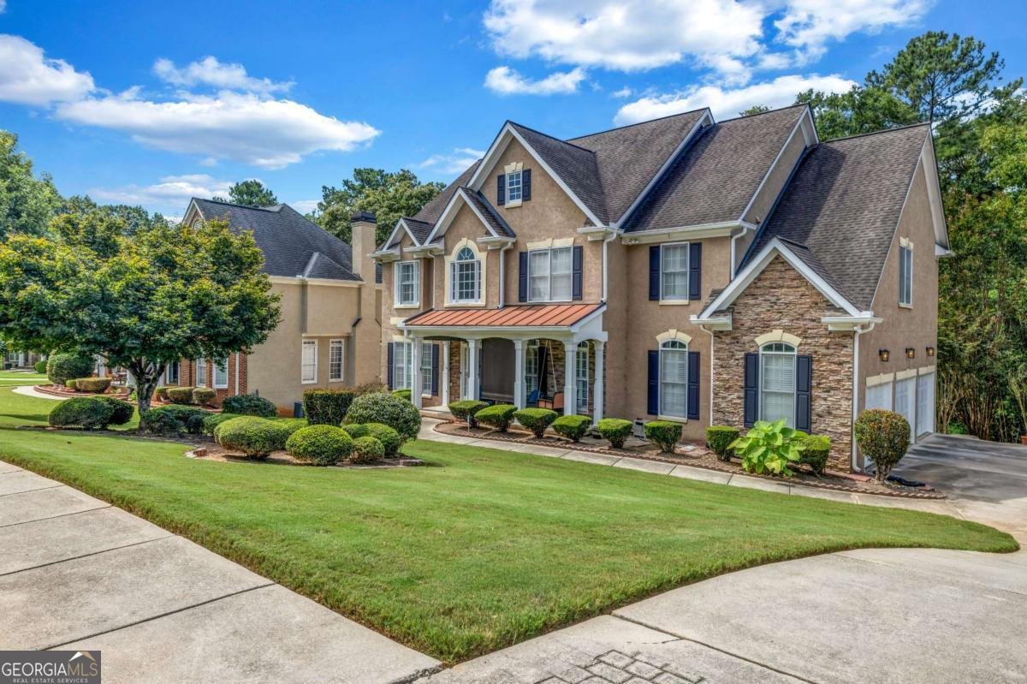
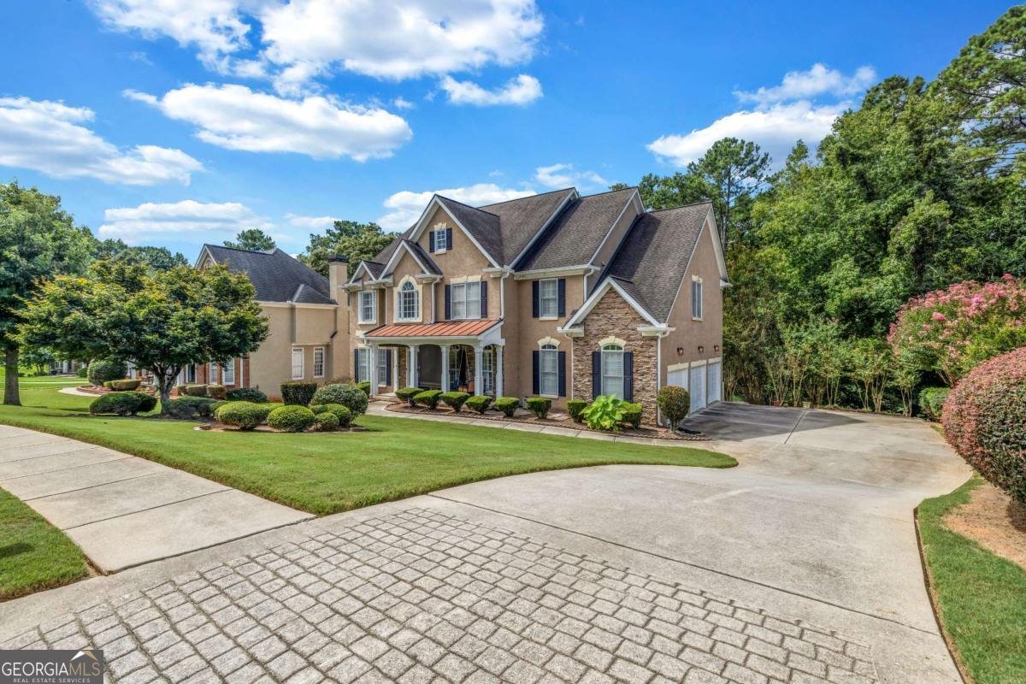
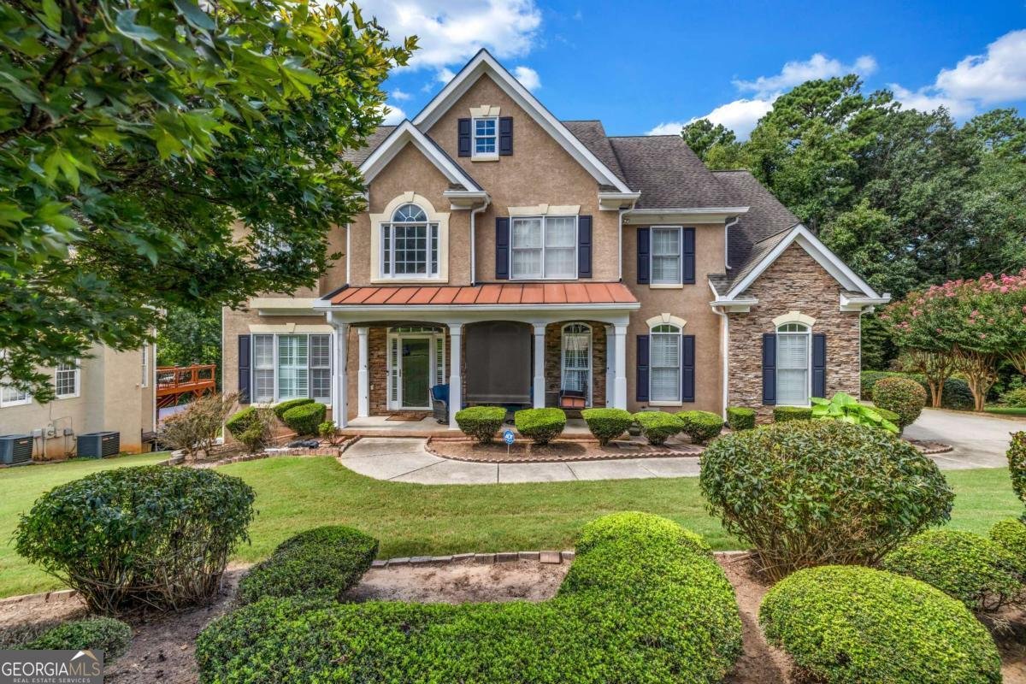
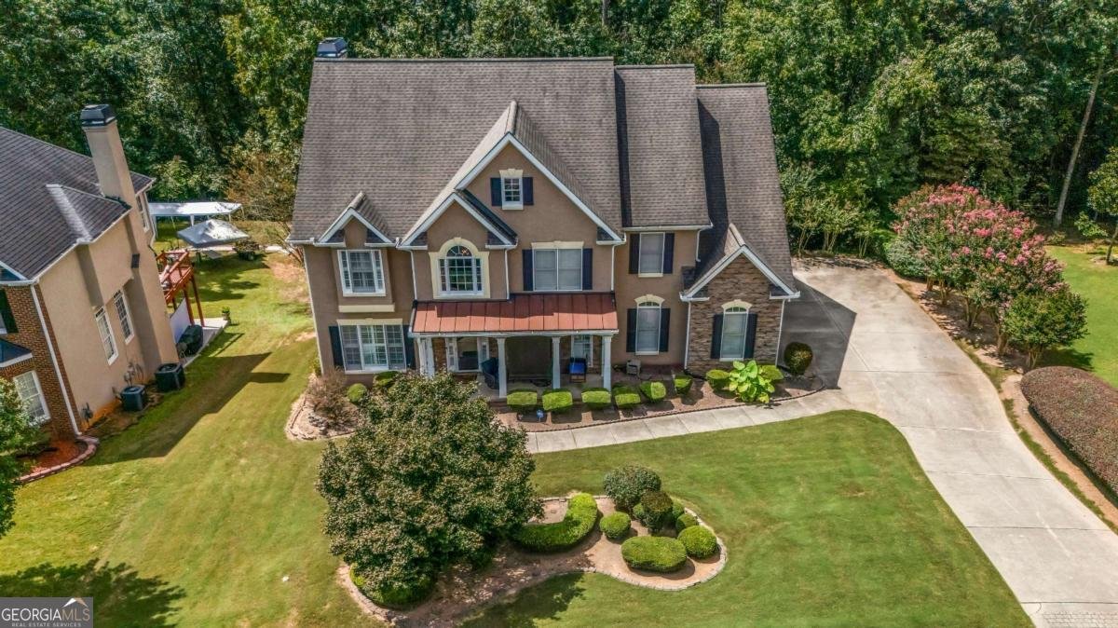
Welcome to 520 Monarch Lake Way, where comfort, elegance, and possibility come together in one exceptional home. Step through the front door into a soaring foyer filled with natural light, where wroughtiron staircase rails and newly installed luxury vinyl plank flooring immediately set the tone with warmth and sophistication. The new LVP extends throughout the main level and continues into the secondfloor bedrooms, creating a polished, cohesive, and lowmaintenance finish from top to bottom. The updated kitchen is designed for both everyday living and memorable gatherings. Freshly painted cabinetry, sleek new hardware, generous workspace, and a brandnew double oven create a setting where Sunday dinners, holiday meals, and quiet morning coffee all feel right at home. Dual staircases lead upstairs to an expansive owner's suite that feels like a private retreat. A spacious sitting area offers the perfect place to unwind, read, work, or simply enjoy a quiet moment at the end of the day. The refreshed ensuite features new tile flooring, a double vanity, separate shower, and a generous walkin closet. Two secondary bedrooms share a convenient JackandJill bath, while another bedroom provides added privacy for family members or overnight guests. Every bathroom has been refreshed with new tile flooring and updated fixtures, giving the home a clean and cohesive contemporary feel. The inviting front porch features cordless outdoor roller shades for UV blockout, adding charm, comfort, and a cool shaded welcome before guests even step inside. The finished terrace level opens the door to possibilities rarely found in one home. With its own private exterior entrance and flexible salonready area, the space may serve as a stylish beauty or barber studio, home office, guest retreat, fitness center, game room, creative space, or multigenerational living area, subject to applicable requirements. It is a floor plan designed to evolve with your lifestyle. Outside, the home is situated on a 0.443acre lot featuring a wooded backyard oasis-a serene, private retreat perfect for outdoor enjoyment, gatherings, or quiet evenings surrounded by nature. A threecar garage provides the additional parking, storage, hobby, and workshop space today's buyers value, while the community's waterparkinspired amenities offer even more opportunities to relax, connect, and enjoy life close to home. This is more than a home with extra space; it is a home with room for your family, your vision, and your future. Do not just tour it-claim it. Schedule your private showing today and step into the space, flexibility, and lifestyle waiting for you at 520 Monarch Lake Way.
Welcome to this beautifully maintained 5-bedroom, 4-bath home in the sought after Monarch Village community of Stockbridge. With 4,364 square feet of finished living space, this floor plan offers generous gathering spaces as well as comfortable private retreats. A bright, open kitchen offers generous workspace, storage, and a direct view into the main gathering spaces. The main living areas are filled with natural light and provide an easy flow for hosting friends or enjoying quiet evenings at home. The outdoor space includes approximately 0.43 acres, ideal for gardening, outdoor activities, or simply enjoying the seasons. With parking available for multiple vehicles, the home provides flexible options for families and visitors. Residents of Monarch Village enjoy a blend of neighborhood charm and easy access to everyday conveniences. At $499,900, this home is well positioned for buyers seeking value in Stockbridge.
Show more
520 Monarch Lake Way - Map & Directions
view in Google Maps
Facts & features
School District Information
High School
Middle School
Elementary School
Additional Information about
Monarch Village
Association
Yes
Association Fee
$645
Association Fee Includes
Swimming
Tennis
Community Features
Clubhouse
Lake
Pickleball Court(s)
Playground
Pool
Sidewalks
Street Lights
Tennis Court(s)
Walk To Shopping
Neighborhood Tennis
Yes
Neighborhood Pool
Yes
Additional Information about
520 Monarch Lake Way
County
Neighborhood
Year Built
2000
Appliances
Dishwasher
Double Oven
Gas Water Heater
Microwave
Refrigerator
Architectural Style
Colonial
Craftsman
Traditional
Basement
Bath Finished
Daylight
Exterior Entry
Finished
Full
Interior Entry
Construction Materials
Stone
Stucco
Cooling
Ceiling Fan(s)
Central Air
Zoned
Dining Room Features
Separate Room
Fireplace Features
Gas Starter
Flooring
Hardwood
Tile
Vinyl
Heating
Central
Forced Air
Natural Gas
Zoned
Home Warranty
No
Interior Features
Bookcases
High Ceilings
Pulldown Attic Stairs
Split Bedroom Plan
Tray Ceiling(s)
Walk-In Closet(s)
Kitchen Features
Breakfast Area
Breakfast Bar
Kitchen Island
Pantry
Solid Surface Counters
Walk-in Pantry
Laundry Features
Upper Level
Levels
Three Or More
Financing Available
Cash
Conventional
FHA
VA Loan
Patio and Porch Features
Deck
Patio
Selling Status
Updated/Remodeled
Roof
Composition
Rooms
Bonus Room
Exercise Room
Foyer
Great Room
Laundry
Media Room
Office
Other
Security Features
Smoke Detector(s)
Sewer Type
Public Sewer
Total Finished Area
4,364
Total Fire Places
1
Utilities
Cable Available
Electricity Available
High Speed Internet
Natural Gas Available
Phone Available
Sewer Available
Underground Utilities
Water Available
Water Source
Public
Finished Basement
Yes
Land Information
Lot Size
Less than .5 Acres
Lot Features
Sloped
Lot Size Estimated
0.43
Garages and Parking Information
Parking Total
5
Parking Features
Attached
Garage
Kitchen Level
Side/Rear Entrance
Tax Information
Taxes
$7,037
Tax Year
2025
Tax ID Number
031H01018000
Show more
listed by real estate agent dan richardson and coldwell banker realty