Back

302 Shadow Glen

Mcdonough, GA 30253

Adam Sallaz
call for more info
702-863-6888
Ask a Question
Send to a Friend
Schedule a Showing
Request More Info
Smart Mortgage Options
Dalton Carter
Lender
Lic. 1566538
Office:
Direct: 678-425-4140
AP Mortgage
340 Jesse Jewell Parkway
Suite 500A
Gainesville, GA 30501
Apply for a Loan
For Sale
MLS Number 10824230
6 Bedrooms
4 Bathrooms
2 Half Baths
7,860 Square Feet *estimated
Summary of 302 Shadow Glen
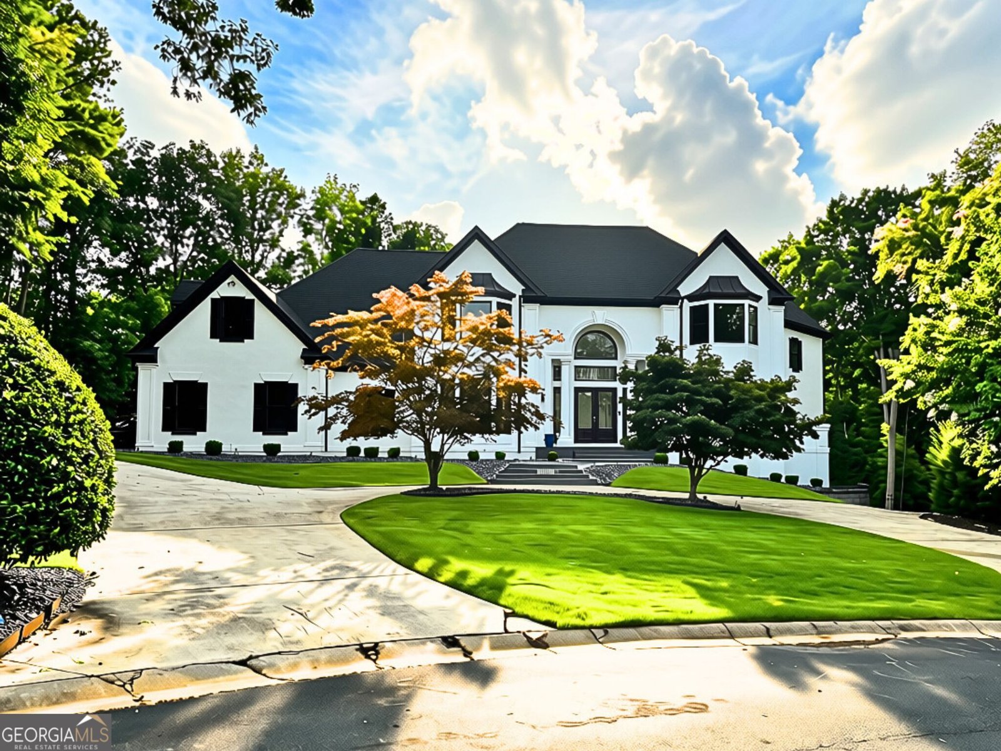
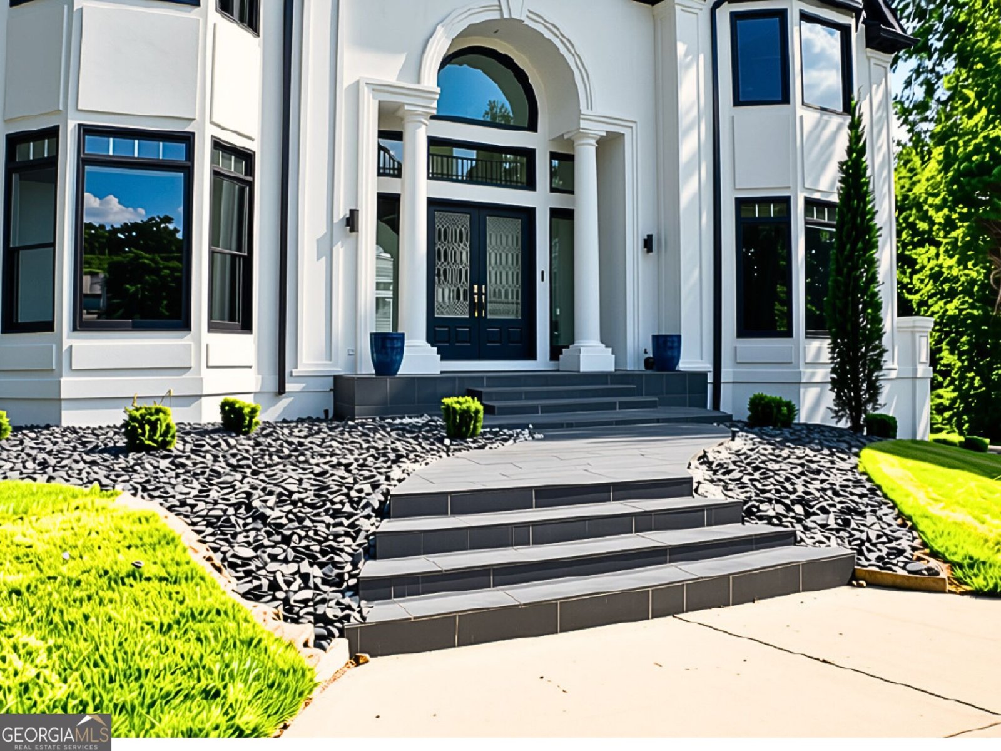
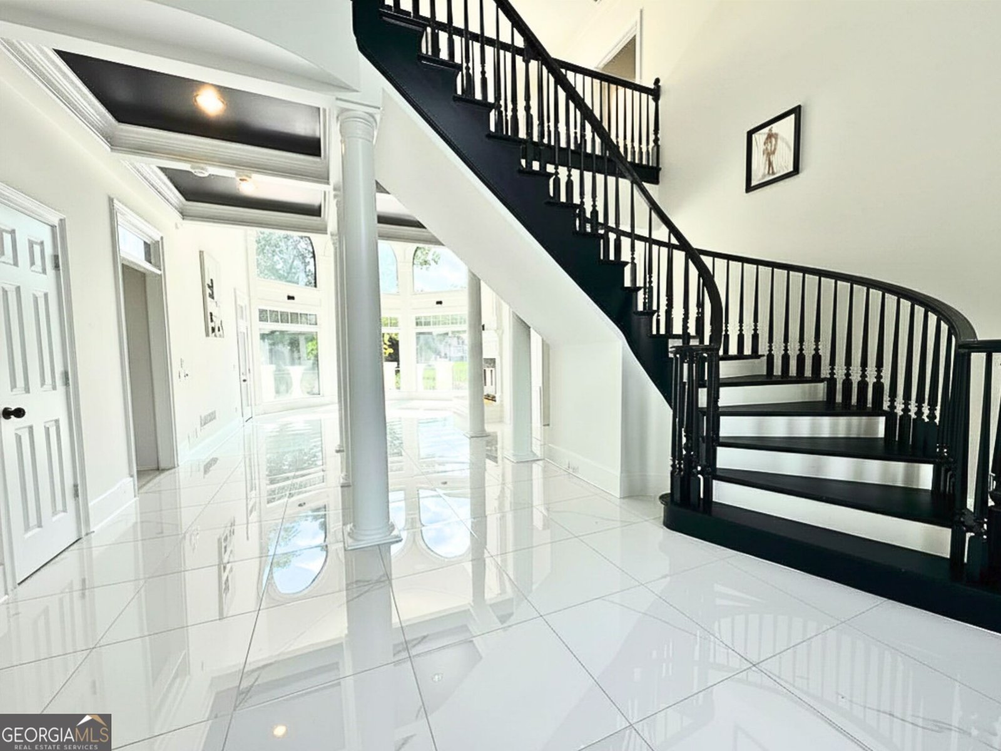
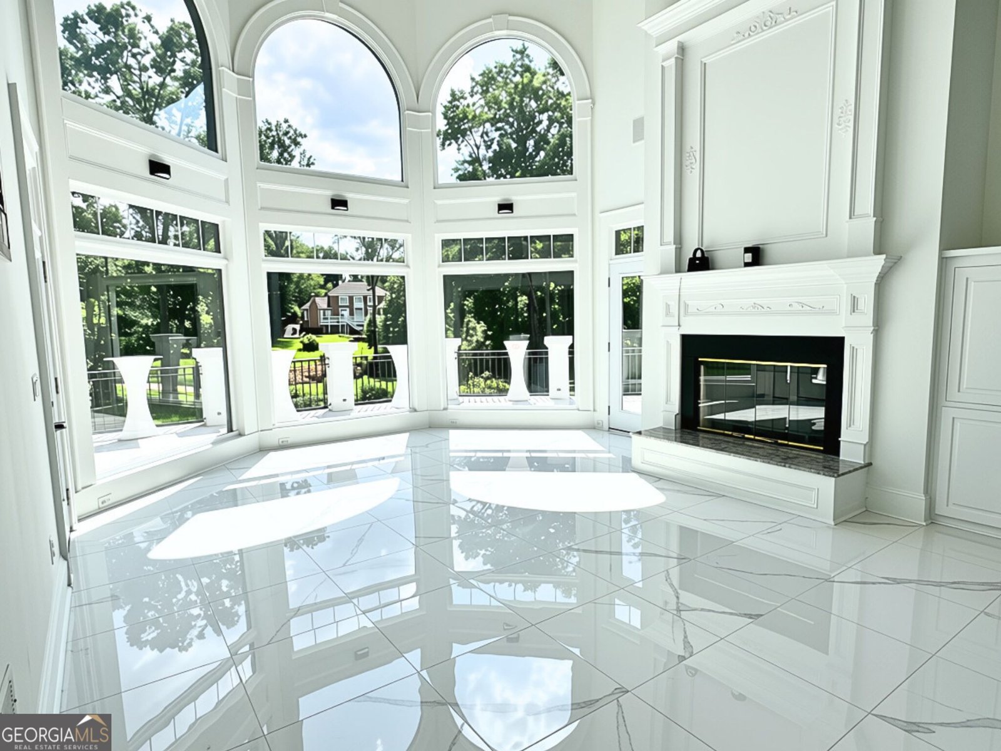
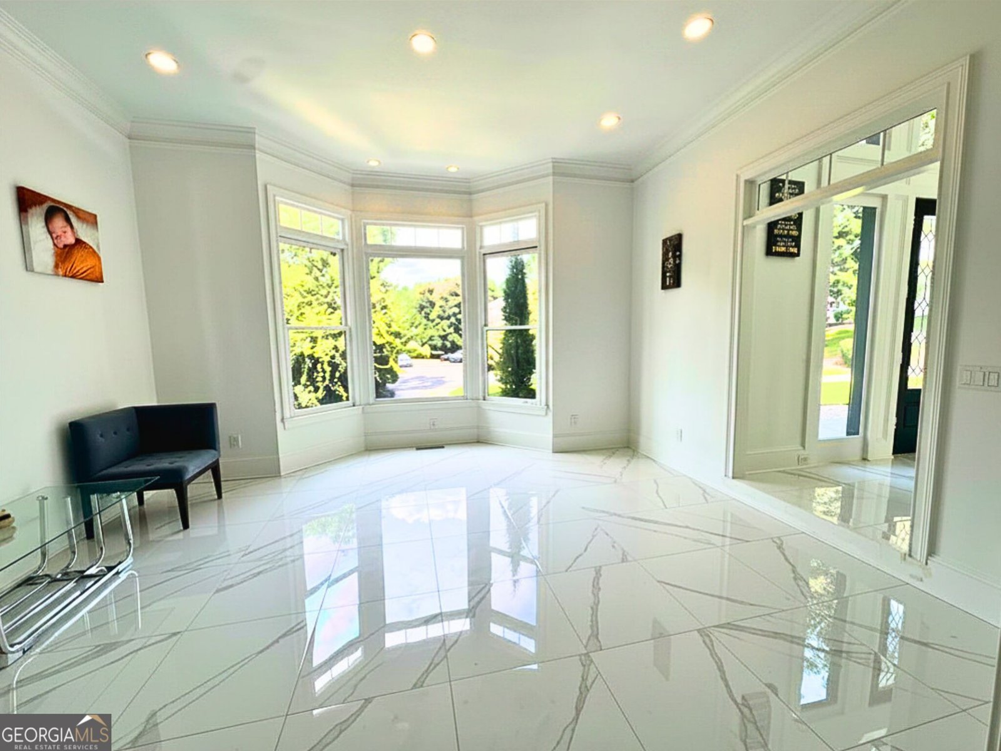
LUXURY LIVING IN EAGLES LANDING COUNTRY CLUB Welcome to refined luxury in the prestigious Eagles Landing Country Club. This exceptional six-bedroom, four-full-bath, two-half-bath residence combines sophisticated living, incredible entertainment spaces, and resort-style amenities with breathtaking golf course views. Beautifully appointed with marble flooring, granite countertops throughout, new fixtures, new toilets, and a new roof, this home offers both elegance and modern comfort. The updated gourmet kitchen features stainless-steel appliances, a gas cooktop, double ovens, abundant counter space, a breakfast area, butler's pantry, walk-in pantry, and stylish pin lighting. The main level provides an ideal blend of functionality and entertainment, featuring a private office, spacious living areas, a fireplace, and a dedicated movie theater perfect for unforgettable movie nights. Upstairs, the luxurious primary suite offers a stunning golf course view and its own fireplace. The spa-inspired primary bath features tile flooring, a large soaking tub, separate shower, private water closet, two walk-in closets, and a heated mirror. Three additional bedrooms complete the upper level, with two sharing a convenient Jack-and-Jill bath, while the third features its own private full bathroom. A spacious laundry room and two stairway accesses add convenience and functionality. The finished basement is designed for entertaining and relaxation, featuring a built-in bar with granite countertops, refrigerator, ice maker, custom cabinetry, pool table, large sitting area, entertainment space, sauna, gym with rubber flooring, mudroom, and a fireplace. Outside, enjoy your own private retreat with a swimming pool and basketball court, creating the perfect setting for gatherings, recreation, and outdoor enjoyment. The property also offers an impressive four-car garage plus a separate golf cart garage, providing exceptional space for vehicles and storage. With luxurious finishes, three fireplaces, a private theater, golf course views, resort-style outdoor amenities, and expansive entertainment spaces, this extraordinary Eagles Landing Country Club residence offers a lifestyle that is truly unparalleled. This isn't just a home, it's an experience.
From the moment you arrive at 302 Shadow Glen, this 6-bed, 4-bath home welcomes you with space, light, and warmth. With 7,860 square feet of finished living space, this floor plan offers generous gathering spaces as well as comfortable private retreats. The kitchen was planned for both everyday meals and special occasions, with plenty of room to cook, serve, and connect. The main living areas are filled with natural light and provide an easy flow for hosting friends or enjoying quiet evenings at home. Outside, the property offers approximately 1.02 acres, giving ample room to relax, play, or plan future outdoor projects. With parking available for multiple vehicles, the home provides flexible options for families and visitors. Located in Mcdonough, this home is convenient to local schools, shopping, dining, and major commuter routes. With approximately 15 days on the market, this home is well positioned for the next owner. At $2,299,000, this home is well positioned for buyers seeking value in Mcdonough.
Show more
302 Shadow Glen - Map & Directions
view in Google Maps
Facts & features
School District Information
High School
Middle School
Elementary School
Additional Information about
None
Association
Yes
Association Fee
$2,500
Association Fee Includes
Maintenance Grounds
Management Fee
Private Roads
Reserve Fund
Security
Community Features
Clubhouse
Gated
Golf
Park
Pickleball Court(s)
Playground
Pool
Sidewalks
Street Lights
Tennis Court(s)
Neighborhood Tennis
Yes
Neighborhood Golf
Yes
Neighborhood Pool
Yes
Gated Community
Yes
Additional Information about
302 Shadow Glen
County
Neighborhood
Year Built
1995
Appliances
Dishwasher
Disposal
Double Oven
Gas Water Heater
Microwave
Refrigerator
Stainless Steel Appliance(s)
Architectural Style
Traditional
Basement
Bath Finished
Daylight
Finished
Full
Construction Materials
Stucco
Cooling
Central Air
Gas
Zoned
Dining Room Features
Seats 12+,Separate Room
Flooring
Carpet
Hardwood
Stone
Tile
Heating
Central
Natural Gas
Zoned
Home Warranty
No
Interior Features
Bookcases
High Ceilings
Rear Stairs
Sauna
Soaking Tub
Tile Bath
Two Story Foyer
Walk-In Closet(s)
Wet Bar
Laundry Features
Upper Level
Levels
Three Or More
Financing Available
Cash
Conventional
Selling Status
Resale
Roof
Composition
Rooms
Exercise Room
Family Room
Foyer
Great Room
Laundry
Media Room
Office
Sewer Type
Public Sewer
Total Finished Area
7,860
Total Fire Places
3
Utilities
Cable Available
Electricity Available
High Speed Internet
Natural Gas Available
Sewer Available
Sewer Connected
Underground Utilities
Water Available
Water Source
Public
Private Pool
Yes
Finished Basement
Yes
Land Information
Lot Size
1 to 2 Acres
Lot Features
Cul-De-Sac
Open Lot
Private
Lot Size Estimated
1.02
Fencing
Back Yard
Fenced
Garages and Parking Information
Parking Total
4
Parking Features
Attached
Tax Information
Taxes
$15,942
Tax Year
2025
Tax ID Number
051F01020000
Show more
listed by real estate agent phillips jason rondon melanys c and atlanta luxury re associates