Back

4107 Alayna Lee Circle

Mcdonough, GA 30252

Adam Sallaz
call for more info
702-863-6888
Ask a Question
Send to a Friend
Schedule a Showing
Request More Info
More Homes In
Joyner Estates
4301 Gladys Court, McDonough
4107 Alayna Lee Circle, McDonough
Smart Mortgage Options
Dalton Carter
Lender
Lic. 1566538
Office:
Direct: 678-425-4140
AP Mortgage
340 Jesse Jewell Parkway
Suite 500A
Gainesville, GA 30501
Apply for a Loan
For Sale
MLS Number 10832358
4 Bedrooms
2 Bathrooms
1 Half Baths
2,709 Square Feet *estimated
Summary of 4107 Alayna Lee Circle
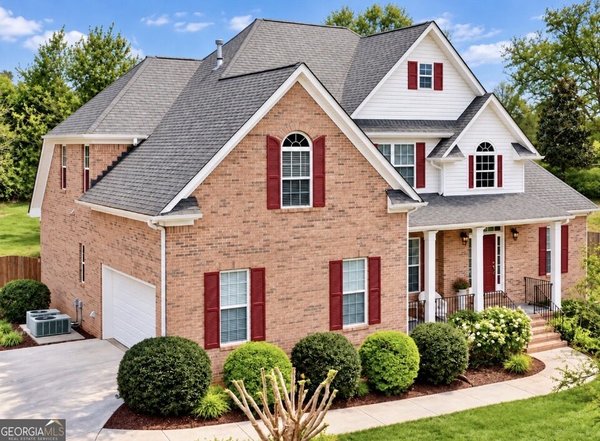
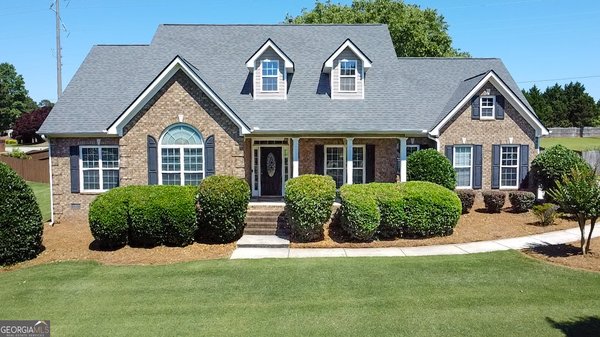
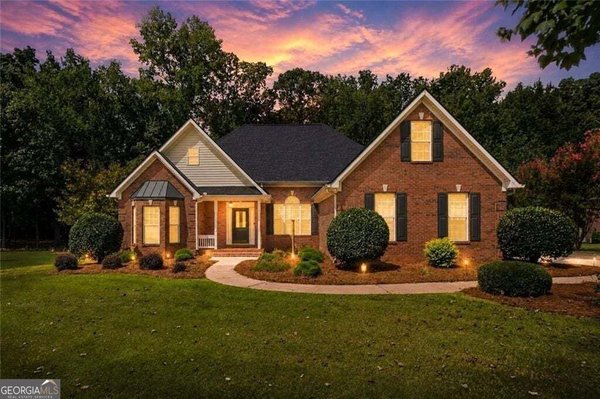
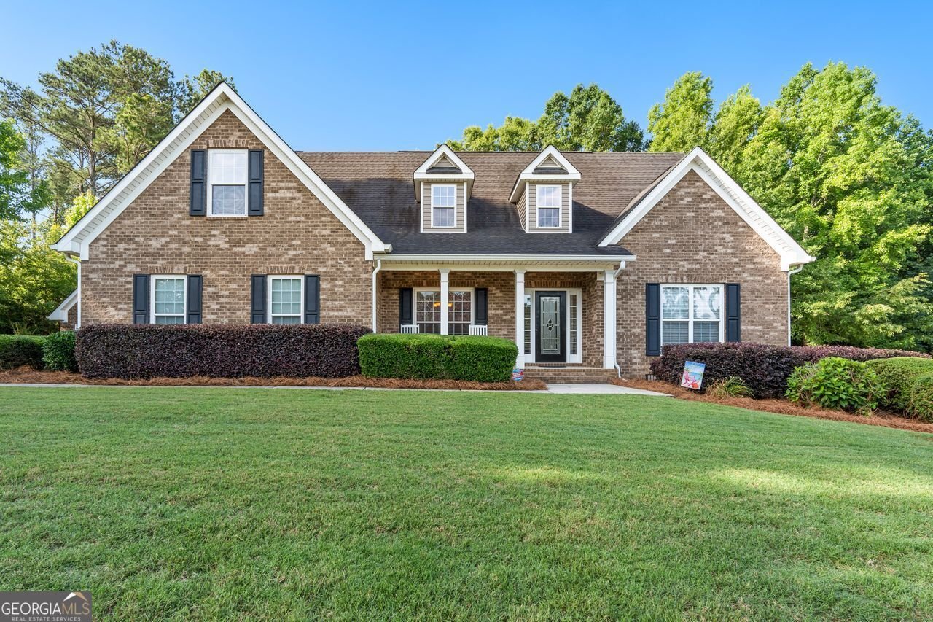
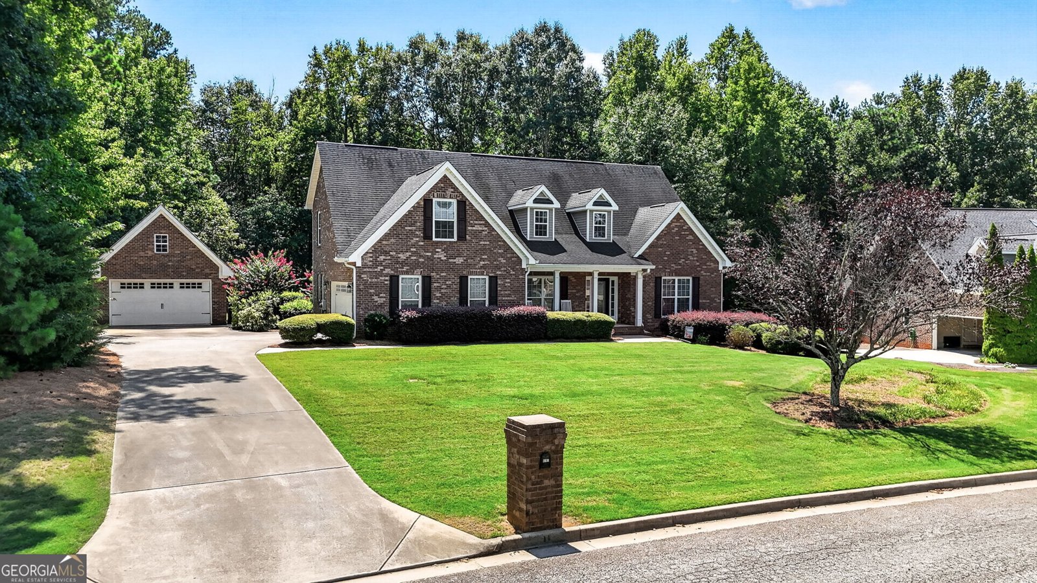
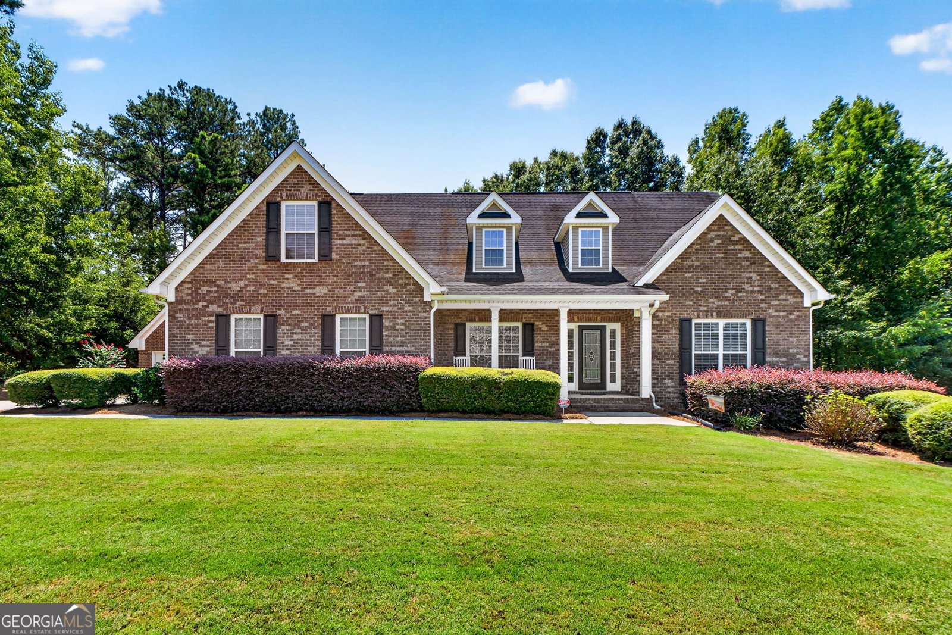
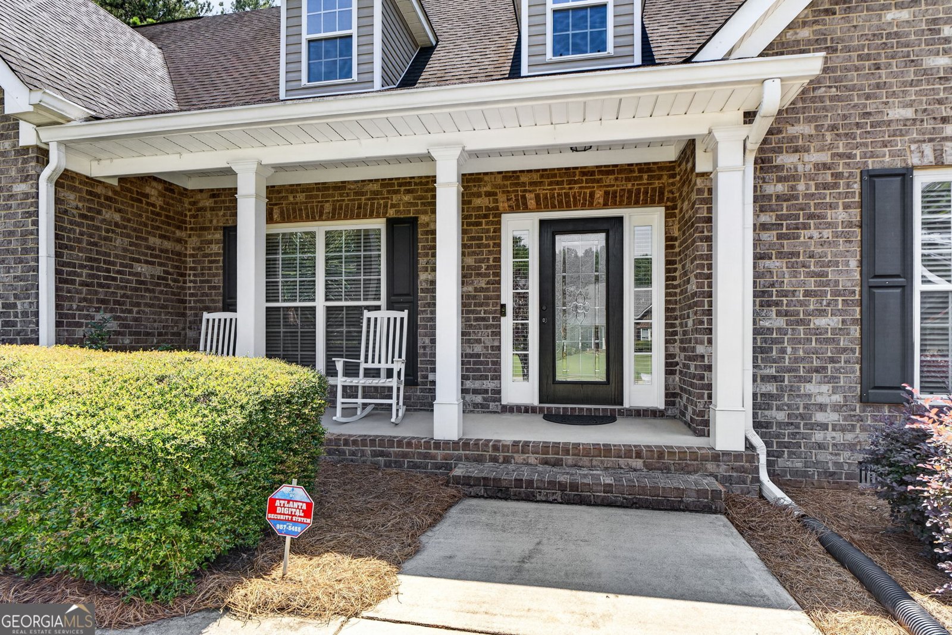
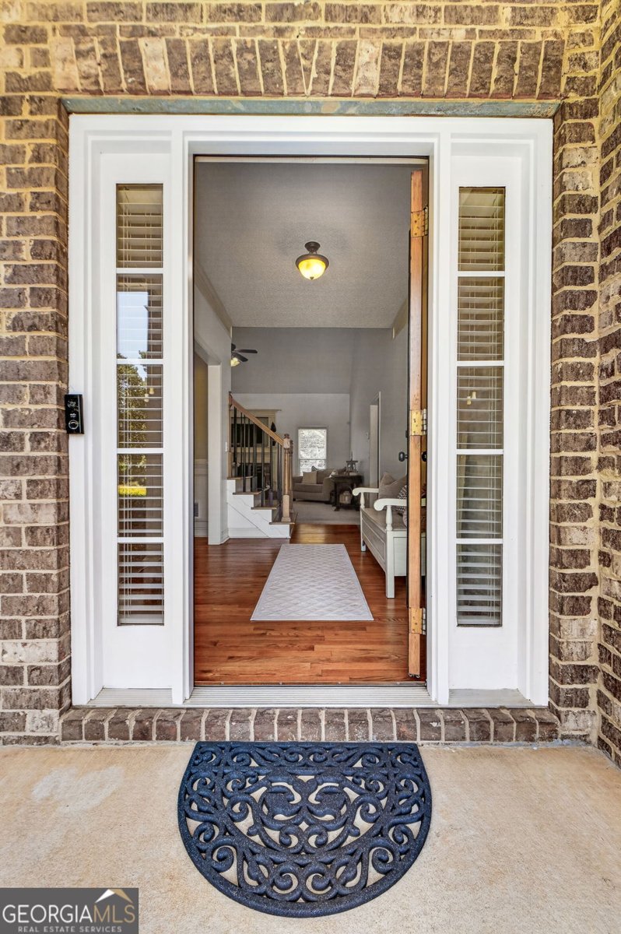
Welcome to 4107 Alayna Lee Circle, a beautifully maintained four-sided brick home in the highly desirable Joyner Estates community of McDonough and sought-after Ola School District. Offering 4 bedrooms, 2.5 baths, loft, and additional flex room/optional 5th bedroom, and over 2,700 sq. ft. of thoughtfully designed living space, this home is ideal for both everyday living and entertaining. The foyer, kitchen, breakfast room, laundry room, and family room feature fresh creamy white paint, creating a bright and cohesive feel throughout the main living areas. The impressive family room offers soaring 20-ft ceilings, a stunning stone fireplace, and expansive windows that fill the space with natural light while overlooking the deck and backyard. A formal dining room provides an elegant setting for gatherings and special occasions. The spacious open-concept kitchen features rich wood cabinetry, quartz countertops, tile backsplash, stainless steel appliances, a large breakfast bar overlooking the family room, and a bright eat-in breakfast area. The main-level primary suite is privately situated and generously sized, complete with an ensuite bath and oversized walk-in closet. Upstairs, you will find three additional bedrooms, a full bath, and a versatile loft perfect for an office, study area, or additional lounge space. A separate media/flex room or 5th bedroom offers even more lifestyle flexibility. Outdoor living is a highlight with lush landscaping, beautifully maintained grounds, two fruit bushes, and a spacious deck overlooking the backyard. A rare garage setup includes a two-car attached garage plus a detached two-car garage with additional storage space above, ideal for hobbies, equipment, or future expansion. Conveniently located in a quiet Henry County neighborhood just minutes from historic McDonough Square, shopping, Tanger Outlets, parks, and dining, with easy access to the I-75 Express corridor for commuting to Downtown Atlanta, Hartsfield-Jackson Atlanta International Airport, and nearby logistics hubs. Schedule your private tour today!
Welcome to 4107 Alayna Lee Circle in Joyner Estates, where this thoughtfully designed 4-bed, 2-bath home is ready for its next chapter. Thoughtfully planned, the interior provides 2,709 square feet of finished living space with an open, livable feel from room to room. A bright, open kitchen offers generous workspace, storage, and a direct view into the main gathering spaces. A central family room and dining area provide a welcoming place to unwind, gather, and enjoy time together. The outdoor space includes approximately 0.75 acres, ideal for gardening, outdoor activities, or simply enjoying the seasons. The property includes parking available, offering convenience for residents and guests. Set within Joyner Estates in Mcdonough, this home is close to schools, shopping, dining, and area attractions. Just listed within the last few days, this home is already drawing attention. Currently offered at $439,900, this home delivers a strong combination of space, condition, and location.
Show more
4107 Alayna Lee Circle - Map & Directions
view in Google Maps
Facts & features
School District Information
High School
Middle School
Elementary School
Additional Information about
Joyner Estates
Association
Yes
Association Fee
$125
Association Fee Includes
Maintenance Grounds
Additional Information about
4107 Alayna Lee Circle
County
Neighborhood
Year Built
2004
Appliances
Dishwasher
Microwave
Oven/Range (Combo)
Stainless Steel Appliance(s)
Architectural Style
Brick Front
Foundation
Slab
Construction Materials
Brick
Cooling
Central Air
Flooring
Carpet
Hardwood
Laminate
Heating
Central
Home Warranty
No
Interior Features
Double Vanity
High Ceilings
Master On Main Level
Roommate Plan
Separate Shower
Soaking Tub
Split Bedroom Plan
Split Foyer
Tray Ceiling(s)
Vaulted Ceiling(s)
Walk-In Closet(s)
Laundry Features
In Mud Room
Levels
Two
Selling Status
Resale
Roof
Composition
Rooms
Bonus Room
Family Room
Foyer
Great Room
Laundry
Loft
Media Room
Sewer Type
Septic Tank
Total Finished Area
2,709
Total Fire Places
1
Utilities
Cable Available
Electricity Available
Water Available
Water Source
Public
Master on the Main
Yes
Land Information
Lot Size
.5 to 1 Acre
Lot Features
Level
Lot Size Estimated
0.75
Garages and Parking Information
Parking Features
Attached
Detached
Garage
Garage Door Opener
Kitchen Level
Detached Garage
Yes
Tax Information
Taxes
$6,687
Tax Year
25
Tax ID Number
140D01136000
Show more
listed by real estate agent and metes & bounds realty, llc