Back

2762 Lester Mill Road

Locust Grove, GA 30248

Adam Sallaz
call for more info
702-863-6888
Ask a Question
Send to a Friend
Schedule a Showing
Request More Info
Smart Mortgage Options
Dalton Carter
Lender
Lic. 1566538
Office:
Direct: 678-425-4140
AP Mortgage
340 Jesse Jewell Parkway
Suite 500A
Gainesville, GA 30501
Apply for a Loan
For Sale
MLS Number 10832818
3 Bedrooms
2 Bathrooms
0 Half Baths
2,550 Square Feet *estimated
Summary of 2762 Lester Mill Road
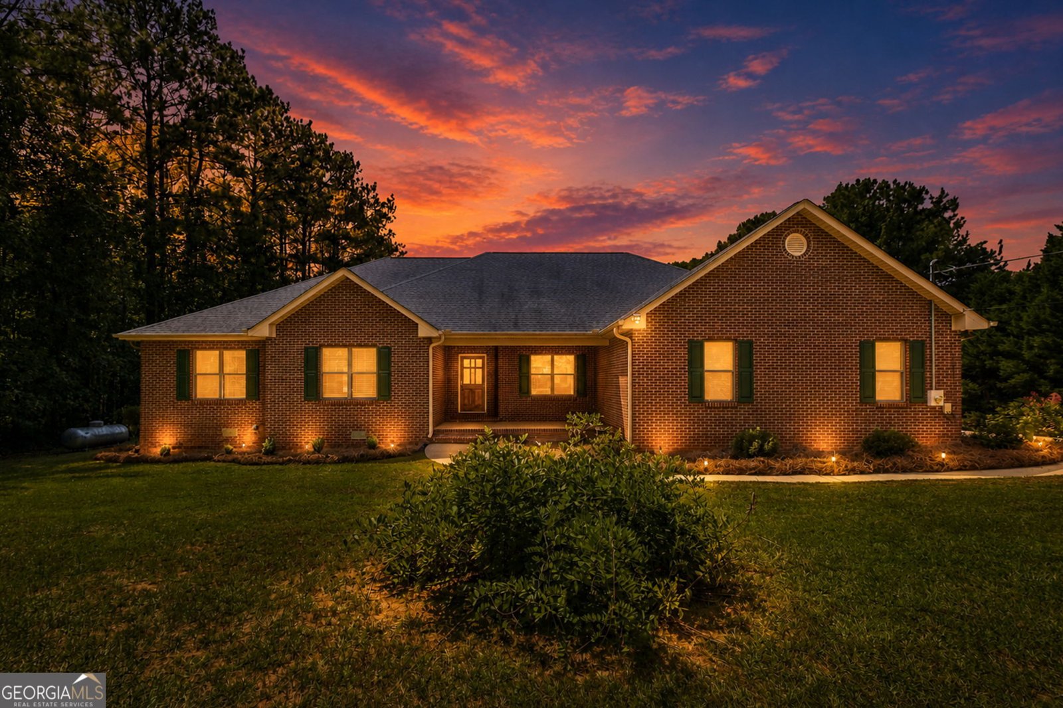
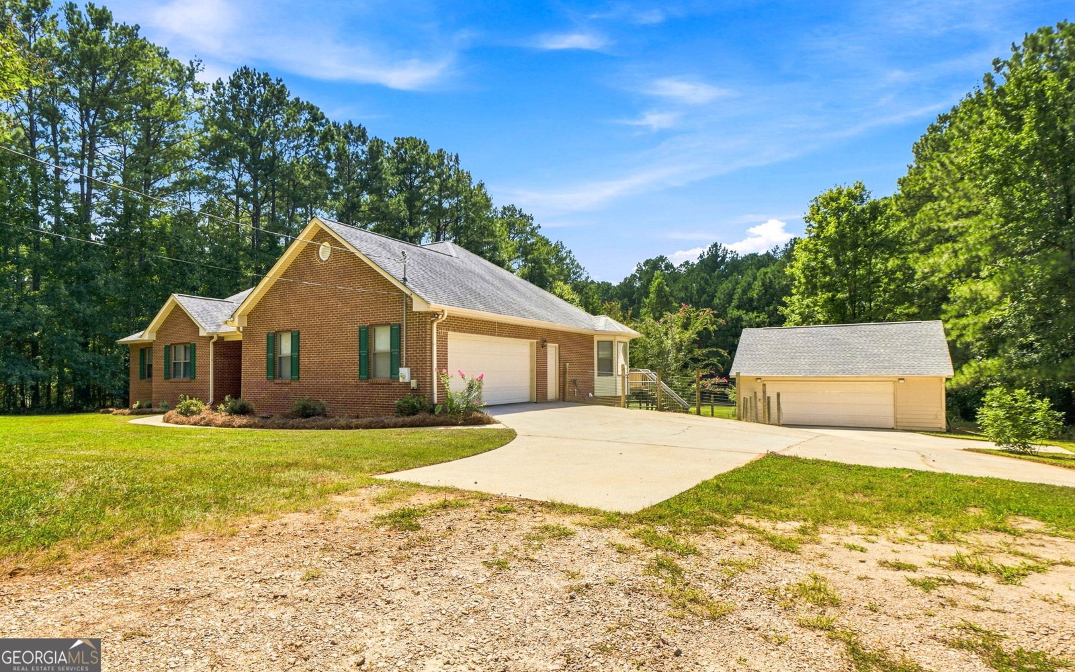
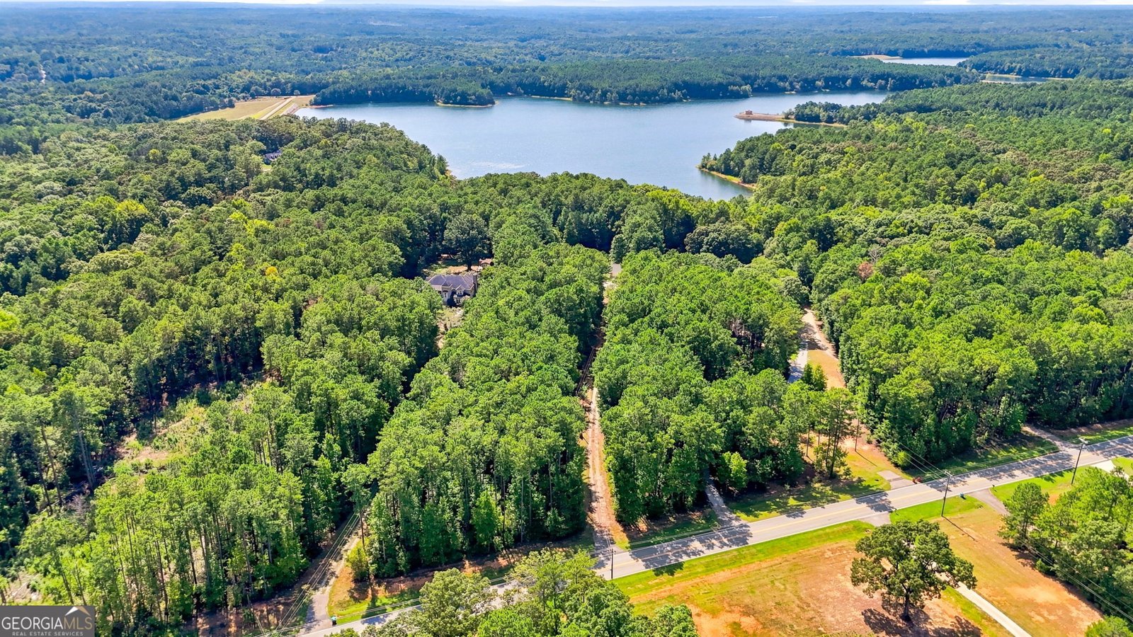
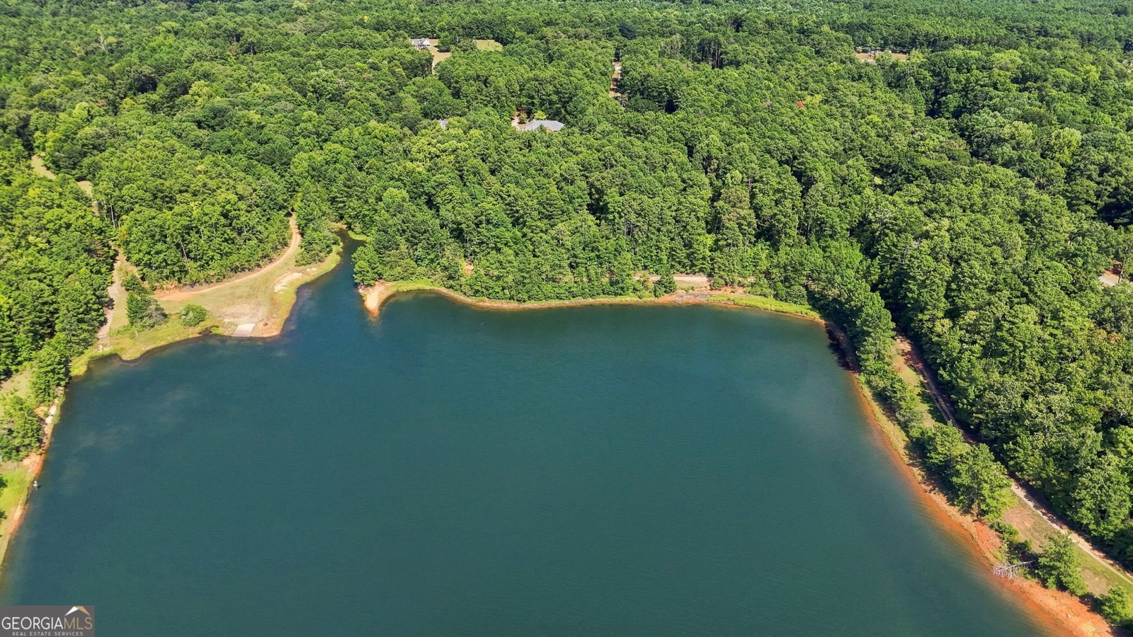
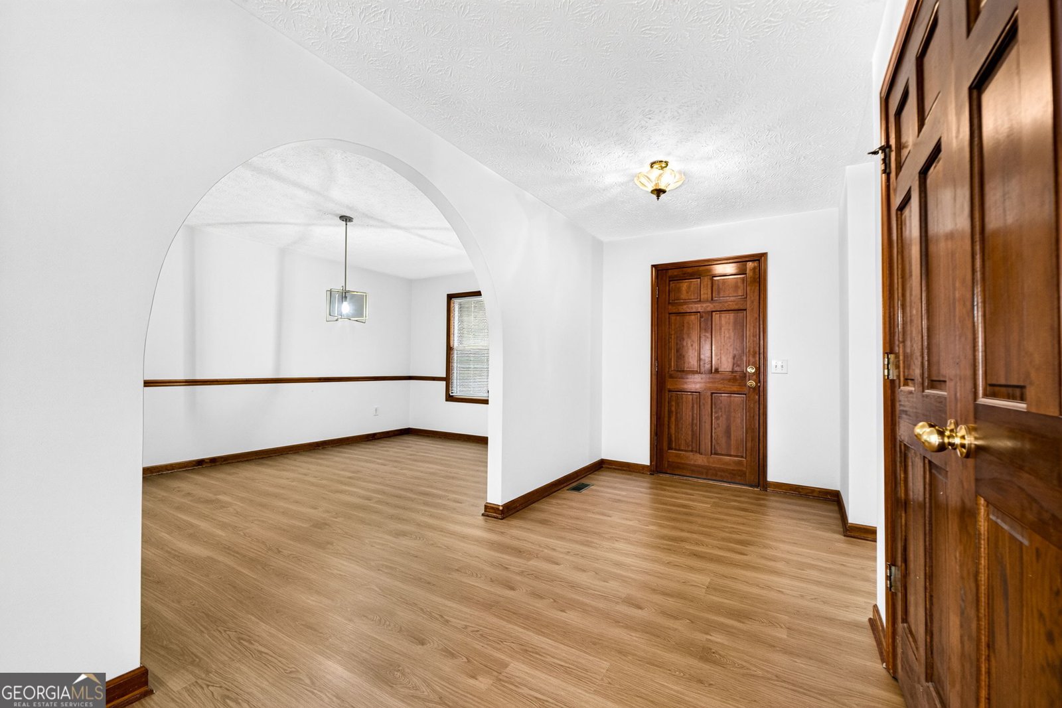
"THE CHANCE SELLS TEAM" presents......... Welcome to your own private retreat! This beautiful 4-sided brick home is tucked well back from the road and situated on 3.71 private acres, offering exceptional peace, quiet, and privacy. With a 2-car attached side-entry garage plus an additional 2-car detached garage, there is plenty of room for vehicles, storage, hobbies, or recreational equipment. Inside, you'll find an inviting floor plan with generously sized rooms and an abundance of storage throughout. The spacious kitchen features a large island and overlooks the massive eat-in area that doubles a second dining room, making it an ideal space for everyday living and entertaining. A formal dining room to the right after entering the home. The impressive great room boasts a vaulted ceiling, brick fireplace with gas starter, and a wonderful view into the massive sunroom-one of the home's true highlights and a fantastic space to relax and enjoy the peaceful surroundings. Large deck. The spacious primary suite offers a comfortable retreat with a large bathroom and an oversized walk-in closet. The secondary bedrooms are exceptionally roomy as well and feature walk-in closets, while additional closets throughout the home provide an abundance of storage. You'll love the massive laundry room, complete with a convenient wash-up sink and plenty of workspace. Step outside and enjoy the privacy this property provides. Beyond the immediate backyard is a separately fenced pasture area with a bull gate , offering flexibility for a variety of uses. (Horse, cow, chickens, goats, etc.) The Tussahaw Reservoir, a large lake, owned by the county. It is a beautiful lake, that sits directly behind this property. It gives an added sense of space and privacy, so can enjoy the peace and seclusion without worrying about future homes being built immediately behind you. If you've been looking for acreage, privacy, generous living spaces, abundant storage, multiple garages, and a beautiful brick home with room to spread out, this one is a must-see! Give us a call today to schedule your easy viewing! Thanks, Chance
Located on 2762 Lester Mill Road in Locust Grove, this 3-BR, 2-BA home is not part of a subdivision and comes without mandatory HOA fees. With 2,550 square feet of finished living space, this floor plan offers generous gathering spaces as well as comfortable private retreats. The kitchen was planned for both everyday meals and special occasions, with plenty of room to cook, serve, and connect. Open concept living and dining spaces create a comfortable setting for gatherings of all kinds. Step outside to approximately 3.71 acres, creating a comfortable setting for outdoor living and weekend gatherings. The property includes parking available for multiple vehicles, offering convenience for residents and guests. The location provides quick access to Locust Grove amenities while offering the flexibility of living outside a subdivision with no required HOA. With only a few days on the market, this property is a must see for buyers watching the area. Currently offered at $449,900, this home delivers a strong combination of space, condition, and location.

Show more
2762 Lester Mill Road - Map & Directions
view in Google Maps
Facts & features
School District Information
High School
Middle School
Elementary School
Additional Information about
None
Association
No
Additional Information about
2762 Lester Mill Road
County
Neighborhood
Year Built
1999
Appliances
Cooktop
Dishwasher
Microwave
Oven (Wall)
Architectural Style
Ranch
Traditional
Foundation
Slab
Construction Materials
Brick
Cooling
Ceiling Fan(s)
Central Air
Dining Room Features
Seats 12+
Fireplace Features
Gas Starter
Masonry
Flooring
Hardwood
Tile
Heating
Central
Home Warranty
No
Interior Features
Master On Main Level
Pulldown Attic Stairs
Roommate Plan
Separate Shower
Soaking Tub
Tile Bath
Tray Ceiling(s)
Vaulted Ceiling(s)
Walk-In Closet(s)
Kitchen Features
Breakfast Area
Breakfast Room
Kitchen Island
Pantry
Walk-in Pantry
Laundry Features
In Mud Room
Levels
One
Financing Available
Cash
Conventional
FHA
VA Loan
Other Structures
Garage(s),Second Garage,Workshop
Patio and Porch Features
Deck
Porch
Selling Status
Resale
Roof
Composition
Rooms
Family Room
Foyer
Laundry
Sun Room
Sewer Type
Septic Tank
Listing Conditions
Estate Owned
Total Finished Area
2,550
Total Fire Places
1
Utilities
Cable Available
Electricity Available
High Speed Internet
Natural Gas Available
Phone Available
Propane
Underground Utilities
Water Available
Water Source
Public
Window Features
Double Pane Windows
Master on the Main
Yes
Land Information
Lot Size
2 to 5 Acres
Lot Features
Level
Private
Lot Size Estimated
3.71
Fencing
Back Yard
Fenced
Other
Garages and Parking Information
Parking Total
4
Parking Features
Attached
Detached
Garage
Garage Door Opener
Kitchen Level
Parking Pad
RV/Boat Parking
Detached Garage
Yes
Tax Information
Taxes
$6,778
Tax Year
2025
Tax ID Number
115-01014013
Show more
listed by real estate agent 1800showingtime and southern classic realtors