Back

213 Manresa Court

Hampton, GA 30228

Adam Sallaz
call for more info
702-863-6888
Ask a Question
Send to a Friend
Schedule a Showing
Request More Info
Smart Mortgage Options
Dalton Carter
Lender
Lic. 1566538
Office:
Direct: 678-425-4140
AP Mortgage
340 Jesse Jewell Parkway
Suite 500A
Gainesville, GA 30501
Apply for a Loan
For Sale
MLS Number 10812375
4 Bedrooms
4 Bathrooms
0 Half Baths
4,288 Square Feet *estimated
Summary of 213 Manresa Court
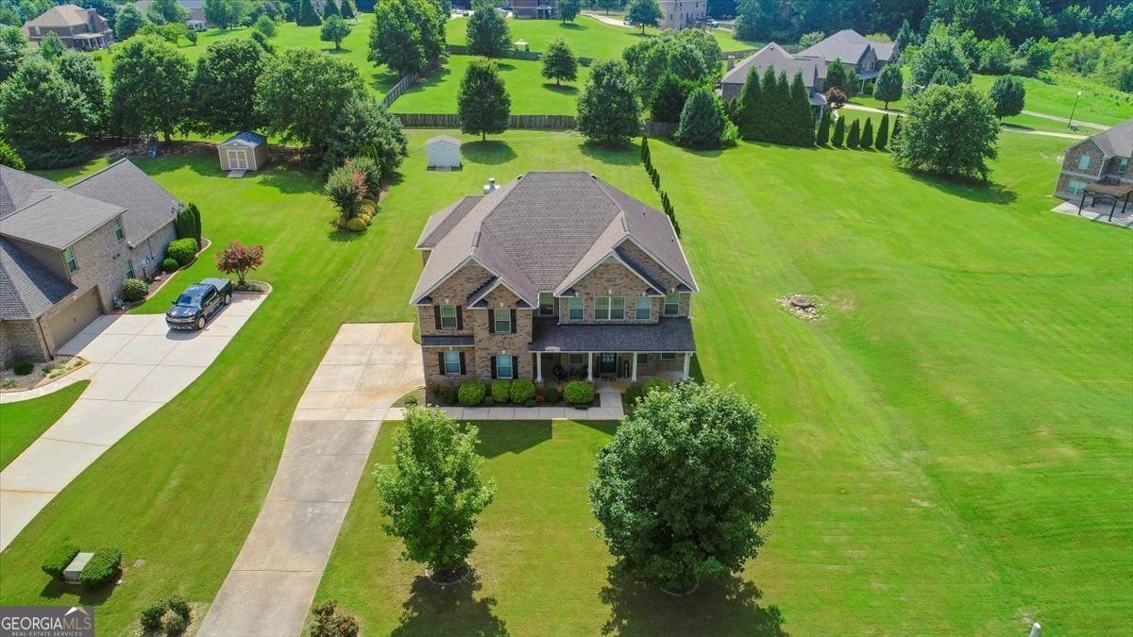
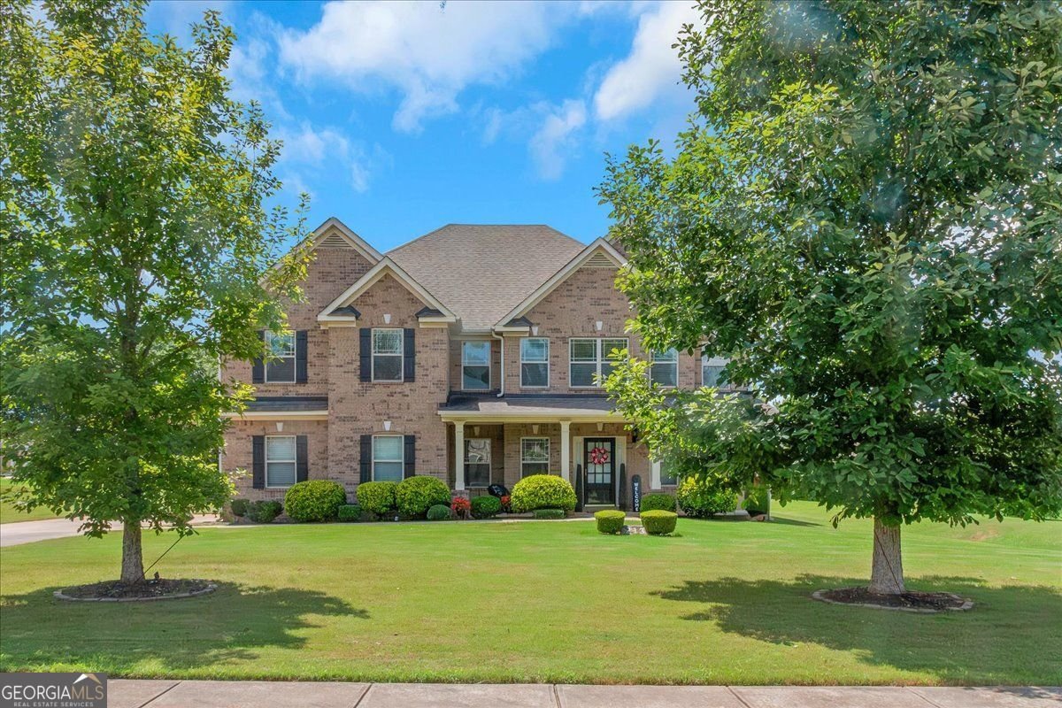
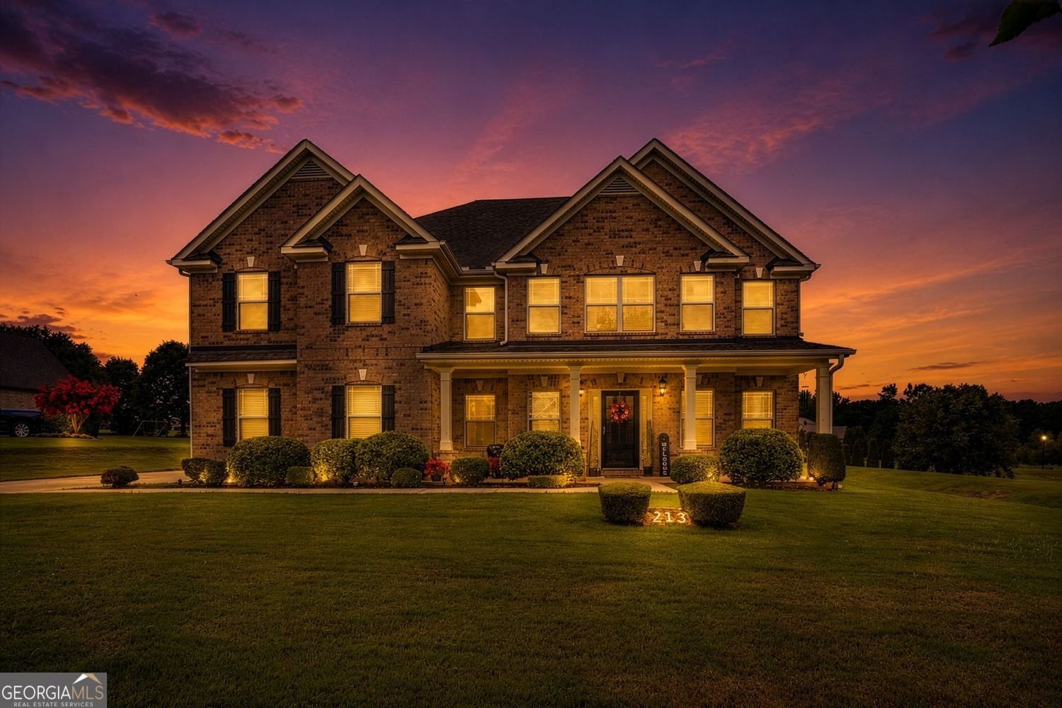
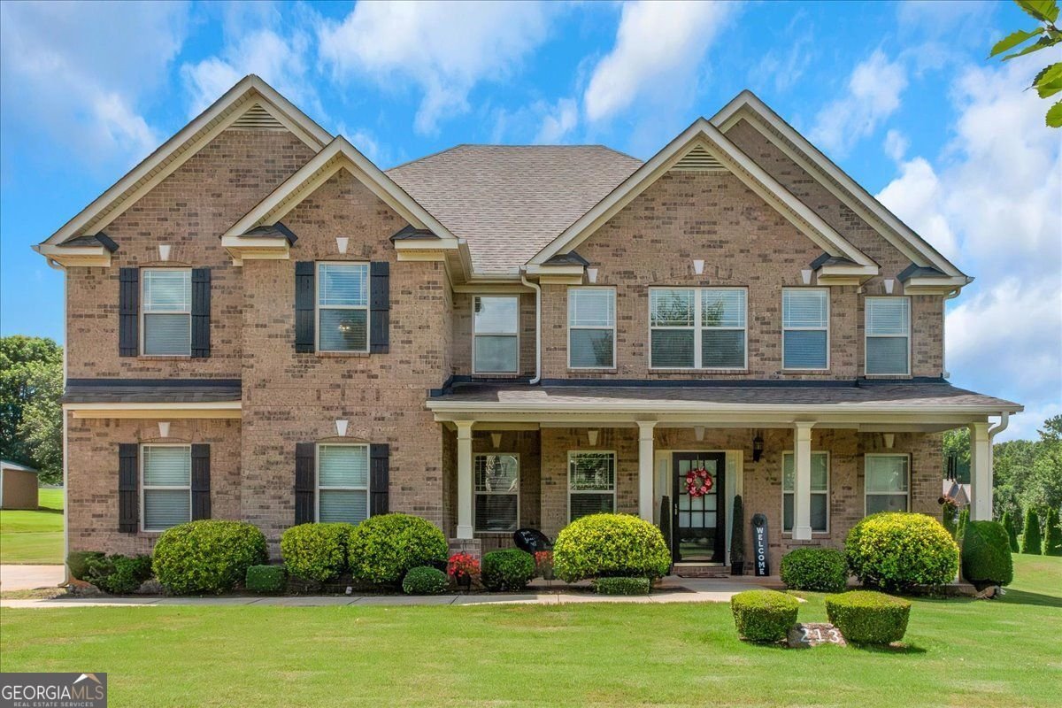
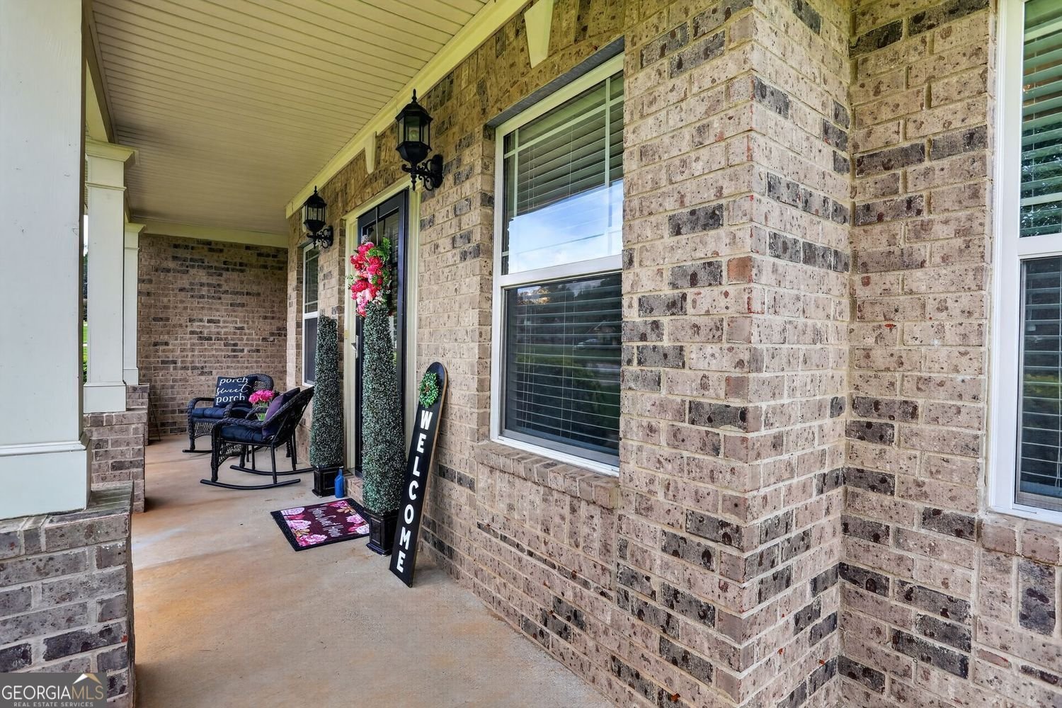
Zero Down Payment Eligible! Welcome to your forever home - this beautifully maintained, four-sided brick estate sits on nearly an acre in Hampton, Georgia, set back with generous space all around, including a spacious backyard built for entertaining. Don't let the map fool you - McDonough Hampton Rd is simply a regular local street, not a highway, and the nearest interstate access (I-75) sits a peaceful 4-mile drive away, giving you easy connectivity without any of the noise or traffic right at your doorstep. You're also just minutes from everyday convenience, with nearby shopping, dining, and a Publix all a short drive away. Tucked into the sought-after Springfield Estates community, this approximately 4,288-square-foot residence was built by nationally renowned builder Century Communities and qualifies for USDA financing, opening the door to $0-down purchase options for eligible buyers. A side-entry two-car garage preserves the home's clean architectural lines, and a two-story entry welcomes you in alongside designer-engineered hardwood floors and one of two staircases. A main-level office with full bath and closet converts easily to a 5th bedroom. The formal dining room's coffered ceiling flows through a well-appointed dry bar into a spacious eat-in kitchen with dark cabinetry and natural stone counters, then into a step-down living room with a stone fireplace - with a private second staircase leading exclusively to the Owner's Suite. Upstairs, all four bedrooms offer defined privacy, led by a grand Owner's Suite with double doors, its own sitting room and second fireplace, a double tray ceiling, and a spa-style ensuite with his-and-hers closets, a soaking tub, and a frameless shower. A second bedroom includes its own ensuite bath. Springfield Estates offers wide streets, sidewalks, and deep, private backyards - a rare, cohesive brick estate community. Ask your agent about $0-down USDA eligibility today.
Discover this inviting 4-bedroom, 4-bath home located in the well established community of Springfield Estates. Thoughtfully planned, the interior provides 4,288 square feet of finished living space with an open, livable feel from room to room. The kitchen was planned for both everyday meals and special occasions, with plenty of room to cook, serve, and connect. A central family room and dining area provide a welcoming place to unwind, gather, and enjoy time together. Step outside to approximately 0.819 acres, creating a comfortable setting for outdoor living and weekend gatherings. Practical parking available for multiple vehicles makes everyday living easier for households with multiple vehicles. Springfield Estates offers a well established community setting in Hampton with convenient access to local shopping, dining, and major routes. With approximately 33 days on the market, this home is well positioned for the next owner. At $510,000, this home is well positioned for buyers seeking value in Hampton.
Show more
213 Manresa Court - Map & Directions
view in Google Maps
Facts & features
School District Information
High School
Middle School
Elementary School
Additional Information about
Springfield Estates
Association
Yes
Association Fee
$150
Initiation Fee
$250
Association Fee Includes
Maintenance Grounds
Additional Information about
213 Manresa Court
County
Neighborhood
Year Built
2013
Appliances
Dishwasher
Microwave
Refrigerator
Other
Architectural Style
A-frame
Traditional
Foundation
Slab
Construction Materials
Brick
Cooling
Central Air
Flooring
Hardwood
Heating
Central
Home Warranty
No
Interior Features
Tray Ceiling(s)
Walk-In Closet(s)
Other
Kitchen Features
Kitchen Island
Pantry
Laundry Features
Laundry Closet
Levels
Two
Financing Available
Other
Other Structures
Shed(s)
Selling Status
Resale
Rooms
Office
Security Features
Smoke Detector(s)
Sewer Type
Septic Tank
Total Finished Area
4,288
Total Fire Places
2
Water Source
Public
Land Information
Lot Size
.5 to 1 Acre
Lot Features
Cul-De-Sac
Level
Lot Size Estimated
0.819
View
City
Garages and Parking Information
Parking Total
2
Parking Features
Garage
Tax Information
Taxes
$1,852
Tax Year
2025
Tax ID Number
038D01027000
Show more
listed by real estate agent alexandra deetjen and harry norman realtors