Back

112 Peach Circle

West Point, GA 31833

Adam Sallaz
call for more info
702-863-6888
Ask a Question
Send to a Friend
Schedule a Showing
Request More Info
More Homes In
Pine Lake
366 Pine Lake Drive, West Point
51 Cedar Circle, West Point
215 Poplar Circle, West Point
Smart Mortgage Options
Dalton Carter
Lender
Lic. 1566538
Office:
Direct: 678-425-4140
AP Mortgage
340 Jesse Jewell Parkway
Suite 500A
Gainesville, GA 30501
Apply for a Loan
For Sale
MLS Number 10829079
3 Bedrooms
2 Bathrooms
0 Half Baths
1,950 Square Feet *estimated
Summary of 112 Peach Circle
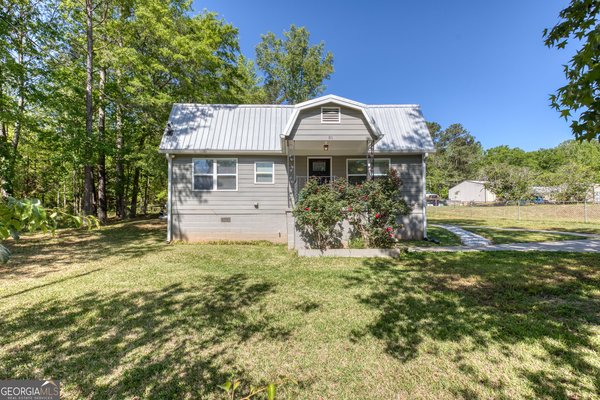
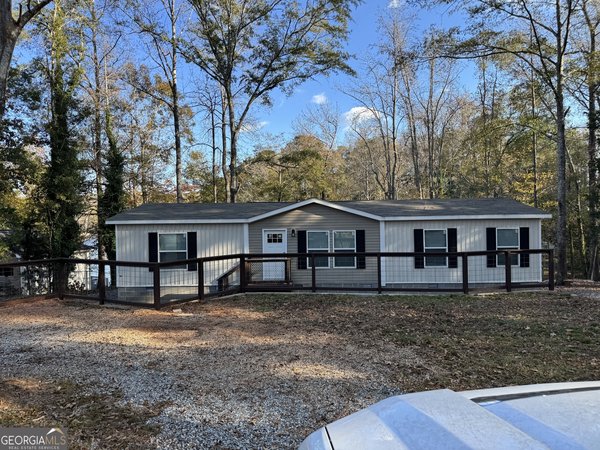
COMING SOON!! Lots more pictures will be posted shortly!! Come relax in this remarkable home on beautiful Pine Lake! As you pull into the circular drive, you can pull right into the two car garage and walk directly into the very functional kitchen with granite countertops, custom cabinetry and stainless steel appliances. This kitchen has loads of counter space and TWO pantries! There is also a breakfast bar for a quick snack or dinner for two. The living area features an incredible stone fireplace, windows overlooking the lake and plenty of room for all your guest. The master suite has French doors that lead to the 12 X 50 sunroom with full view windows overlooking the beautiful lake. This suite includes a huge bath with a soaking tub, separate shower and closets galore! The other bedrooms a very spacious with large closets and a lovely bath. Outside you will find a well planed, heated and cooled workshop with a lovely front porch and awning storage on the side. Large workbenches and plenty of storage. You can sit in the swing surrounded by blueberry bushes or on either of the two decks and you take in the lovely scenery of Pine Lake! Come and enjoy the peace and tranquility of lake life!!!
Welcome to 112 Peach Circle in Pine Lake, where this thoughtfully designed 3-bed, 2-bath home is ready for its next chapter. With 1,950 square feet of finished living space, this floor plan offers generous gathering spaces as well as comfortable private retreats. A bright, open kitchen offers generous workspace, storage, and a direct view into the main gathering spaces. Open concept living and dining spaces create a comfortable setting for gatherings of all kinds. Outside, the property offers approximately 0.9 acres, giving ample room to relax, play, or plan future outdoor projects. The property includes parking available for multiple vehicles, offering convenience for residents and guests. Residents of Pine Lake enjoy a blend of neighborhood charm and easy access to everyday conveniences. At $442,700, this home is well positioned for buyers seeking value in West Point.
Show more
112 Peach Circle - Map & Directions
view in Google Maps
Facts & features
School District Information
High School
Middle School
Elementary School
Additional Information about
Pine Lake
Association
Yes
Association Fee
$300
Association Fee Includes
Facilities Fee
Management Fee
Private Roads
Swimming
Community Features
Lake
Additional Information about
112 Peach Circle
County
Neighborhood
Year Built
2005
Appliances
Cooktop
Dishwasher
Disposal
Electric Water Heater
Microwave
Oven/Range (Combo)
Refrigerator
Stainless Steel Appliance(s)
Architectural Style
Brick 4 Side
Foundation
Crawl Space
Construction Materials
Brick
Cooling
Ceiling Fan(s)
Central Air
Electric
Heat Pump
Dining Room Features
Dining Rm/Living Rm Combo
Exterior Features
Dock,Fire Pit
Fireplace Features
Family Room
Living Room
Masonry
Flooring
Tile
Heating
Central
Electric
Heat Pump
Home Warranty
No
Interior Features
High Ceilings
Master On Main Level
Pulldown Attic Stairs
Roommate Plan
Separate Shower
Soaking Tub
Split Bedroom Plan
Tile Bath
Vaulted Ceiling(s)
Walk-In Closet(s)
Kitchen Features
Breakfast Area
Breakfast Bar
Country Kitchen
Pantry
Solid Surface Counters
Laundry Features
In Kitchen,Laundry Closet
Levels
One
Other Structures
Other,Outbuilding,Shed(s),Stationary Dock,Workshop
Patio and Porch Features
Deck
Selling Status
Resale
Roof
Metal
Rooms
Den
Family Room
Great Room
Laundry
Sun Room
Sewer Type
Septic Tank
Total Finished Area
1,950
Total Fire Places
1
Utilities
Cable Available
Electricity Available
High Speed Internet
Phone Available
Water Available
Water Source
Public
Window Features
Double Pane Windows
Master on the Main
Yes
Land Information
Lot Size
.5 to 1 Acre
Lot Features
Other
Private
Lot Size Estimated
0.9
View
Lake
Water Front Features
Lake
Waterfront Frontage
261
Lake Front
Yes
Garages and Parking Information
Parking Total
2
Parking Features
Garage
Garage Door Opener
Kitchen Level
Side/Rear Entrance
Storage
Tax Information
Taxes
$2,189
Tax Year
2025
Tax ID Number
021A303
Show more
listed by real estate agent taylor alice louise childress tr and coldwell banker spinks brown