Back

3831 Green Ridge Court

Gainesville, GA 30507

Adam Sallaz
call for more info
702-863-6888
Ask a Question
Send to a Friend
Schedule a Showing
Request More Info
More Homes In
Amberleigh
3870 Amberleigh Trace, Gainesville
3608 Wood Point Way, Gainesville
3752 Ridge Bluff Overlook, Gainesville
Smart Mortgage Options
Dalton Carter
Lender
Lic. 1566538
Office:
Direct: 678-425-4140
AP Mortgage
340 Jesse Jewell Parkway
Suite 500A
Gainesville, GA 30501
Apply for a Loan
For Sale
MLS Number 10878740
4 Bedrooms
2 Bathrooms
1 Half Baths
2,036 Square Feet *estimated
Summary of 3831 Green Ridge Court
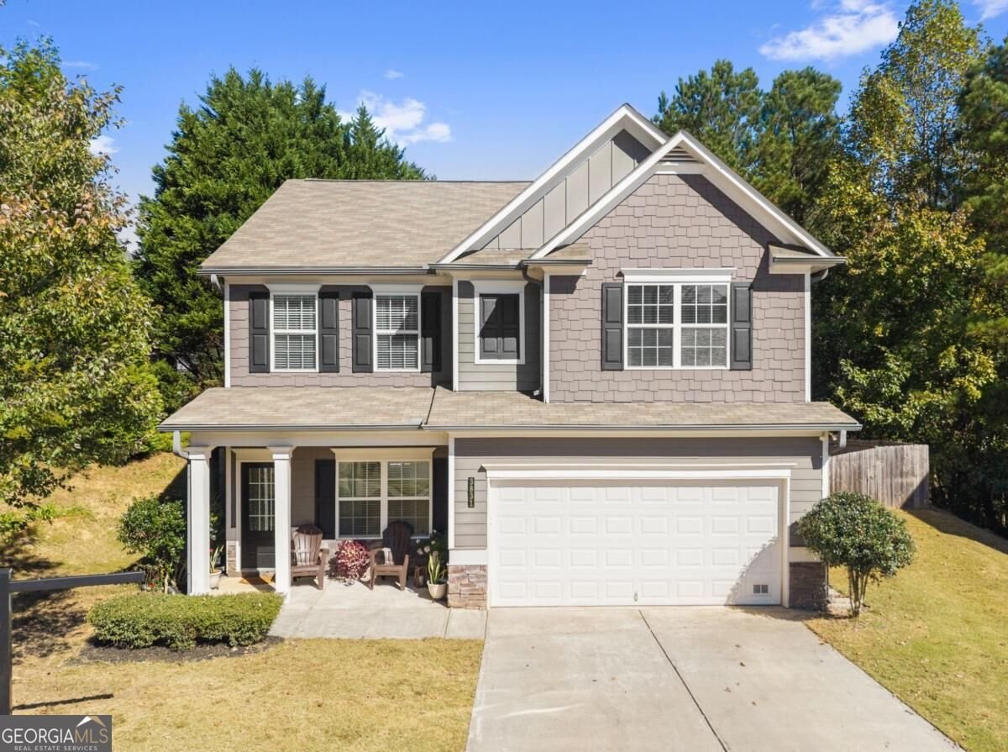
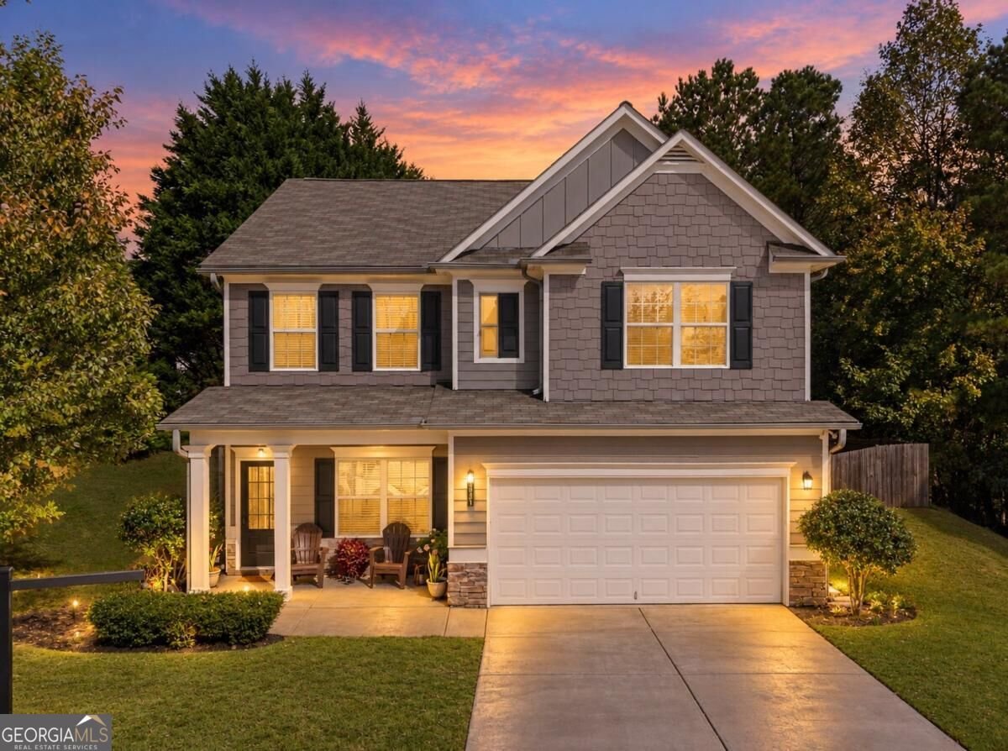
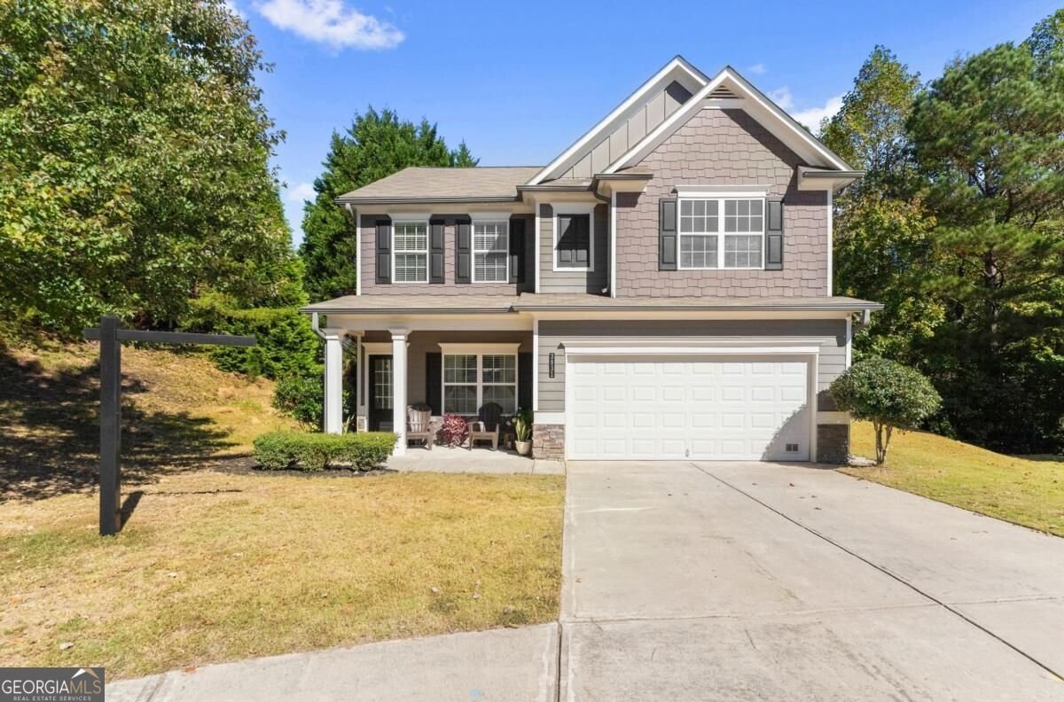
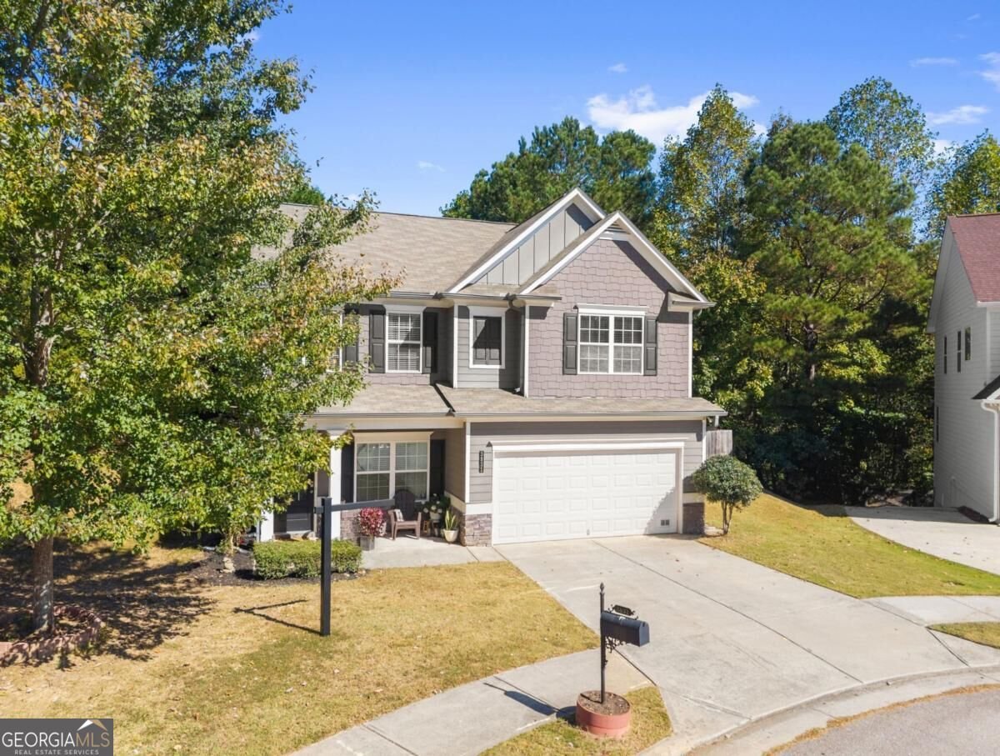
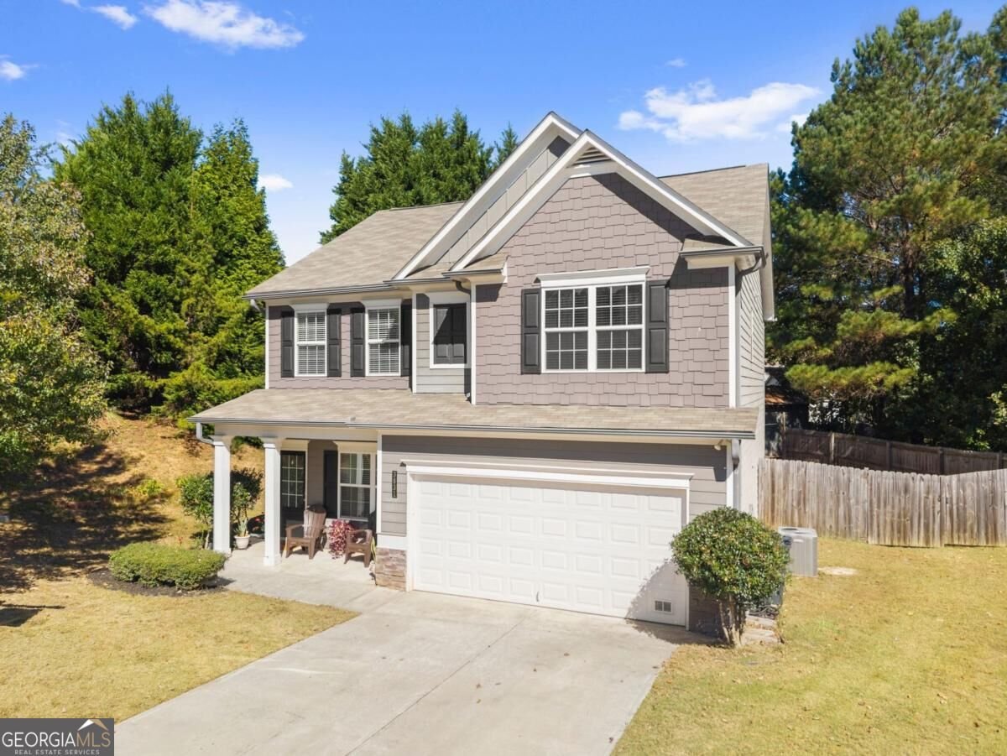
Welcome home to this beautifully maintained 4 bedroom, 2.5 bathroom home tucked away on a cul-de-sac in the desirable Amberleigh subdivision! Offering a perfect combination of comfort, functionality, and an inviting layout, this home has been thoughtfully cared for and is truly move-in ready. From the moment you step inside, you'll appreciate the spacious design and natural flow of the main living areas. The open-concept kitchen serves as the heart of the home, featuring granite countertops, a stylish tile backsplash, stainless steel appliances, a center island, and a seamless connection to the living room, making it ideal for everyday living and entertaining. A generously sized formal dining room provides the perfect setting for holiday gatherings, special occasions, or memorable dinners with family and friends. Upstairs, you'll find all four bedrooms conveniently located together, including a spacious owner's suite complete with two walk-in closets and a private bathroom. The upstairs laundry room adds another level of convenience, making daily routines that much easier. Upgraded plumbing fixtures throughout the bathrooms provide an additional touch of style and functionality. Step outside to enjoy a fully fenced backyard offering privacy, room to entertain, space for pets, or simply a place to relax and unwind. A large storage shed provides additional space for tools, lawn equipment, and seasonal belongings. Located in an established community with convenient access to Highway 985, schools, shopping, restaurants, and entertainment, this home offers the accessibility today's buyers appreciate while maintaining the charm of a quiet neighborhood setting. Beautifully maintained, thoughtfully designed, and ready for its next chapter, this is one you won't want to miss. Schedule your private showing today!
Set in the popular Amberleigh neighborhood, this 4-BR, 2-BA home offers a comfortable blend of space, style, and function. With 2,036 square feet of finished living space, this floor plan offers generous gathering spaces as well as comfortable private retreats. A bright, open kitchen offers generous workspace, storage, and a direct view into the main gathering spaces. Open concept living and dining spaces create a comfortable setting for gatherings of all kinds. Step outside to approximately 0.23 acres, creating a comfortable setting for outdoor living and weekend gatherings. The property includes parking available for multiple vehicles, offering convenience for residents and guests. Residents of Amberleigh enjoy a blend of neighborhood charm and easy access to everyday conveniences. At $399,000, this home is well positioned for buyers seeking value in Gainesville.
▾ Show more
3831 Green Ridge Court - Map & Directions
view in Google Maps
Facts & features
School District Information
High School
Middle School
Elementary School
Additional Information about
Amberleigh
Association
Yes
Association Fee
$1,000
Association Fee Includes
Facilities Fee
Maintenance Grounds
Private Roads
Community Features
Clubhouse
Park
Playground
Pool
Racquetball
Sidewalks
Walk To Public Transit
Walk To Schools
Walk To Shopping
Neighborhood Pool
Yes
Additional Information about
3831 Green Ridge Court
County
Neighborhood
Year Built
2017
Appliances
Dishwasher
Microwave
Oven/Range (Combo)
Refrigerator
Stainless Steel Appliance(s)
Washer
Architectural Style
Brick Front
Traditional
Foundation
Slab
Construction Materials
Wood Siding
Cooling
Ceiling Fan(s)
Central Air
Electric
Dining Room Features
Seats 12+,Separate Room
Fireplace Features
Family Room
Gas Starter
Flooring
Carpet
Hardwood
Heating
Central
Electric
Home Warranty
No
Interior Features
Beamed Ceilings
High Ceilings
Soaking Tub
Vaulted Ceiling(s)
Walk-In Closet(s)
Kitchen Features
Kitchen Island
Pantry
Walk-in Pantry
Laundry Features
Upper Level
Levels
Two
Financing Available
Cash
Conventional
FHA
VA Loan
Other Structures
Shed(s)
Patio and Porch Features
Patio
Porch
Selling Status
Resale
Roof
Composition
Rooms
Laundry
Other
Security Features
Smoke Detector(s)
Sewer Type
Public Sewer
Listing Conditions
As Is
Total Finished Area
2,036
Total Fire Places
1
Utilities
Cable Available
Electricity Available
High Speed Internet
Natural Gas Available
Phone Available
Sewer Available
Water Source
Public
Window Features
Double Pane Windows
Land Information
Lot Size
Less than .5 Acres
Lot Features
Cul-De-Sac
Level
Lot Size Estimated
0.23
Fencing
Back Yard
Fenced
View
Seasonal View
Garages and Parking Information
Parking Total
2
Parking Features
Assigned
Garage
Garage Door Opener
Tax Information
Taxes
$537
Tax Year
2025
Tax ID Number
15-0036D-00-213
▾ Show more
listed by real estate agent johnathan cortes and keller williams lanier partners