Back

6225 Neely Meadows Drive

Peachtree Corners, GA 30092

Adam Sallaz
call for more info
702-863-6888
Ask a Question
Send to a Friend
Schedule a Showing
Request More Info
Smart Mortgage Options
Dalton Carter
Lender
Lic. 1566538
Office:
Direct: 678-425-4140
AP Mortgage
340 Jesse Jewell Parkway
Suite 500A
Gainesville, GA 30501
Apply for a Loan
For Sale
MLS Number 10826014
5 Bedrooms
4 Bathrooms
0 Half Baths
Square Footage Not Provided
Summary of 6225 Neely Meadows Drive
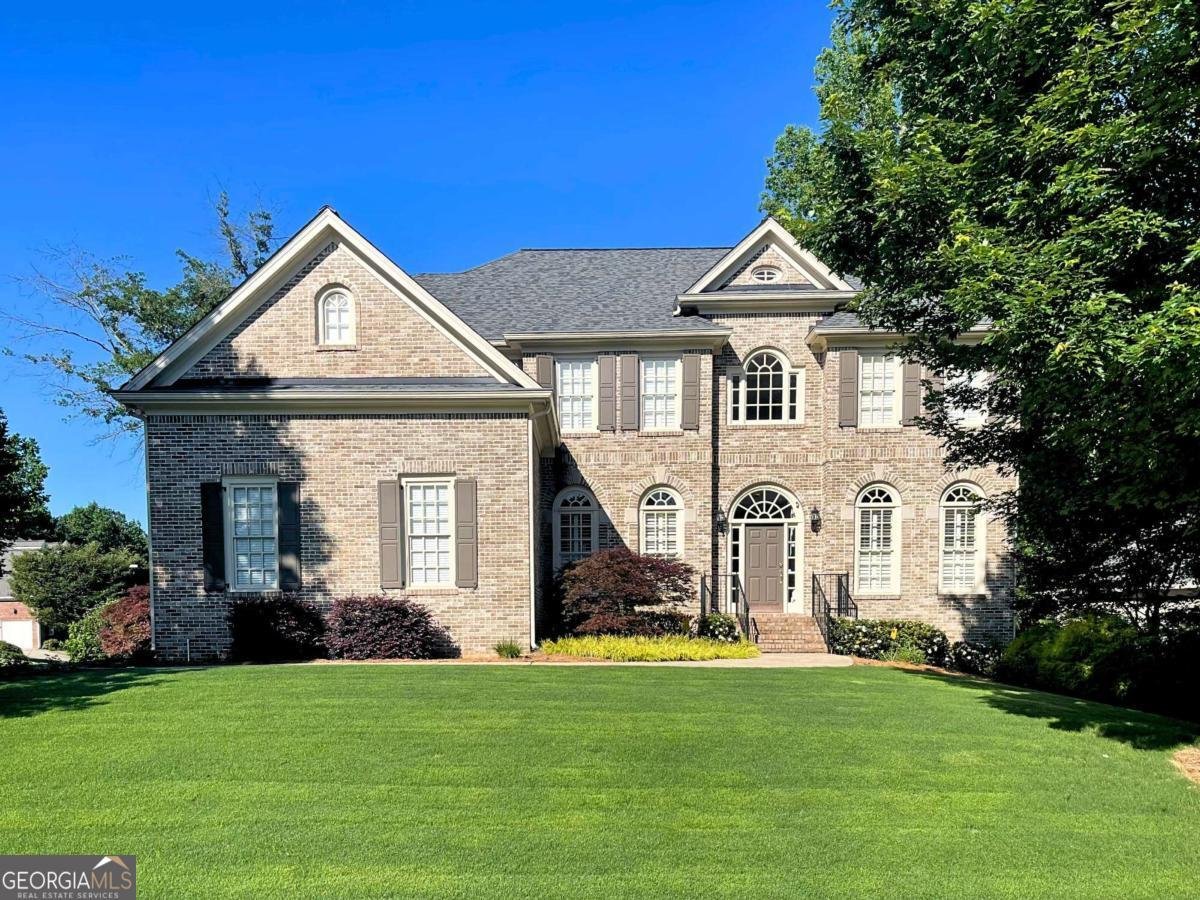
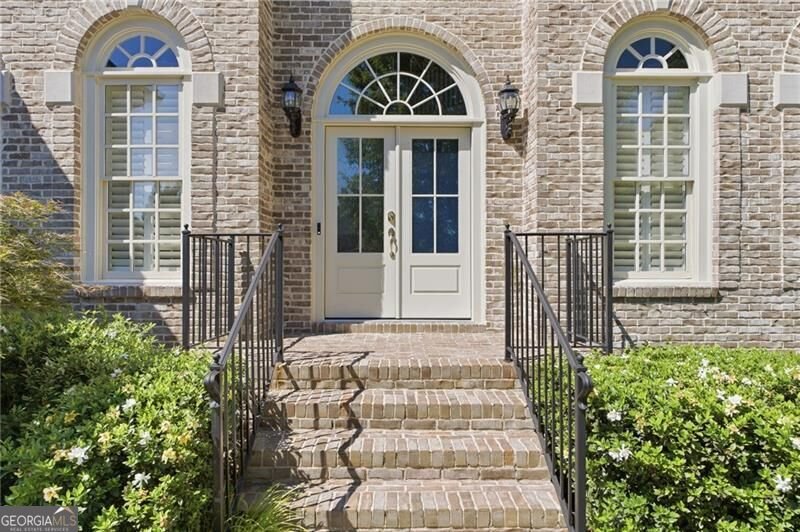
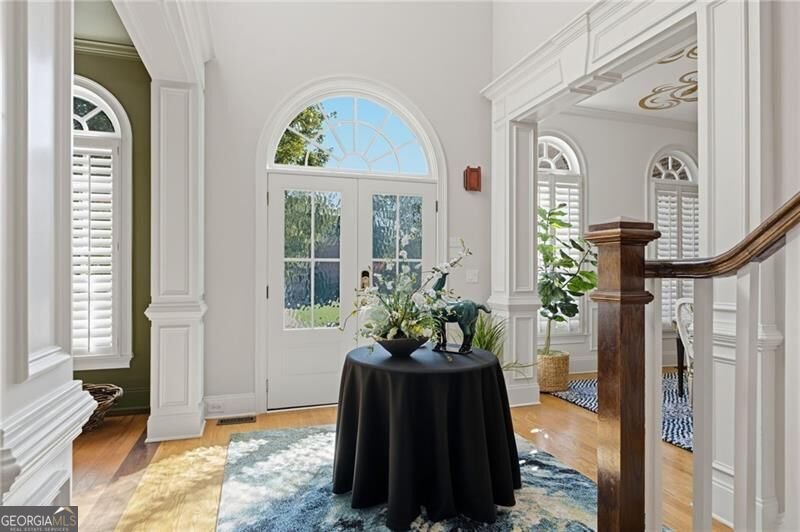
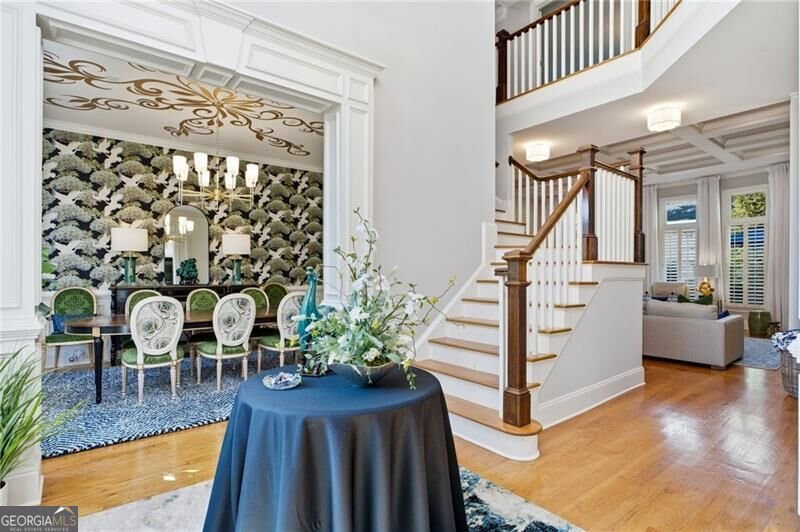
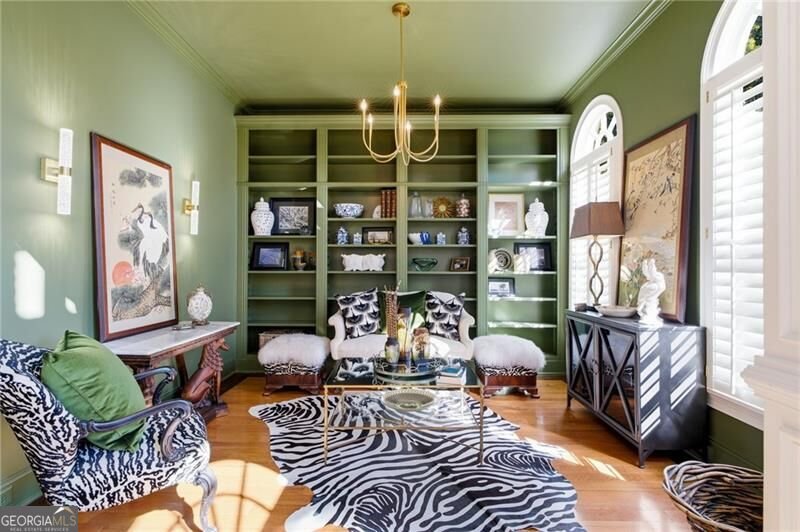
Welcome Home!! This beautiful 5 bed 4 bath, 3 car garage, corner lot home offers all the space you need plus a full unfinished basement within the sought after Neely Meadows community! As you walk up to the home you'll appreciate a brand new front door and the four-sided brick exterior and manicured lawn! You'll love the spacious interior with custom built-ins, hardwood floors throughout, abundant natural light, and beautiful coffered ceiling in the living room with floor to ceiling windows! This home has an impressive Chef's Kitchen designed for everyday living and easy entertaining. The kitchen features a Sub-Zero Refrigerator, Beverage Refrigerator, ASKO Dishwasher, WOLF Oven, WOLF Microwave, and WOLF Warming Drawer, complemented with double islands. The kitchen overlooks the eat in area as well as the den with a gas fireplace! The walk-in pantry adds even more storage! Main level color washed office with built-ins ready to move in! The main level also features a bedroom and full bathroom! Upstairs, the oversized primary suite features a sitting area, two vanities & a make up area, soaking tub, and walk-in shower with tons of storage! The master closet has custom built-ins. You'll find additional bedrooms upstairs, including a Jack-and-Jill bathroom connecting 2 secondary bedrooms. As well as a 3rd secondary bedroom with its own en suite. Continuing upstairs you'll notice a bonus room, perfect for entertaining, additional office space, or whatever suits your needs! This home has an unfinished full basement, which features daylight, interior and exterior access, and a bathroom stub - providing an incredible opportunity to create additional living space tailored to your needs! The back porch is waterproofed underneath and overlooks the landscaped yard! Perfectly situated in the heart of Peachtree corners with COVETED Simpson Elementary School rated 9/10 on great schools . com. The Forum & downtown Peachtree Corners are 10 minutes away with tons of shopping, restaurants, walking trails, and a park! Wesleyan private school minutes away & Life Time Fitness racquet club!
Discover this inviting 5-bedroom, 4-bath home located in the well established community of Neely Meadows. Inside, the layout is designed for modern daily living with generous gathering spaces and private retreats. The kitchen functions as the heart of the home with ample counter space, storage, and a natural connection to the main living areas. Open concept living and dining spaces create a comfortable setting for gatherings of all kinds. Outside, the property offers approximately 0.34 acres, giving ample room to relax, play, or plan future outdoor projects. Practical parking available for multiple vehicles makes everyday living easier for households with multiple vehicles. Residents of Neely Meadows enjoy a blend of neighborhood charm and easy access to everyday conveniences. Currently offered at $1,199,000, this home delivers a strong combination of space, condition, and location.
Show more
6225 Neely Meadows Drive - Map & Directions
view in Google Maps
Facts & features
School District Information
High School
Middle School
Elementary School
Additional Information about
Neely Meadows
Association
Yes
Association Fee
$895
Association Fee Includes
Other
Community Features
Sidewalks
Additional Information about
6225 Neely Meadows Drive
County
Neighborhood
Year Built
2001
Architectural Style
Traditional
Basement
Unfinished
Construction Materials
Brick
Cooling
Central Air
Dining Room Features
Seats 12+,Separate Room
Fireplace Features
Family Room
Master Bedroom
Flooring
Carpet
Hardwood
Heating
Forced Air
Natural Gas
Home Warranty
No
Interior Features
Bookcases
High Ceilings
Two Story Foyer
Walk-In Closet(s)
Kitchen Features
Breakfast Bar
Breakfast Room
Kitchen Island
Laundry Features
Common Area
Levels
Two
Patio and Porch Features
Deck
Selling Status
Resale
Roof
Composition
Rooms
Family Room
Great Room
Other
Sewer Type
Public Sewer
Total Fire Places
2
Utilities
Electricity Available
High Speed Internet
Natural Gas Available
Sewer Available
Underground Utilities
Water Available
Water Source
Public
Window Features
Double Pane Windows
Land Information
Lot Size
Less than .5 Acres
Lot Features
City Lot
Lot Size Estimated
0.34
Garages and Parking Information
Parking Total
3
Parking Features
Garage
3 Garages +
Yes
Tax Information
Taxes
$10,697
Tax Year
2025
Tax ID Number
R6314 441
Show more
listed by real estate agent brooke watson and century 21 results