Back

335 Henson Farm Drive

Loganville, GA 30052

Adam Sallaz
call for more info
702-863-6888
Ask a Question
Send to a Friend
Schedule a Showing
Request More Info
More Homes In
Central Park
114 Henson Farm Drive, Loganville
121 Mitchem Creek Drive, Loganville
624 Henson Farm Drive, Loganville
Smart Mortgage Options
Dalton Carter
Lender
Lic. 1566538
Office:
Direct: 678-425-4140
AP Mortgage
340 Jesse Jewell Parkway
Suite 500A
Gainesville, GA 30501
Apply for a Loan
For Sale
MLS Number 10832363
5 Bedrooms
3 Bathrooms
1 Half Baths
3,356 Square Feet *estimated
Summary of 335 Henson Farm Drive
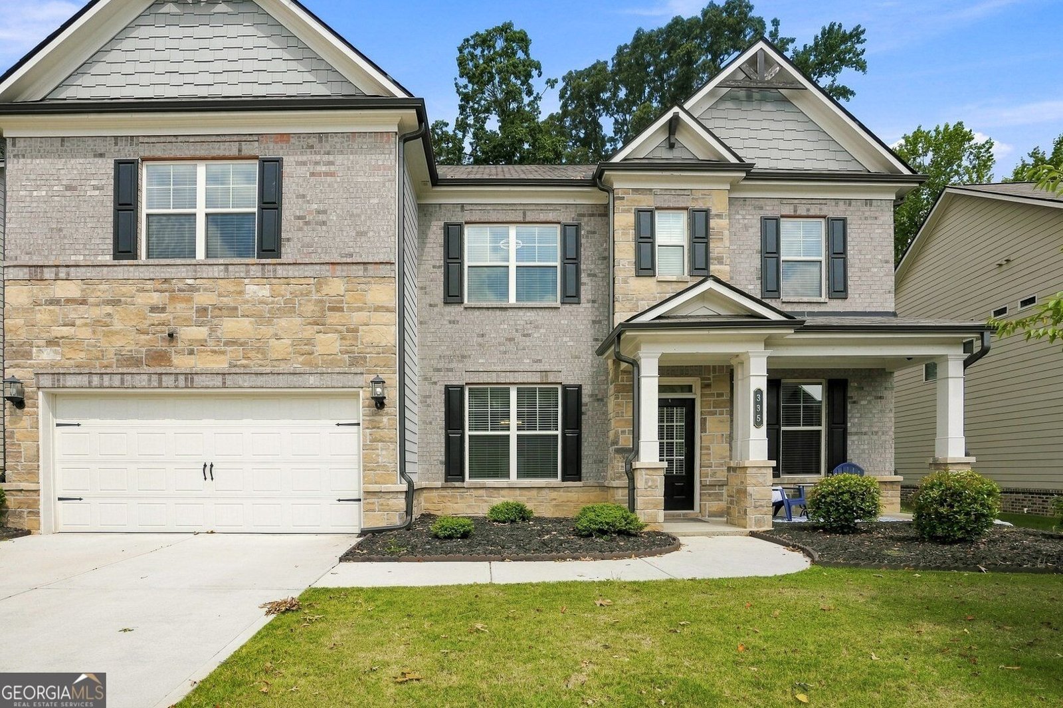
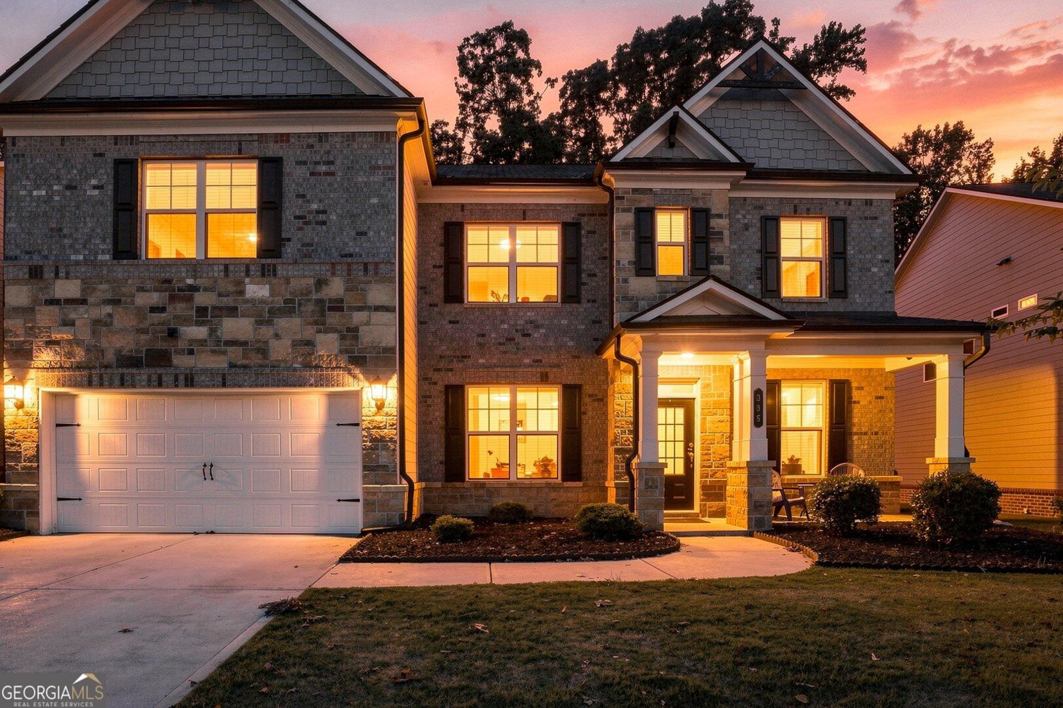
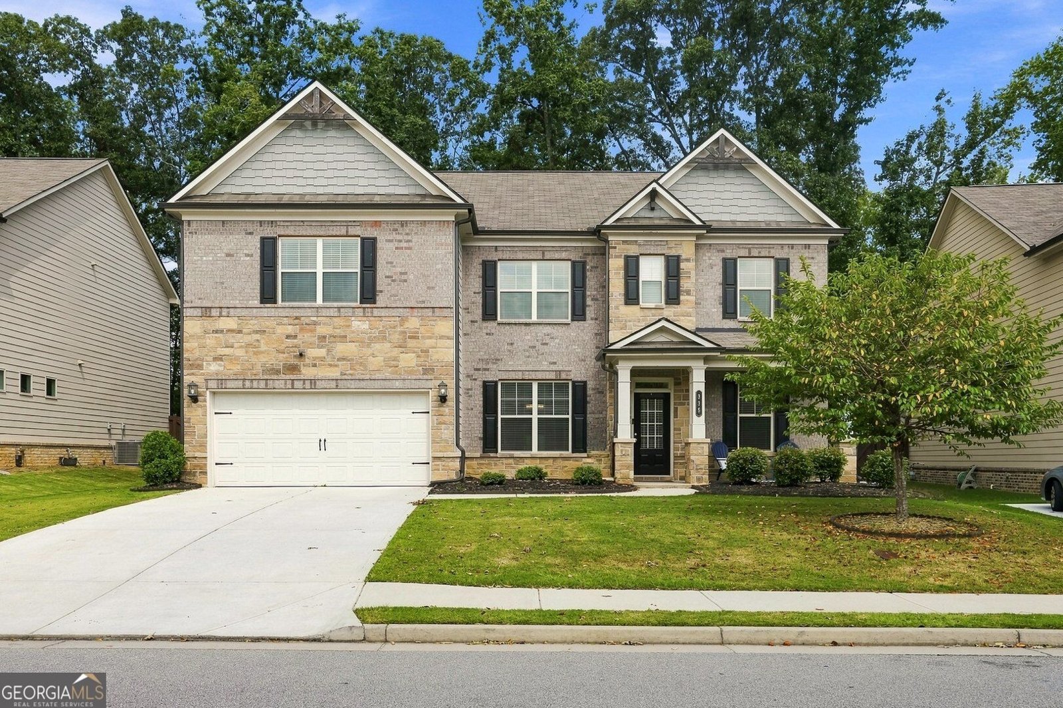
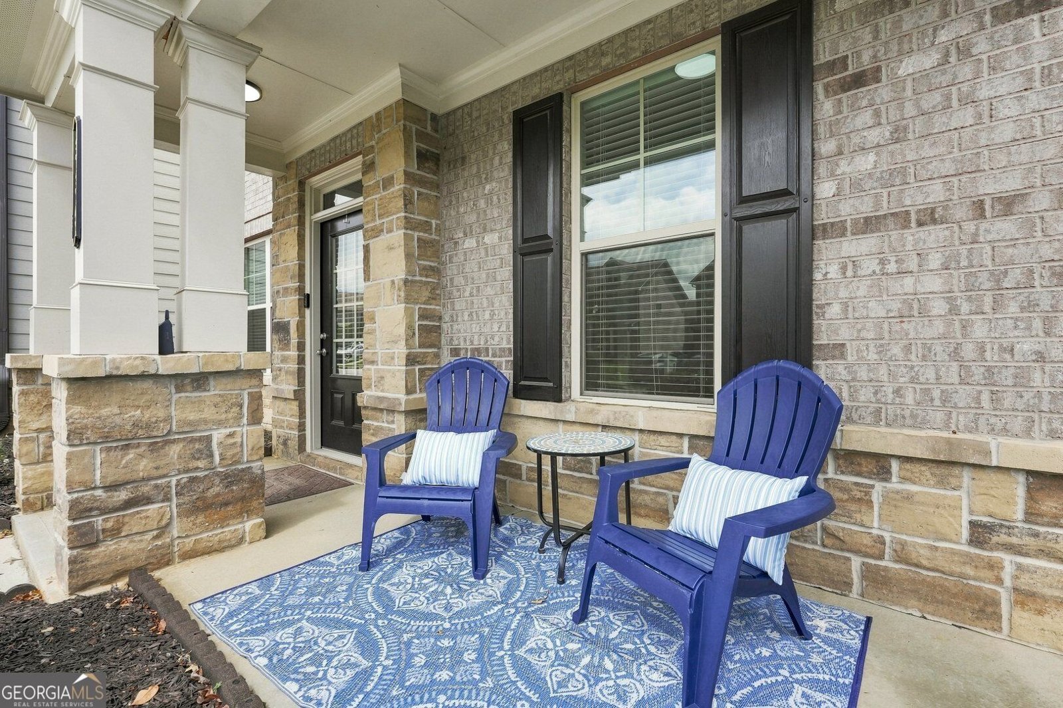
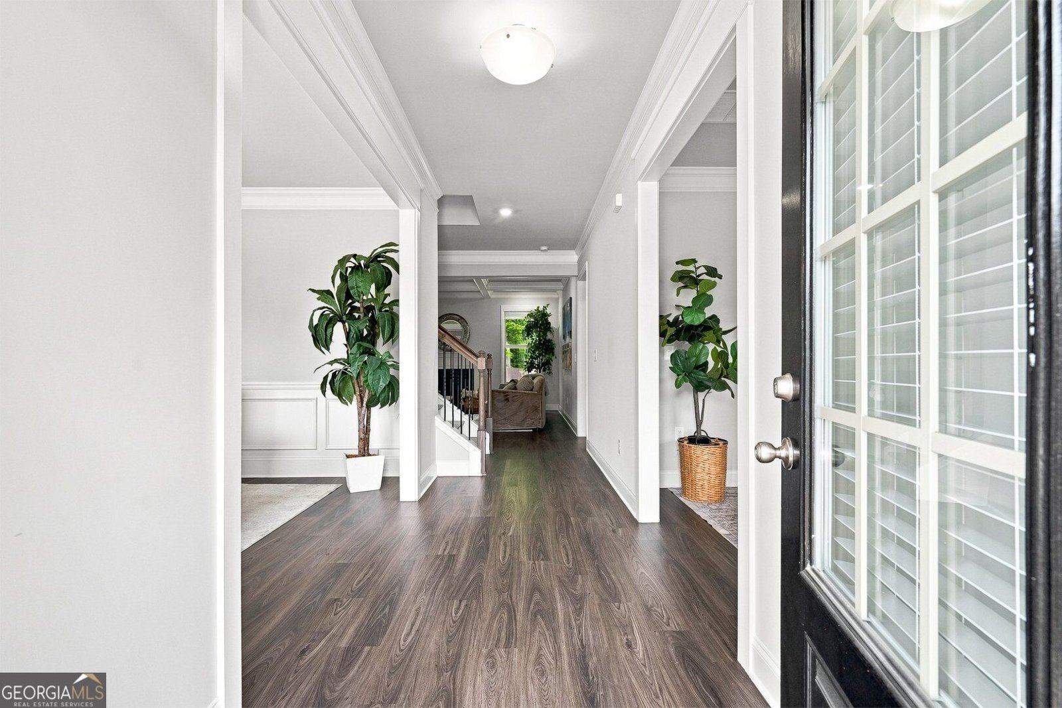
Space to gather, room to retreat, and thoughtful upgrades throughout-this impressive 5-bedroom, 4-bath home was designed for the way you want to live. With multiple living areas, a main-level guest suite, an upstairs loft, and exceptional indoor-outdoor spaces, this home delivers both everyday comfort and effortless entertaining. Step inside to a welcoming foyer framed by a formal dining room and private study, offering flexibility for entertaining, working from home, or creating a quiet sitting area. The spacious Great Room connects naturally to the breakfast area and kitchen, creating an open and inviting heart of the home. The gourmet kitchen features a generous center island with seating, abundant workspace, and a walk-in pantry, while the mudroom just off the garage keeps everyday life organized. A sought-after guest suite on the main level with access to a full bath provides an ideal setup for overnight guests, extended family, or multigenerational living. Upstairs, the versatile loft offers even more room to spread out-perfect for a media room, playroom, homework area, or second family room. The spacious Primary Suite feels like a private escape with its own sitting area, an oversized shower, and an extra-large walk-in closet. Additional bedrooms, a hall bath, and conveniently located upstairs laundry complete the second level. One of the home's standout features is the covered rear porch with a privacy wall, creating a wonderful extension of the living space for outdoor dining, entertaining, morning coffee, or relaxing at the end of the day. Additional exterior storage provides valuable space for all the extras. With five bedrooms, four full baths, flexible living spaces, abundant storage, and a floor plan that balances openness with privacy, this home checks all the boxes for today's lifestyle. Come experience the space, comfort, and versatility that make this home truly special.
Welcome home to this spacious 5-bed, 3-bath residence nestled in Central Park in Loganville, GA. With 3,356 square feet of finished living space, this floor plan offers generous gathering spaces as well as comfortable private retreats. A bright, open kitchen offers generous workspace, storage, and a direct view into the main gathering spaces. The main living areas are filled with natural light and provide an easy flow for hosting friends or enjoying quiet evenings at home. The outdoor space includes approximately 0.17 acres, ideal for gardening, outdoor activities, or simply enjoying the seasons. Practical parking available for multiple vehicles makes everyday living easier for households with multiple vehicles. Central Park offers a well established community setting in Loganville with convenient access to local shopping, dining, and major routes. With only a few days on the market, this property is a must see for buyers watching the area. With an asking price of $500,000, this property represents an appealing opportunity in the current market.

Show more
335 Henson Farm Drive - Map & Directions
view in Google Maps
Facts & features
School District Information
High School
Middle School
Elementary School
Additional Information about
Central Park
Association
Yes
Association Fee
$550
Association Fee Includes
Swimming
Tennis
Community Features
Park
Sidewalks
Street Lights
Tennis Court(s)
Walk To Schools
Walk To Shopping
Neighborhood Tennis
Yes
Additional Information about
335 Henson Farm Drive
County
Neighborhood
Year Built
2021
Appliances
Dishwasher
Disposal
Double Oven
Microwave
Refrigerator
Architectural Style
Brick Front
Traditional
Foundation
Slab
Construction Materials
Vinyl Siding
Cooling
Central Air
Zoned
Fireplace Features
Family Room
Gas Log
Flooring
Tile
Heating
Central
Zoned
Home Warranty
No
Interior Features
Tray Ceiling(s)
Vaulted Ceiling(s)
Kitchen Features
Kitchen Island
Walk-in Pantry
Levels
Two
Other Structures
Other
Selling Status
Resale
Roof
Composition
Rooms
Laundry
Sun Room
Security Features
Security System
Smoke Detector(s)
Sewer Type
Public Sewer
Total Finished Area
3,356
Total Fire Places
1
Utilities
Electricity Available
Natural Gas Available
Phone Available
Sewer Available
Underground Utilities
Water Available
Water Source
Public
Window Features
Double Pane Windows
Land Information
Lot Size
Less than .5 Acres
Lot Features
Cul-De-Sac
Private
Lot Size Estimated
0.17
Fencing
Back Yard
Fenced
Wood
Garages and Parking Information
Parking Total
2
Parking Features
Attached
Garage
Garage Door Opener
Tax Information
Taxes
$8,128
Tax Year
2025
Tax ID Number
R5162-134
Show more
listed by real estate agent michelle meinhart and exp realty