Back

1180 Brading Place

Lawrenceville, GA 30043

Adam Sallaz
call for more info
702-863-6888
Ask a Question
Send to a Friend
Schedule a Showing
Request More Info
Smart Mortgage Options
Dalton Carter
Lender
Lic. 1566538
Office:
Direct: 678-425-4140
AP Mortgage
340 Jesse Jewell Parkway
Suite 500A
Gainesville, GA 30501
Apply for a Loan
For Sale
MLS Number 10832528
5 Bedrooms
3 Bathrooms
0 Half Baths
Square Footage Not Provided
Summary of 1180 Brading Place
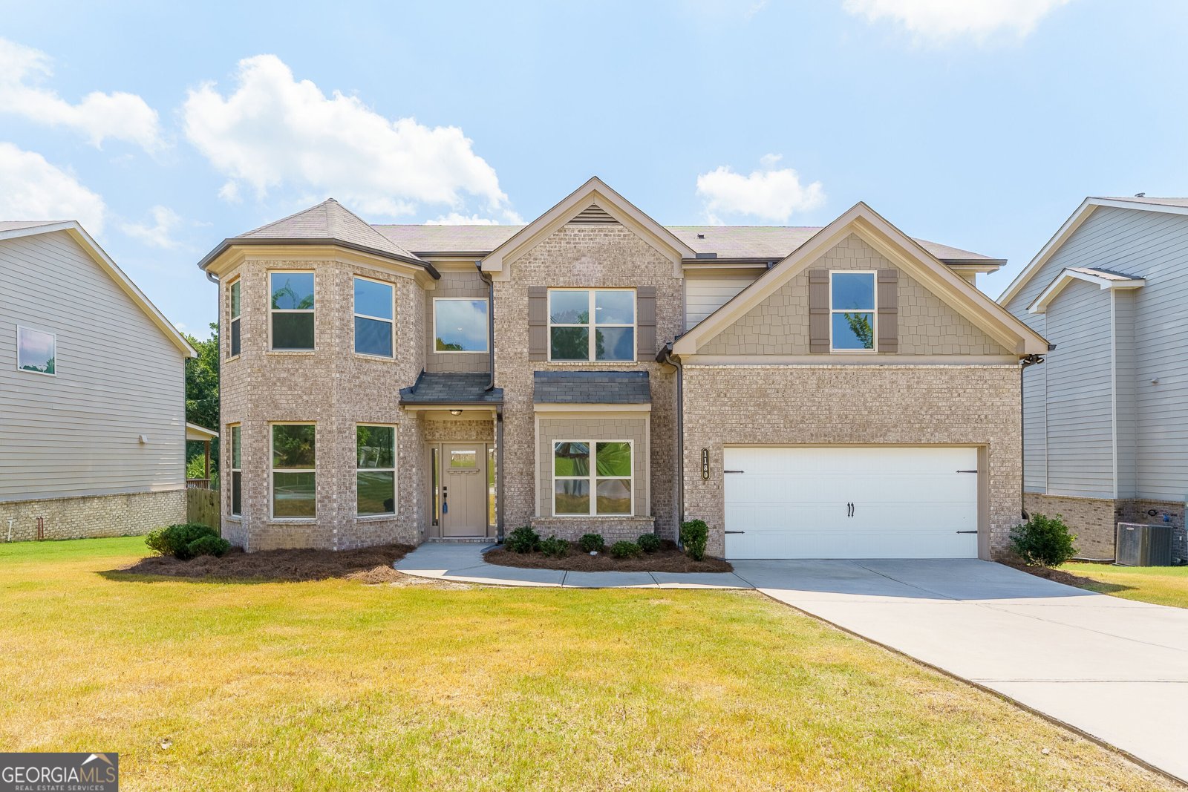
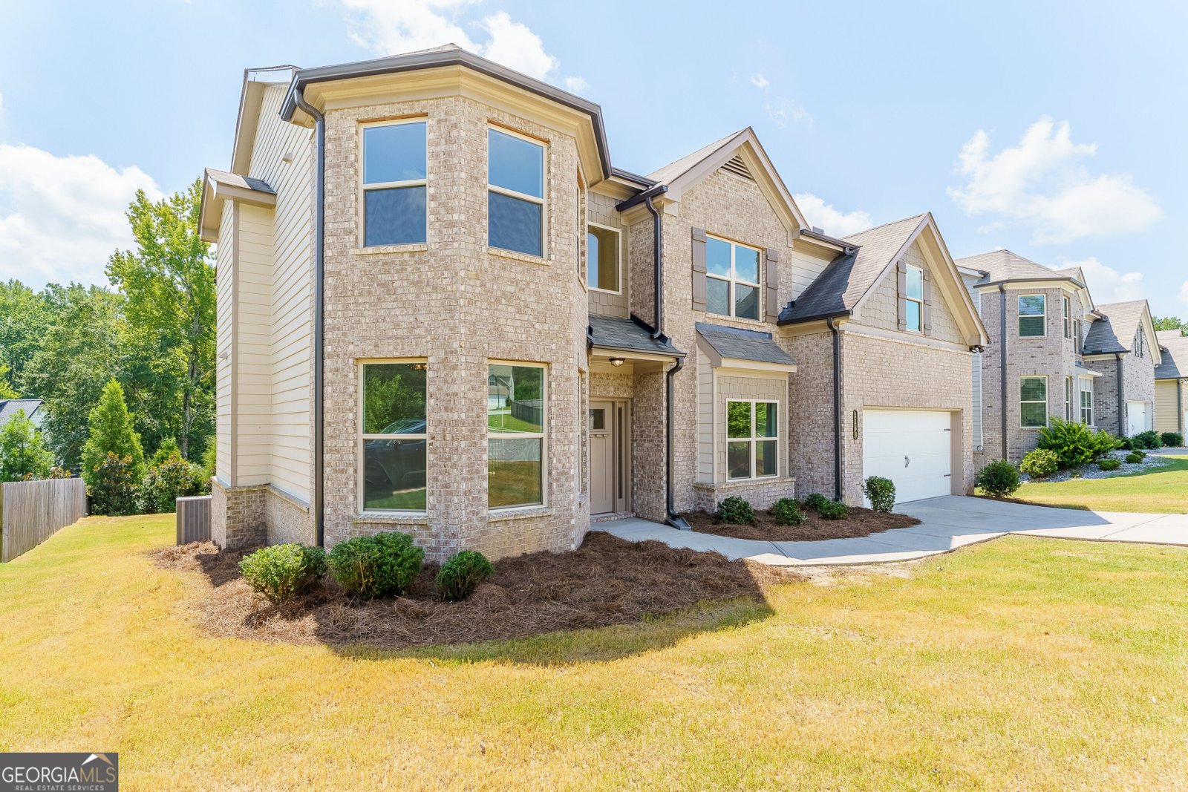
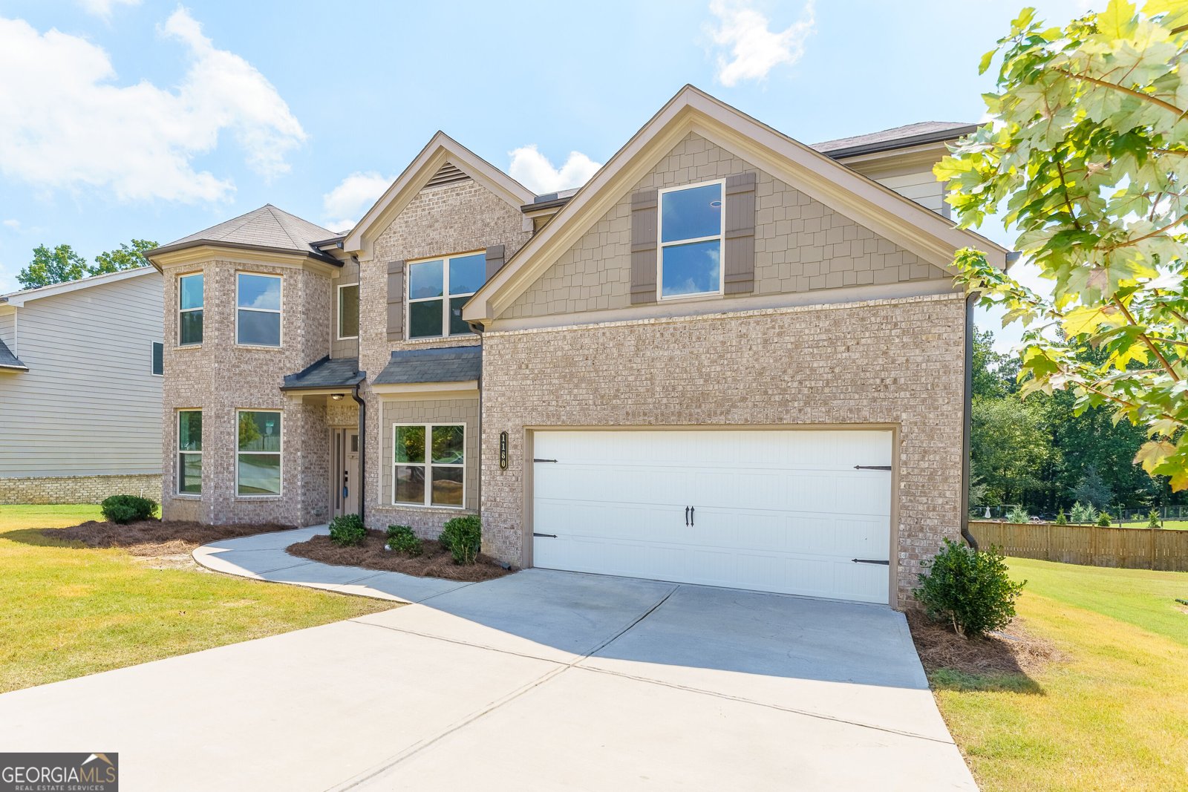
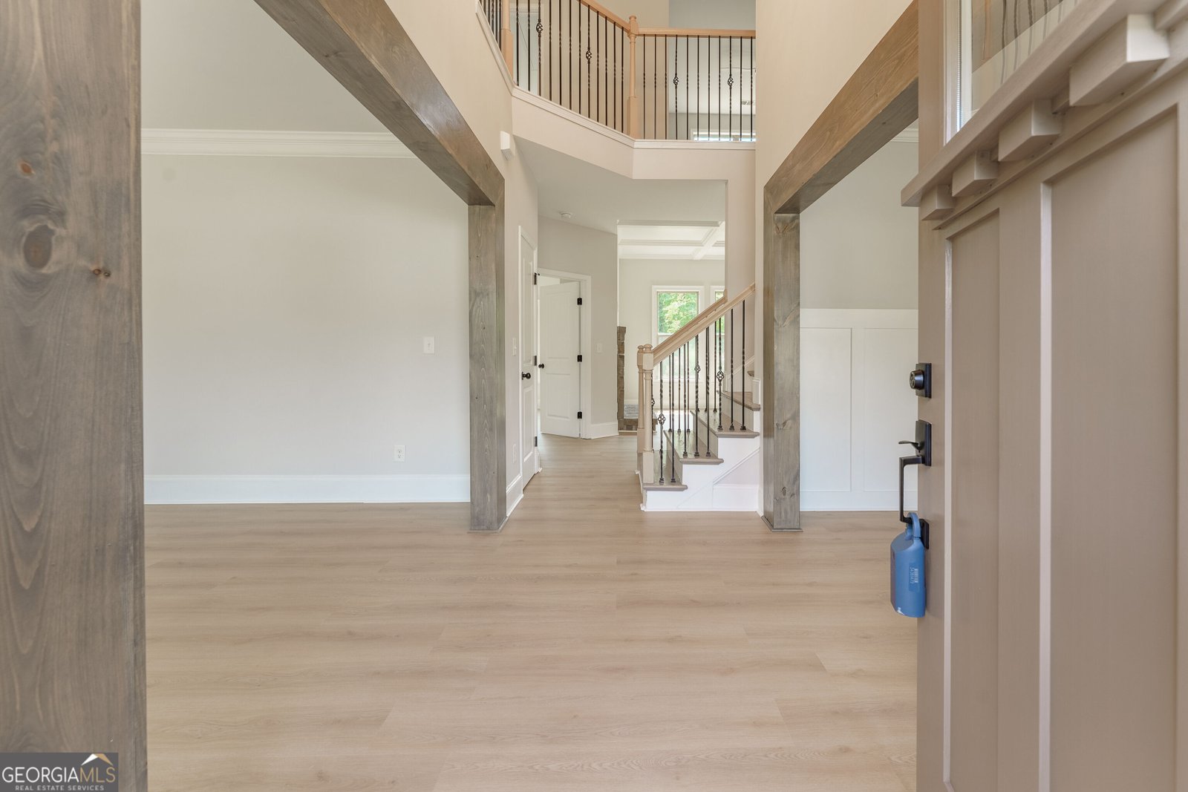
2021 Built - Completely Renovated from TOP TO BOTTOM & Move-In Ready! This exceptional 5-bed, 3-bath home has undergone a full interior transformation, featuring new interior paint throughout and a complete designer-level renovation that elevates every space. A dramatic two-story foyer with an elegant chandelier sets the tone the moment you enter. The formal living and dining rooms are framed with custom cedar-trimmed entry casings and upgraded lighting. The entire home features brand-new LVP flooring, and every bathroom has been fully redesigned with designer tile selections, pebble-stone accents, and custom cabinetry-each bathroom uniquely styled with its own curated look. The primary suite showcases a spa-inspired bath with an extended walk-in shower and a freestanding soaking tub, creating a truly breathtaking retreat. The family room offers a beautiful stone fireplace and flows seamlessly into the showpiece kitchen. This chef-inspired kitchen features a commercial vent-out hood, professional-grade range, a large peninsula island, 42-inch two-tone cabinetry, quartz countertops, glass subway tile to the ceiling, a farmhouse apron sink, and thoughtfully selected designer fixtures. Every detail reflects 2026 design trends, making the home feel fresh, modern, and elevated. Additional highlights include tall baseboards, 7.5-inch LVP flooring, 9-foot ceilings, 2-inch blinds, covered deck, garage door opener, and a spacious loft perfect for a media room, playroom, or second living space. A bedroom on the main level with a full bath provides ideal flexibility for guests or multigenerational living. Outside, enjoy a large, level, wooded backyard-perfect for entertaining, gardening, or future outdoor enhancements. This home is a rare find with its combination of modern upgrades, thoughtful design, and prime location. Don't miss this opportunity - it will not last!
Welcome to 1180 Brading Place in Wynstead, where this thoughtfully designed 5-bed, 3-bath home is ready for its next chapter. Inside, the layout is designed for modern daily living with generous gathering spaces and private retreats. A bright, open kitchen offers generous workspace, storage, and a direct view into the main gathering spaces. The main living areas are filled with natural light and provide an easy flow for hosting friends or enjoying quiet evenings at home. Step outside to approximately 0.24 acres, creating a comfortable setting for outdoor living and weekend gatherings. The property includes parking available for multiple vehicles, offering convenience for residents and guests. Residents of Wynstead enjoy a blend of neighborhood charm and easy access to everyday conveniences. With only a few days on the market, this property is a must see for buyers watching the area. Currently offered at $599,999, this home delivers a strong combination of space, condition, and location.
Show more
1180 Brading Place - Map & Directions
view in Google Maps
Facts & features
School District Information
High School
Middle School
Elementary School
Additional Information about
Wynstead
Association
Yes
Association Fee
$650
Initiation Fee
$1,000
Association Fee Includes
Other
Community Features
Sidewalks
Street Lights
Walk To Public Transit
Walk To Shopping
Additional Information about
1180 Brading Place
County
Neighborhood
Year Built
2021
Architectural Style
Brick Front
Craftsman
Traditional
Foundation
Slab
Construction Materials
Concrete
Cooling
Ceiling Fan(s)
Central Air
Zoned
Dining Room Features
Seats 12+
Fireplace Features
Factory Built
Family Room
Gas Starter
Flooring
Carpet
Heating
Central
Forced Air
Natural Gas
Zoned
Home Warranty
No
Interior Features
Double Vanity
High Ceilings
Pulldown Attic Stairs
Split Bedroom Plan
Tray Ceiling(s)
Vaulted Ceiling(s)
Walk-In Closet(s)
Kitchen Features
Breakfast Area
Breakfast Bar
Kitchen Island
Walk-in Pantry
Laundry Features
Upper Level
Levels
Two
Patio and Porch Features
Deck
Selling Status
Resale
Roof
Composition
Rooms
Family Room
Foyer
Laundry
Loft
Security Features
Carbon Monoxide Detector(s)
Sewer Type
Public Sewer
Total Fire Places
1
Utilities
Cable Available
Electricity Available
Natural Gas Available
Phone Available
Sewer Available
Underground Utilities
Water Available
Water Source
Public
Land Information
Lot Size
Less than .5 Acres
Lot Features
Level
Private
Lot Size Estimated
0.24
Garages and Parking Information
Parking Total
2
Parking Features
Attached
Garage
Tax Information
Taxes
$6,577
Tax Year
2025
Tax ID Number
R7053-417
Show more
listed by real estate agent kelly kim and kelly kim real estate