Back

1595 Highland Oaks Way

Lawrenceville, GA 30043

Adam Sallaz
call for more info
702-863-6888
Ask a Question
Send to a Friend
Schedule a Showing
Request More Info
More Homes In
Highland Oaks
1807 Richmond Hill Drive, Lawrenceville
1798 Macy Lane, Lawrenceville
868 Branch Tree Court, Lawrenceville
Smart Mortgage Options
Dalton Carter
Lender
Lic. 1566538
Office:
Direct: 678-425-4140
AP Mortgage
340 Jesse Jewell Parkway
Suite 500A
Gainesville, GA 30501
Apply for a Loan
For Sale
MLS Number 10829956
4 Bedrooms
2 Bathrooms
1 Half Baths
2,910 Square Feet *estimated
Summary of 1595 Highland Oaks Way
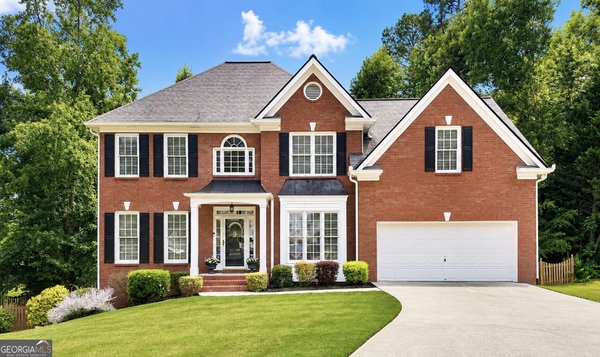
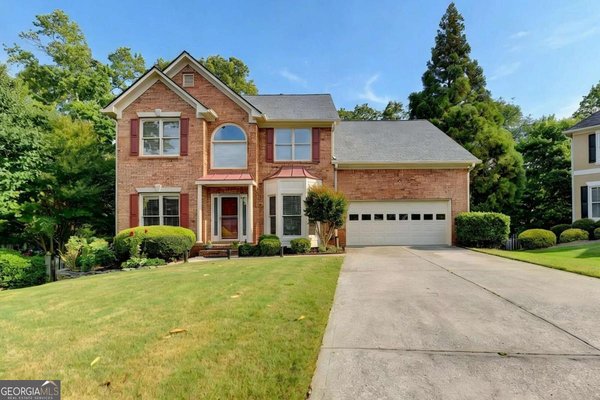
Welcome to 1595 Highland Oaks Way! Discover the space, comfort, and potential of this inviting two-story home in the established Highland Oaks community. Offering almost 3,000 square feet, this spacious residence features 4 bedrooms and 2.5 baths, providing plenty of room for everyday living, entertaining, and relaxing. Step inside to a welcoming floor plan with generously sized living areas, a cozy fireplace, and a functional layout designed to accommodate a variety of lifestyles. The lovely kitchen features white cabinetry, stainless appliance package with flat surface cooking and built-in microwave, granite countertops, and custom tile backsplash. The expanded breakfast area offers plenty of seating for everyone. Separate formal dining room with trey ceiling and upgraded trim package. Formal living room with bay window is perfect for additional living space, office, or playroom. Oversized owner's suite with vaulted ceiling, palladium window and double doors that lead into the completely remodeled bathroom. Inside the bathroom you will find glass surround tile shower, soaking tub, custom cabinetry with double vanity, upgraded light fixtures, and gorgeous tile floor. Upstairs also includes 3 additional oversized secondary bedrooms, large laundry room, and guest bathroom with privacy double vanity. Relax and unwind in the amazing all-season sunroom overlooking the huge private level backyard where the possibilities are endless. Additional features include upgraded trim package, upgraded fixtures, irrigation system in front and back, and so much more. Located in the award winning Mountain View school district and convenient to Gwinnett Stripers stadium (AAA for Atlanta Braves), Top Golf, Andretti Indoor Karting & Games, Pickle and Social, Mall of Georgia, plus tons of other shopping and dining experiences. This is your new place to call home!
Discover this inviting 4-bedroom, 2-bath home located in the well established community of Highland Oaks. Thoughtfully planned, the interior provides 2,910 square feet of finished living space with an open, livable feel from room to room. A bright, open kitchen offers generous workspace, storage, and a direct view into the main gathering spaces. Open concept living and dining spaces create a comfortable setting for gatherings of all kinds. The outdoor space includes approximately 0.28 acres, ideal for gardening, outdoor activities, or simply enjoying the seasons. The property includes parking available for multiple vehicles, offering convenience for residents and guests. Set within Highland Oaks in Lawrenceville, this home is close to schools, shopping, dining, and area attractions. This home has been available for approximately 7 days and continues to attract interest. Currently offered at $465,000, this home delivers a strong combination of space, condition, and location.
Show more
1595 Highland Oaks Way - Map & Directions
view in Google Maps
Facts & features
School District Information
High School
Middle School
Elementary School
Additional Information about
Highland Oaks
Association
Yes
Association Fee
$750
Association Fee Includes
Management Fee
Swimming
Tennis
Community Features
Clubhouse
Pickleball Court(s)
Playground
Pool
Sidewalks
Street Lights
Tennis Court(s)
Walk To Schools
Neighborhood Tennis
Yes
Neighborhood Pool
Yes
Additional Information about
1595 Highland Oaks Way
County
Neighborhood
Year Built
1995
Appliances
Dishwasher
Disposal
Microwave
Oven/Range (Combo)
Stainless Steel Appliance(s)
Architectural Style
Brick Front
Traditional
Foundation
Slab
Construction Materials
Concrete
Cooling
Ceiling Fan(s)
Central Air
Electric
Zoned
Dining Room Features
Seats 12+,Separate Room
Exterior Features
Fire Pit
Fireplace Features
Family Room
Gas Starter
Flooring
Carpet
Hardwood
Laminate
Tile
Heating
Central
Zoned
Home Warranty
No
Interior Features
Double Vanity
Separate Shower
Soaking Tub
Tile Bath
Tray Ceiling(s)
Vaulted Ceiling(s)
Walk-In Closet(s)
Kitchen Features
Breakfast Area
Breakfast Room
Kitchen Island
Pantry
Solid Surface Counters
Walk-in Pantry
Laundry Features
Upper Level
Levels
Two
Patio and Porch Features
Screened
Selling Status
Resale
Roof
Composition
Rooms
Family Room
Laundry
Sun Room
Security Features
Security System
Smoke Detector(s)
Sewer Type
Public Sewer
Showing Info
Public Sewer
Total Finished Area
2,910
Total Fire Places
1
Utilities
Natural Gas Available
Water Source
Public
Window Features
Bay Window(s)
Double Pane Windows
Land Information
Lot Size
Less than .5 Acres
Lot Features
Level
Private
Lot Size Estimated
0.28
Fencing
Back Yard
Fenced
Privacy
Garages and Parking Information
Parking Total
2
Parking Features
Attached
Garage
Garage Door Opener
Kitchen Level
Tax Information
Taxes
$4,596
Tax Year
2025
Tax ID Number
R7065 187
Show more
listed by real estate agent michael moulder and georgia dreams realty