Back

1708 Kings Cross Court

Hoschton, GA 30548

Adam Sallaz
call for more info
702-863-6888
Ask a Question
Send to a Friend
Schedule a Showing
Request More Info
More Homes In
Brentwood Place
1870 Dartford Way, Hoschton
Smart Mortgage Options
Dalton Carter
Lender
Lic. 1566538
Office:
Direct: 678-425-4140
AP Mortgage
340 Jesse Jewell Parkway
Suite 500A
Gainesville, GA 30501
Apply for a Loan
For Sale
MLS Number 10831751
3 Bedrooms
2 Bathrooms
1 Half Baths
3,124 Square Feet *estimated
Summary of 1708 Kings Cross Court
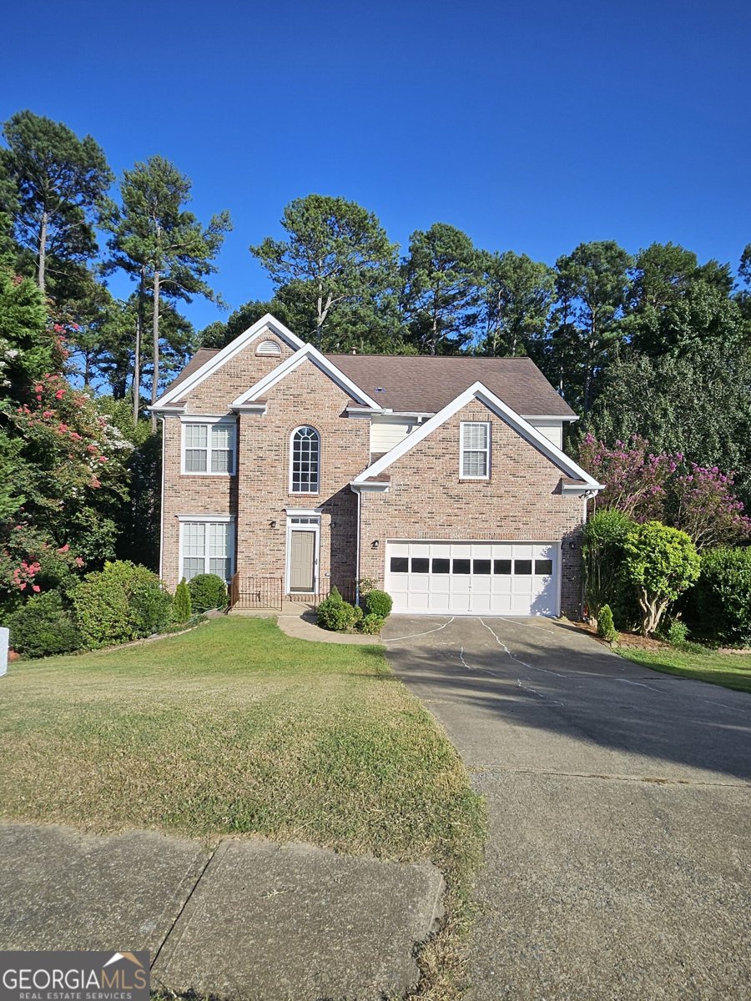
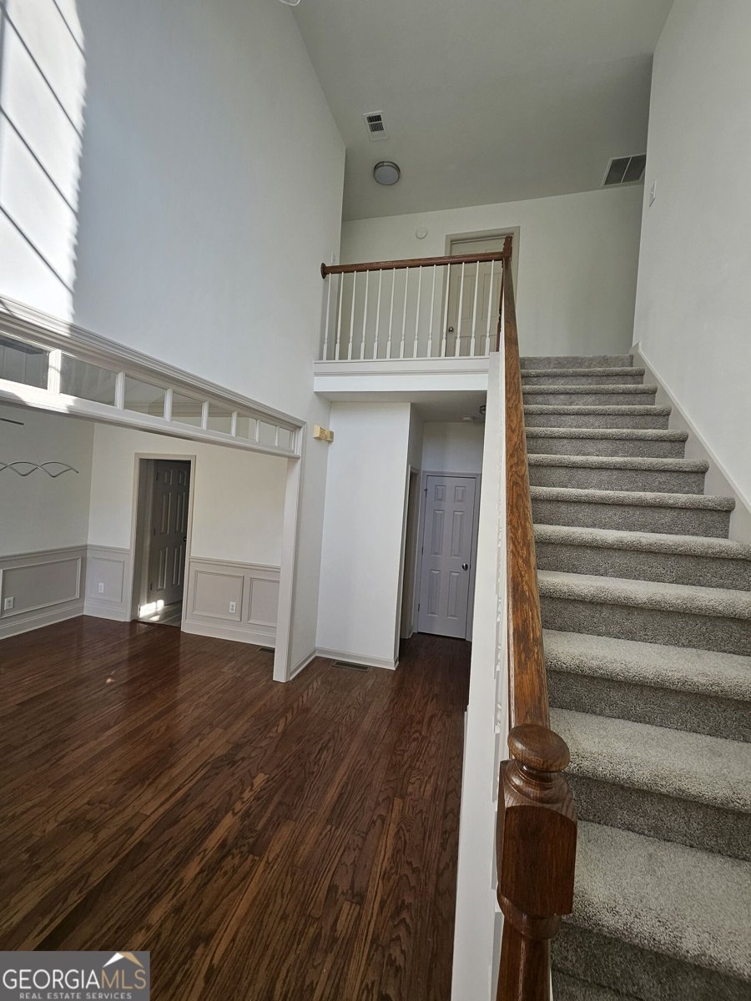
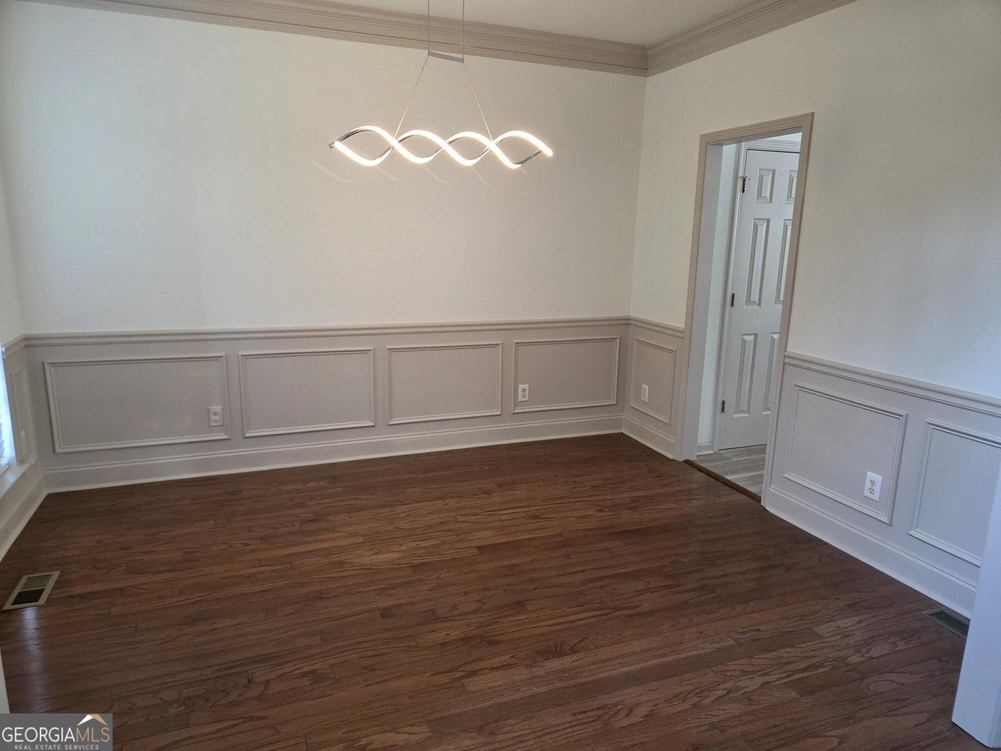
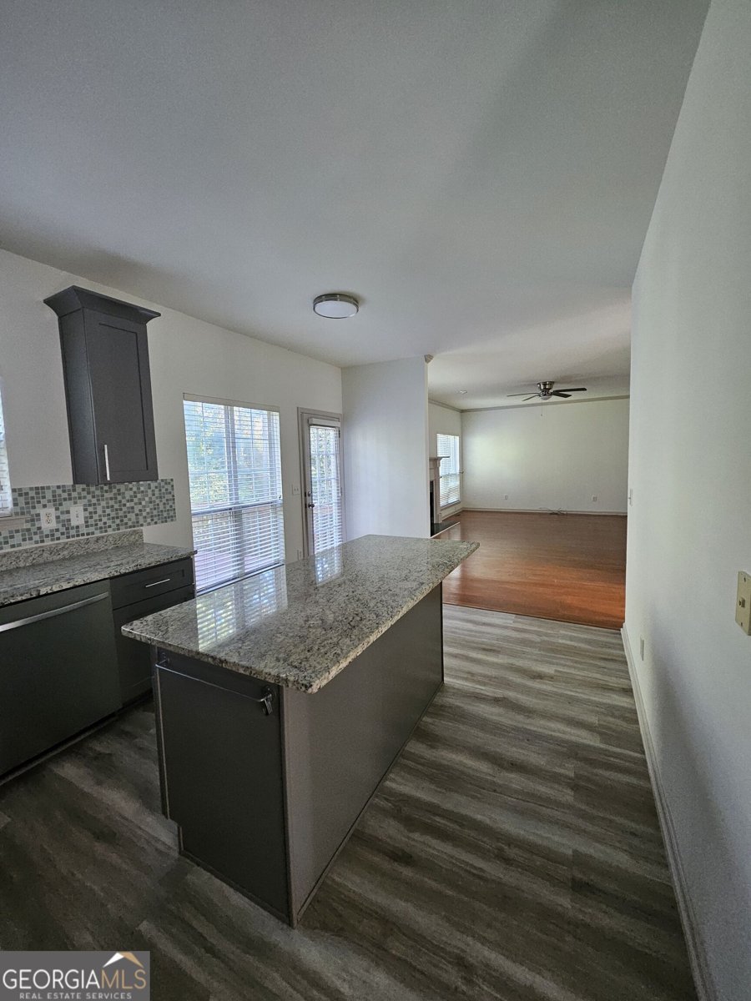
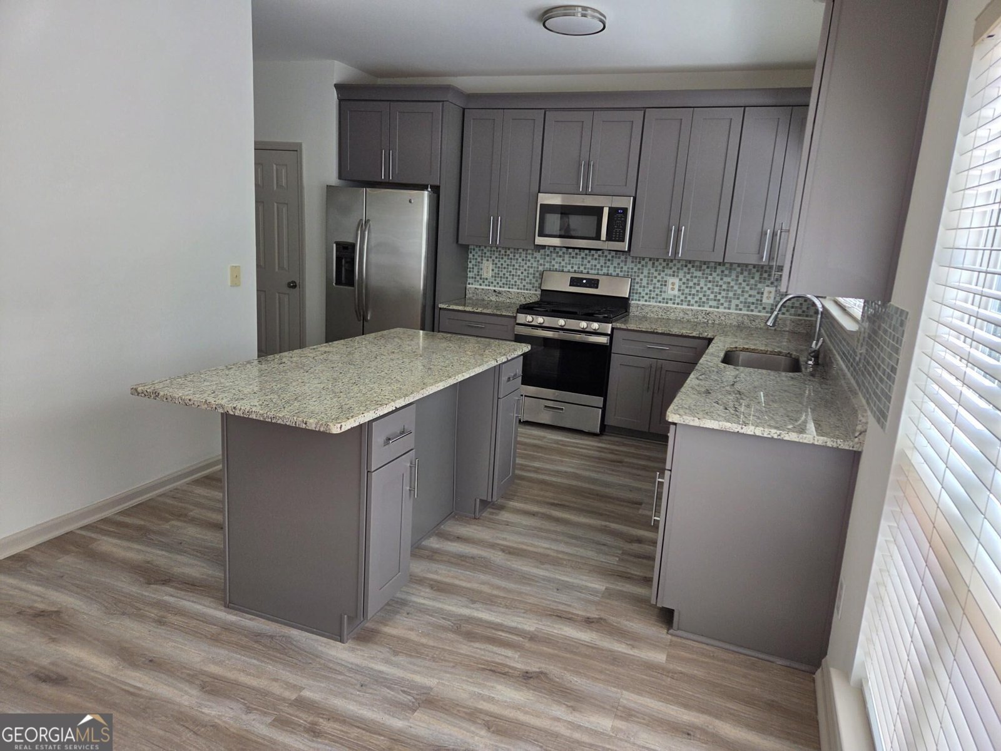
Meticulously maintained home located in highly sought after Brentwood Place subdivision. Move in ready with all updates. This is also in the Mill Creek High School District. Amenities include swimming pool, tennis courts & club house, all within walking distance of this home. Walk into this amazing two story entrance. Complete with all new interior paint, new kitchen with all new cabinetry, granite counter tops, island, recently updated appliances & new LVP flooring opening up to a nicely new stained deck overlooking a private back yard. Separate dining room for family gatherings. New light fixtures through out the entire home. Main level layout consist of kitchen, dinning room & family room with gas fireplace & accessible to the 2 car garage. The garage has new epoxy paint. Master bedroom located upstairs with gorgeous new tiled shower, new double vanities, new LVP floors & walk in closet. All new carpet in bedrooms & stairway. Two nice size guest bedrooms & a new full bath. Laundry room with washer & dryer included. Storage space galore. Finished daylight walk out basement with two rooms that could be used as bedrooms, media rooms & etc. Also, a large room great as a game room or recreation room plus the mechanical room. Beautiful landscaped .72 acre lot.
Welcome to 1708 Kings Cross Court in Brentwood Place, where this thoughtfully designed 3-bed, 2-bath home is ready for its next chapter. Thoughtfully planned, the interior provides 3,124 square feet of finished living space with an open, livable feel from room to room. The kitchen functions as the heart of the home with ample counter space, storage, and a natural connection to the main living areas. A central family room and dining area provide a welcoming place to unwind, gather, and enjoy time together. Outside, the property offers approximately 0.72 acres, giving ample room to relax, play, or plan future outdoor projects. The property includes parking available, offering convenience for residents and guests. Brentwood Place offers a well established community setting in Hoschton with convenient access to local shopping, dining, and major routes. With only a few days on the market, this property is a must see for buyers watching the area. At $510,000, this home is well positioned for buyers seeking value in Hoschton.
Show more
1708 Kings Cross Court - Map & Directions
view in Google Maps
Facts & features
School District Information
High School
Middle School
Elementary School
Additional Information about
Brentwood Place
Association
Yes
Association Fee
$670
Association Fee Includes
Maintenance Exterior
Maintenance Grounds
Swimming
Tennis
Community Features
Clubhouse
Pool
Sidewalks
Tennis Court(s)
Neighborhood Tennis
Yes
Neighborhood Pool
Yes
Additional Information about
1708 Kings Cross Court
County
Neighborhood
Year Built
1998
Appliances
Dishwasher
Dryer
Gas Water Heater
Microwave
Oven/Range (Combo)
Refrigerator
Washer
Architectural Style
Brick Front
Traditional
Basement
Daylight
Finished
Interior Entry
Construction Materials
Brick
Other
Cooling
Ceiling Fan(s)
Central Air
Dining Room Features
Separate Room
Fireplace Features
Factory Built
Flooring
Carpet
Hardwood
Laminate
Heating
Central
Heat Pump
Natural Gas
Home Warranty
No
Interior Features
Double Vanity
Pulldown Attic Stairs
Separate Shower
Soaking Tub
Tray Ceiling(s)
Two Story Foyer
Walk-In Closet(s)
Kitchen Features
Breakfast Bar
Kitchen Island
Pantry
Solid Surface Counters
Laundry Features
Laundry Closet
Levels
Three Or More
Financing Available
Cash
Conventional
FHA
VA Loan
Patio and Porch Features
Deck
Selling Status
Resale
Roof
Composition
Rooms
Exercise Room
Family Room
Game Room
Laundry
Office
Security Features
Smoke Detector(s)
Sewer Type
Septic Tank
Showing Info
Septic Tank
Listing Conditions
Covenants/Restrictions
Total Finished Area
3,124
Total Fire Places
1
Utilities
Electricity Available
High Speed Internet
Natural Gas Available
Water Source
Public
Window Features
Double Pane Windows
Storm Window(s)
Window Treatments
Finished Basement
Yes
Land Information
Lot Size
.5 to 1 Acre
Lot Features
Cul-De-Sac
Sloped
Lot Size Estimated
0.72
Garages and Parking Information
Parking Features
Attached
Garage Door Opener
Kitchen Level
Tax Information
Taxes
$4,704
Tax Year
2025
Tax ID Number
R3003E053
Show more
listed by real estate agent cathy blevins and dockside realty llc