Back

2610 River Summit Drive

Duluth, GA 30097

Adam Sallaz
call for more info
702-863-6888
Ask a Question
Send to a Friend
Schedule a Showing
Request More Info
More Homes In
Riverbrooke
3846 Stonebriar Lane, Duluth
3711 Thornbrooke Court, Duluth
Smart Mortgage Options
Dalton Carter
Lender
Lic. 1566538
Office:
Direct: 678-425-4140
AP Mortgage
340 Jesse Jewell Parkway
Suite 500A
Gainesville, GA 30501
Apply for a Loan
For Sale
MLS Number 10830793
4 Bedrooms
2 Bathrooms
1 Half Baths
Square Footage Not Provided
Summary of 2610 River Summit Drive
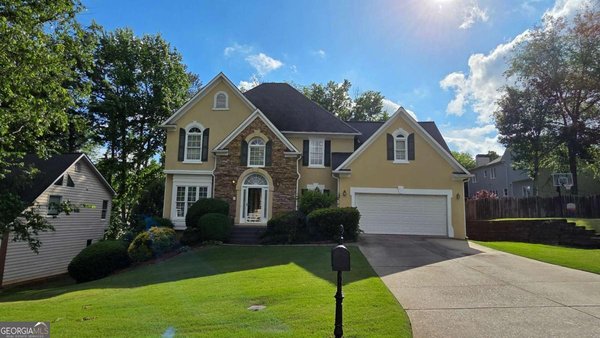
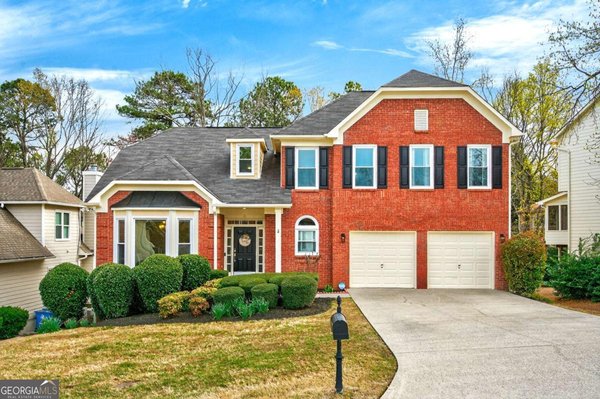
Welcome to Beautiful Home in Riverbrooke, a desirable Lake community to Enjoy peacful Surroundings , two scenic lakes, great amenities, and welcoming Neighborhood all in convienient Duluth Location, A wonderful place to call HOME. This stunningly renovated home boasts painted interior and exterior, updataded countertops in bathrooms and kitchen, and a newer LVP flooring throughout. With four bedrooms upstairs including a master suite, this home is a must-see. The large, nice deck in the backyard is perfect for entertaining and enjoying the nice private backyard. Step outside onto the deck and relax in your own private oasis while enjoying the lovely surroundings. The remodeled kitchen features nice cabinets, updated, countertops, and a gorgeous subway tile backsplash. With convinient location you can take advantage of all that Duluth has to offer, including the Sugarloaf Mills shopping center, the charming downtown district, and the nearby Chattahoochee River, which offers plenty of opportunities for kayaking, fishing, hiking and more. Don't miss out on this move-in ready gem in Riverbrooke, where you can enjoy a peaceful suburban lifestyle while still being close to all of the exciting amenities that Duluth has to offer! Welcome to see the house Sunday 8/23/2026 within 1:00 pm to 4:00 Pm No appointment Needed
Set in the popular Riverbrooke neighborhood, this 4-BR, 2-BA home offers a comfortable blend of space, style, and function. Inside, the layout is designed for modern daily living with generous gathering spaces and private retreats. A bright, open kitchen offers generous workspace, storage, and a direct view into the main gathering spaces. A central family room and dining area provide a welcoming place to unwind, gather, and enjoy time together. Step outside to approximately 0.21 acres, creating a comfortable setting for outdoor living and weekend gatherings. The property includes parking available for multiple vehicles, offering convenience for residents and guests. Set within Riverbrooke in Duluth, this home is close to schools, shopping, dining, and area attractions. With roughly 7 days on the market, this property stands out for condition and location. At $535,000, this home is well positioned for buyers seeking value in Duluth.
Show more
2610 River Summit Drive - Map & Directions
view in Google Maps
Facts & features
School District Information
High School
Middle School
Elementary School
Additional Information about
Riverbrooke
Association
Yes
Association Fee
$650
Association Fee Includes
Maintenance Grounds
Reserve Fund
Swimming
Tennis
Community Features
Park
Pool
Sidewalks
Street Lights
Tennis Court(s)
Walk To Schools
Neighborhood Tennis
Yes
Neighborhood Pool
Yes
Additional Information about
2610 River Summit Drive
County
Neighborhood
Year Built
1992
Appliances
Dishwasher
Disposal
Electric Water Heater
Microwave
Oven/Range (Combo)
Architectural Style
A-frame
Traditional
Foundation
Slab
Construction Materials
Other
Stucco
Cooling
Ceiling Fan(s)
Central Air
Dining Room Features
Dining Rm/Living Rm Combo
Fireplace Features
Family Room
Flooring
Carpet
Laminate
Heating
Central
Home Warranty
No
Interior Features
Double Vanity
High Ceilings
Other
Walk-In Closet(s)
Kitchen Features
Breakfast Bar
Pantry
Laundry Features
In Mud Room
Levels
Two
Financing Available
Cash
Conventional
FHA
Other Structures
Garage(s)
Patio and Porch Features
Deck
Patio
Selling Status
Resale
Roof
Composition
Rooms
Family Room
Great Room
Security Features
Carbon Monoxide Detector(s)
Smoke Detector(s)
Sewer Type
Public Sewer
Listing Conditions
Real Estate Owned
Total Fire Places
1
Utilities
Cable Available
Electricity Available
Natural Gas Available
Phone Available
Sewer Available
Underground Utilities
Water Source
Public
Window Features
Bay Window(s)
Land Information
Lot Size
Less than .5 Acres
Lot Features
Level
Private
Lot Size Estimated
0.21
Water Front Features
No Dock Or Boathouse
Garages and Parking Information
Parking Total
2
Parking Features
Attached
Garage
Garage Door Opener
Tax Information
Taxes
$6,515
Tax Year
2025
Tax ID Number
R7204 058
Show more
listed by real estate agent nancy narges hemmati and chapman hall realtors