Back

1114 Ivey Chase Place

Dacula, GA 30019

Adam Sallaz
call for more info
702-863-6888
Ask a Question
Send to a Friend
Schedule a Showing
Request More Info
More Homes In
Ivey Chase
1922 Ambrosia Court, Dacula
978 Grand Ivey Place, Dacula
Smart Mortgage Options
Dalton Carter
Lender
Lic. 1566538
Office:
Direct: 678-425-4140
AP Mortgage
340 Jesse Jewell Parkway
Suite 500A
Gainesville, GA 30501
Apply for a Loan
For Sale
MLS Number 10828529
4 Bedrooms
3 Bathrooms
1 Half Baths
2,680 Square Feet *estimated
Summary of 1114 Ivey Chase Place
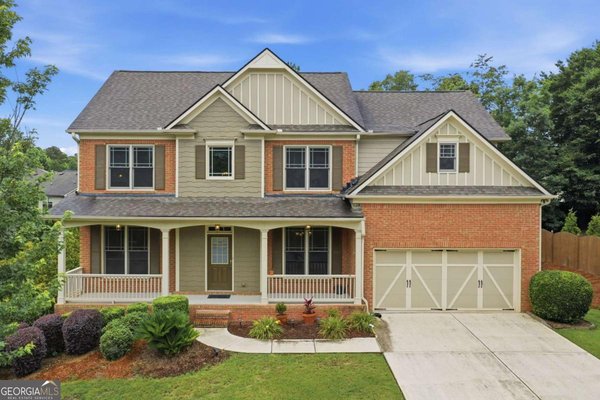
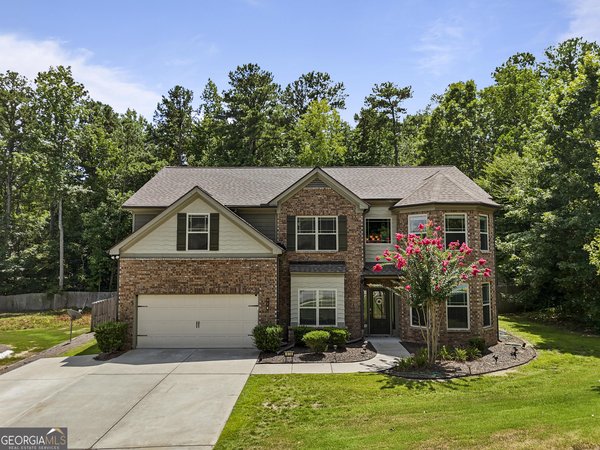
Welcome to this beautifully renovated 4-bedroom, 3.5-bath home nestled in a highly desirable swim and tennis community, just minutes from top-rated schools, parks, shopping, and dining. Thoughtfully updated with designer finishes and modern conveniences, this move-in-ready home offers the perfect blend of style, comfort, and functionality. Step inside to discover an inviting open concept floor plan featuring stunning large format tile flooring, fresh interior and exterior paint, and spacious living areas designed for both everyday living and effortless entertaining. The gourmet kitchen serves as the heart of the home, showcasing a dramatic quartz waterfall island, abundant custom cabinetry, and a convenient butler's pantry connecting seamlessly to the formal dining room. Upstairs, generously sized bedrooms feature brand-new carpeting and an abundance of natural light. The luxurious primary suite is a true retreat, complete with elegant French doors that open onto a private second story front porch, the perfect setting for morning coffee or unwinding at the end of the day. Outdoor living is equally impressive with a custom designed patio and fully fenced backyard, offering privacy and ample space for gatherings, play, or relaxation. An expansive side yard maintained by the HOA provides additional green space and separation without the extra maintenance. The unfinished basement, already stubbed for a bathroom, presents endless opportunities to create additional living space, a home theater, gym, guest suite, or whatever best fits your lifestyle. Combining exceptional updates, versatile living spaces, and an unbeatable location, this turnkey home is ready to welcome its next owners. Don't miss the opportunity to make it yours.
Welcome to 1114 Ivey Chase Place in Ivey Chase, where this thoughtfully designed 4-bed, 3-bath home is ready for its next chapter. Inside, the home offers 2,680 square feet of finished living space, giving plenty of room for everyday living and easy entertaining. A bright, open kitchen offers generous workspace, storage, and a direct view into the main gathering spaces. A central family room and dining area provide a welcoming place to unwind, gather, and enjoy time together. Step outside to approximately 0.25 acres, creating a comfortable setting for outdoor living and weekend gatherings. The property includes parking available for multiple vehicles, offering convenience for residents and guests. Residents of Ivey Chase enjoy a blend of neighborhood charm and easy access to everyday conveniences. This home has been available for approximately 7 days and continues to attract interest. With an asking price of $449,000, this property represents an appealing opportunity in the current market.
Show more
1114 Ivey Chase Place - Map & Directions
view in Google Maps
Facts & features
School District Information
High School
Middle School
Elementary School
Additional Information about
Ivey Chase
Association
Yes
Association Fee
$525
Initiation Fee
$525
Association Fee Includes
Management Fee
Swimming
Tennis
Community Features
Playground
Pool
Sidewalks
Street Lights
Tennis Court(s)
Neighborhood Tennis
Yes
Neighborhood Pool
Yes
Additional Information about
1114 Ivey Chase Place
County
Neighborhood
Year Built
2005
Appliances
Disposal
Gas Water Heater
Microwave
Oven/Range (Combo)
Stainless Steel Appliance(s)
Architectural Style
Brick Front
Craftsman
Basement
Bath/Stubbed
Daylight
Exterior Entry
Full
Interior Entry
Unfinished
Construction Materials
Concrete
Cooling
Ceiling Fan(s)
Central Air
Dining Room Features
Separate Room
Exterior Features
Balcony,Other
Fireplace Features
Factory Built
Family Room
Flooring
Carpet
Tile
Heating
Central
Natural Gas
Home Warranty
No
Interior Features
Split Bedroom Plan
Tray Ceiling(s)
Walk-In Closet(s)
Kitchen Features
Breakfast Room
Kitchen Island
Pantry
Laundry Features
Upper Level
Levels
Two
Financing Available
Cash
Conventional
FHA
VA Loan
Other Structures
Shed(s)
Patio and Porch Features
Deck
Patio
Selling Status
Resale
Roof
Composition
Rooms
Foyer
Laundry
Security Features
Smoke Detector(s)
Sewer Type
Public Sewer
Total Finished Area
2,680
Total Fire Places
1
Utilities
Cable Available
Electricity Available
High Speed Internet
Natural Gas Available
Phone Available
Sewer Available
Underground Utilities
Water Available
Water Source
Public
Window Features
Window Treatments
Land Information
Lot Size
Less than .5 Acres
Lot Features
Level
Private
Lot Size Estimated
0.25
Fencing
Back Yard
Fenced
Privacy
Wood
Water Front Features
No Dock Or Boathouse
Garages and Parking Information
Parking Total
2
Parking Features
Attached
Garage
Garage Door Opener
Kitchen Level
Tax Information
Taxes
$5,838
Tax Year
2024
Tax ID Number
R7023 188
Show more
listed by real estate agent devyn leblanc and keller williams realty atl. partners