Back

5780 Elm Tree Drive

Buford, GA 30518

Adam Sallaz
call for more info
702-863-6888
Ask a Question
Send to a Friend
Schedule a Showing
Request More Info
More Homes In
Elm Tree
5730 Elm Tree Drive, Buford
Smart Mortgage Options
Dalton Carter
Lender
Lic. 1566538
Office:
Direct: 678-425-4140
AP Mortgage
340 Jesse Jewell Parkway
Suite 500A
Gainesville, GA 30501
Apply for a Loan
For Sale
MLS Number 10832716
4 Bedrooms
2 Bathrooms
1 Half Baths
2,269 Square Feet *estimated
Summary of 5780 Elm Tree Drive
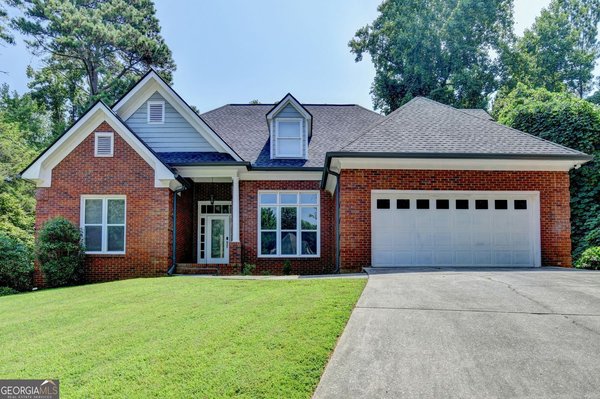
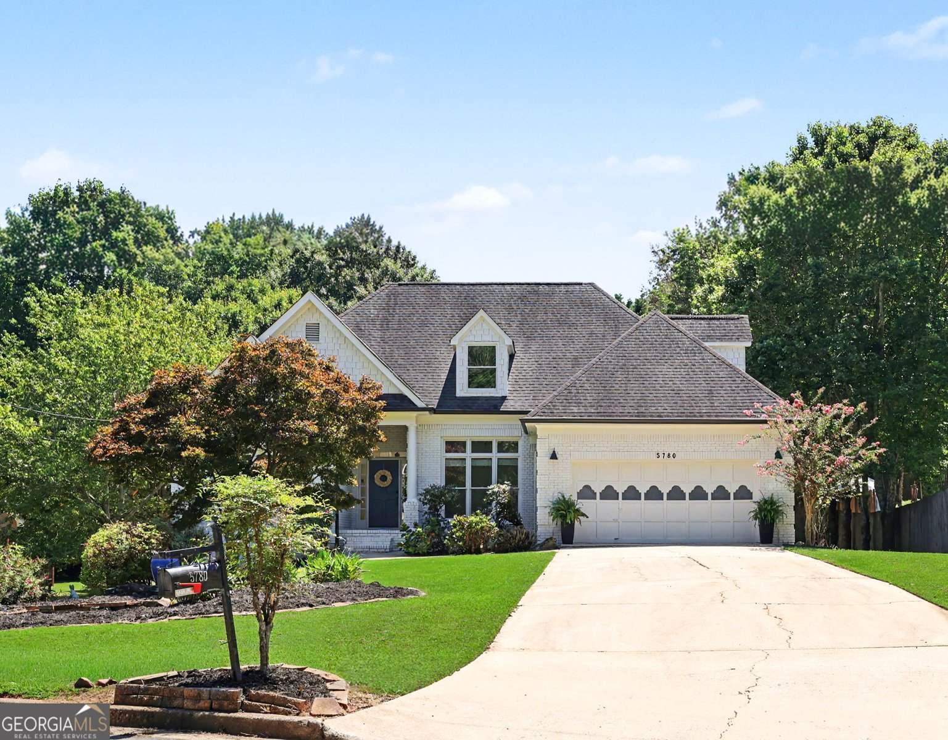
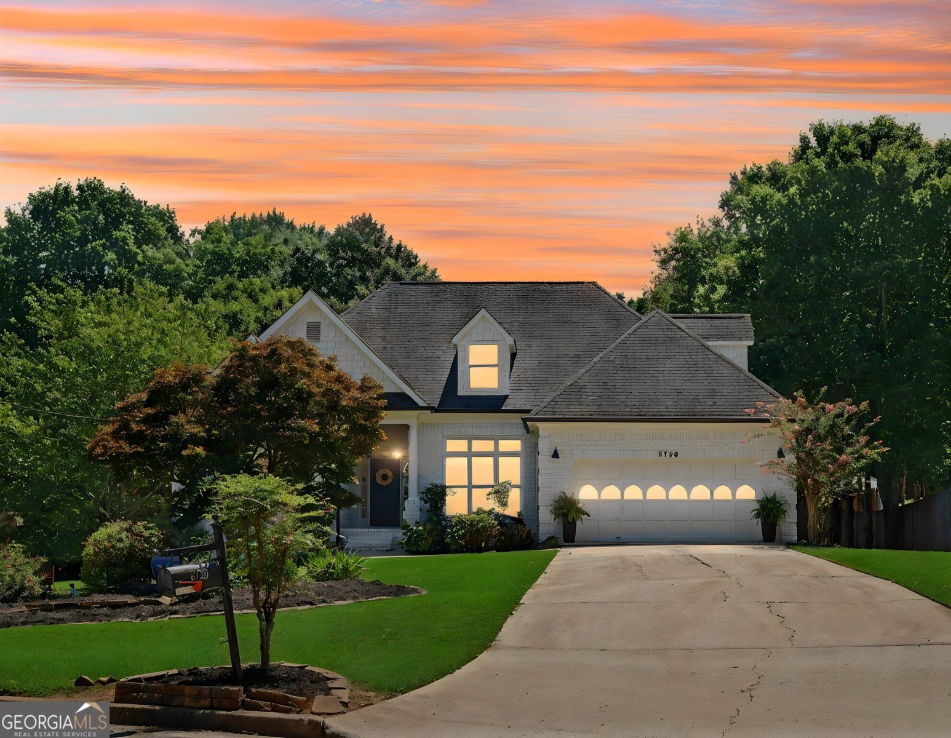
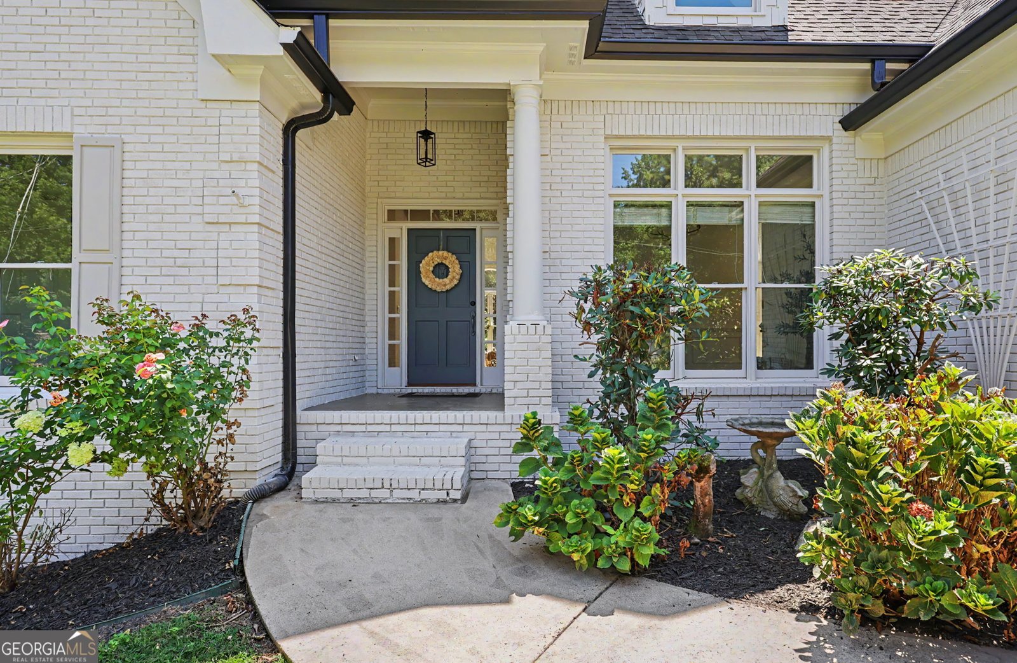
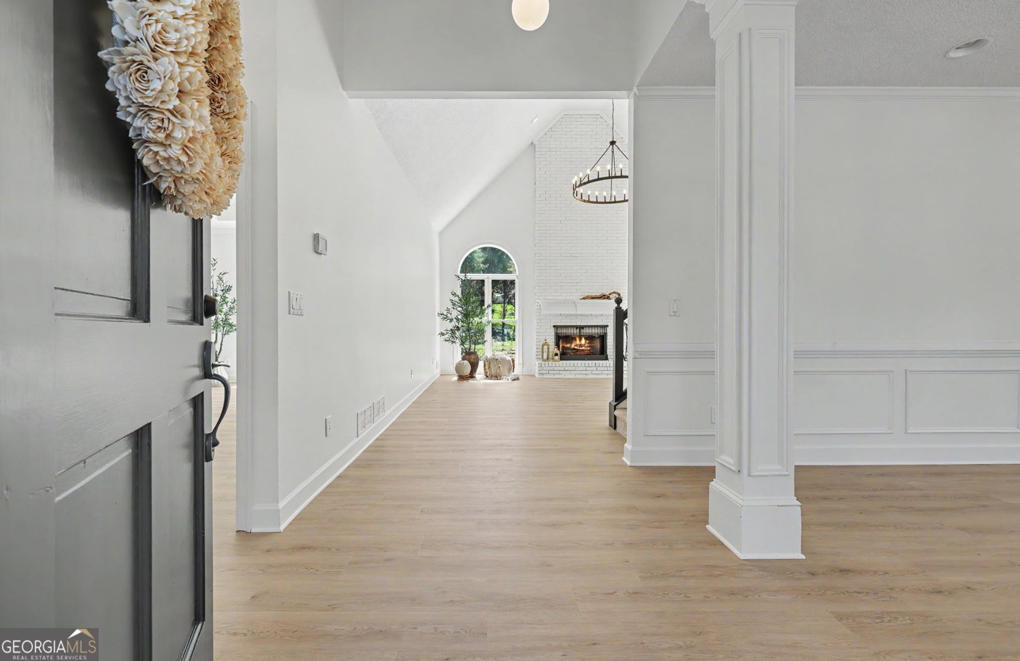
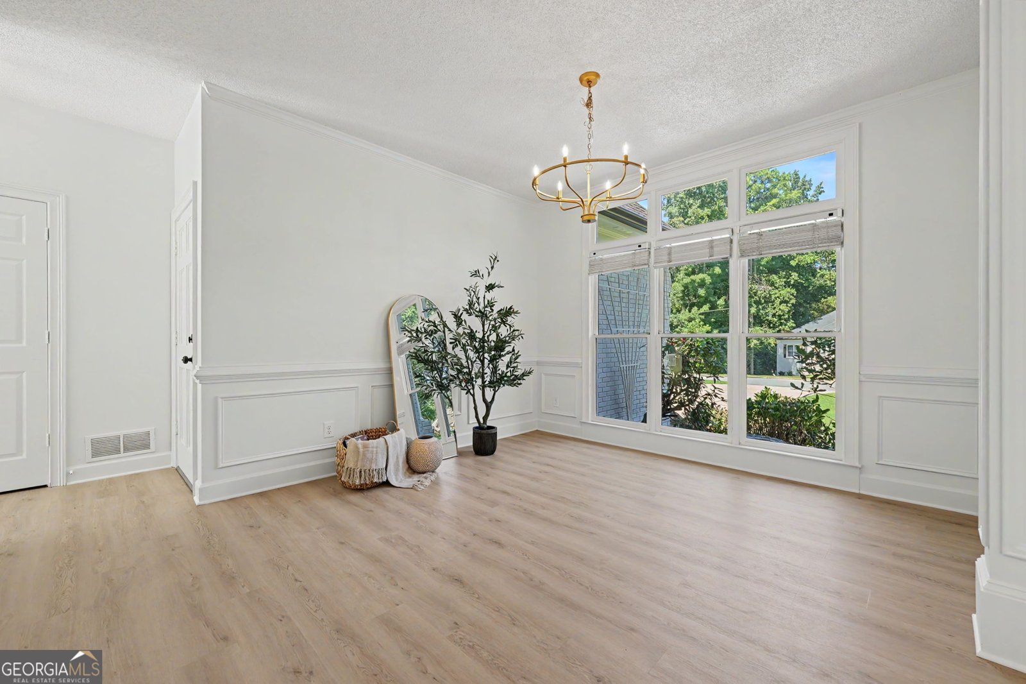
Look no further, this is it. Welcome to 5780 Elm Tree Dr nestled in the sought-after BUFORD City School District, offering 2,269 square feet of beautifully designed living space. This remolded home is MOVE IN Ready, the only thing left to do is pack your bags. This home has 4 Bedrooms INCLUDING Master on the Main Level, plus 2 full Bathrooms and half bath. Rich LVP floors flow seamlessly throughout the main level, which features a spacious separate dining room ready for hosting family gatherings. At the heart of this home is a spectacular two-story family room with vaultings ceilings, fireplace and an abundance of natural light. This magnificent gathering space opens directly into a large chef's kitchen which includes new Cambria Quartz countertops, Zellige tile backsplash and stainless-steel appliances. The full unfinished basement provides tremendous potential for future expansion while currently offering exceptional storage, workshop, fitness, or recreational space. Finish it to create additional bedrooms, a media room, home gym, or entertaining area-the possibilities are extensive. The oversized deck overlooks the private backyard, great for entertaining. Tons of UPGRADES including NEW Interior & Exterior Paint, Flooring, NEW Light fixtures, ETC. Septic system serviced with clearance letter in hand. This perfect family home flawlessly balances luxury, comfort and a premier BUFORD location close to everything including steps to Lake Lanier. This is the one you don't want to miss and is priced to sell.
Welcome to 5780 Elm Tree Drive in Elm Tree, where this thoughtfully designed 4-bed, 2-bath home is ready for its next chapter. With 2,269 square feet of finished living space, this floor plan offers generous gathering spaces as well as comfortable private retreats. A bright, open kitchen offers generous workspace, storage, and a direct view into the main gathering spaces. Open concept living and dining spaces create a comfortable setting for gatherings of all kinds. Step outside to approximately 0.49 acres, creating a comfortable setting for outdoor living and weekend gatherings. Practical parking available for multiple vehicles makes everyday living easier for households with multiple vehicles. Residents of Elm Tree enjoy a blend of neighborhood charm and easy access to everyday conveniences. Recently listed and already on many buyers radar, this home is a fresh opportunity. At $485,000, this home is well positioned for buyers seeking value in Buford.
Show more
5780 Elm Tree Drive - Map & Directions
view in Google Maps
Facts & features
School District Information
High School
Middle School
Elementary School
Additional Information about
Elm Tree
Association
No
Additional Information about
5780 Elm Tree Drive
County
Neighborhood
Year Built
1993
Appliances
Dishwasher
Gas Water Heater
Microwave
Refrigerator
Architectural Style
Brick Front
Traditional
Basement
Daylight
Unfinished
Construction Materials
Concrete
Other
Cooling
Ceiling Fan(s)
Central Air
Gas
Fireplace Features
Gas Starter
Living Room
Flooring
Carpet
Tile
Vinyl
Heating
Central
Home Warranty
No
Interior Features
Double Vanity
Master On Main Level
Vaulted Ceiling(s)
Kitchen Features
Breakfast Room
Kitchen Island
Solid Surface Counters
Levels
Two
Patio and Porch Features
Deck
Selling Status
Resale
Roof
Composition
Rooms
Foyer
Laundry
Security Features
Smoke Detector(s)
Sewer Type
Septic Tank
Listing Conditions
Agent Owned
Total Finished Area
2,269
Total Fire Places
1
Utilities
Cable Available
Electricity Available
High Speed Internet
Natural Gas Available
Water Available
Water Source
Public
Window Features
Double Pane Windows
Master on the Main
Yes
Land Information
Lot Size
Less than .5 Acres
Lot Features
Cul-De-Sac
Level
Private
Lot Size Estimated
0.49
Water Front Features
No Dock Or Boathouse
Garages and Parking Information
Parking Total
2
Parking Features
Garage
Garage Door Opener
Kitchen Level
Tax Information
Taxes
$842
Tax Year
2025
Tax ID Number
R7334-215
Show more
listed by real estate agent matt clark and chapman hall professionals realty