Back

1020 Huntington Place

Greensboro, GA 30642

Adam Sallaz
call for more info
702-863-6888
Ask a Question
Send to a Friend
Schedule a Showing
Request More Info
More Homes In
Vintage Club
1540 Vintage Club Drive, Greensboro
Smart Mortgage Options
Dalton Carter
Lender
Lic. 1566538
Office:
Direct: 678-425-4140
AP Mortgage
340 Jesse Jewell Parkway
Suite 500A
Gainesville, GA 30501
Apply for a Loan
For Sale
MLS Number 10831585
2 Bedrooms
2 Bathrooms
1 Half Baths
1,922 Square Feet *estimated
Summary of 1020 Huntington Place
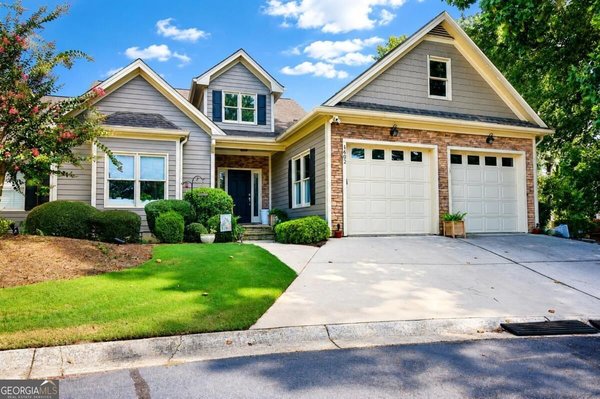
Experience Lake Oconee living at its finest in this recently renovated 2-bedroom, 2.5-bath townhome in Vintage Club, featuring breathtaking, wide-open water views. The lake takes center stage from nearly every room, with expansive windows on the main floor. A beautiful stacked-stone fireplace creates a warm and inviting focal point in the living room, while the primary bedroom offers the rare luxury of waking up to the lake every morning. Step outside onto the expansive waterfront deck and take in the full beauty of the lake from your own private retreat. The property also includes an assigned deep-water boat slip with the ability to install your own lift, plus the opportunity to add additional slips if desired. With plenty of space for lounging, dining, and entertaining, the deck is the perfect place to enjoy morning coffee, sunset cocktails, or peaceful evenings overlooking the water. Located in the desirable Vintage Club community, you're just minutes from Publix, shopping, restaurants, and all that Lake Oconee has to offer, giving you the perfect combination of spectacular waterfront living and everyday convenience. A rare opportunity to own a recently renovated lakefront retreat with some of the most spectacular views on the lake.
Set in the popular Vintage Club neighborhood, this 2-BR, 2-BA home offers a comfortable blend of space, style, and function. Inside, the home offers 1,922 square feet of finished living space, giving plenty of room for everyday living and easy entertaining. The kitchen was planned for both everyday meals and special occasions, with plenty of room to cook, serve, and connect. Open concept living and dining spaces create a comfortable setting for gatherings of all kinds. Step outside to approximately 0.04 acres, creating a comfortable setting for outdoor living and weekend gatherings. Practical parking available makes everyday living easier for households with multiple vehicles. Vintage Club offers a well established community setting in Greensboro with convenient access to local shopping, dining, and major routes. With only a few days on the market, this property is a must see for buyers watching the area. At $899,000, this home is well positioned for buyers seeking value in Greensboro.
Show more
1020 Huntington Place - Map & Directions
view in Google Maps
Facts & features
School District Information
High School
Middle School
Elementary School
Additional Information about
Vintage Club
Association
Yes
Association Fee Includes
Facilities Fee
Maintenance Grounds
Swimming
Community Features
Gated
Pool
Shared Dock
Walk To Shopping
Neighborhood Pool
Yes
Gated Community
Yes
Additional Information about
1020 Huntington Place
County
Neighborhood
Year Built
1990
Appliances
Dishwasher
Microwave
Oven (Wall)
Refrigerator
Basement
Finished
Construction Materials
Wood Siding
Cooling
Central Air
Flooring
Hardwood
Heating
Electric
Home Warranty
No
Interior Features
Other
Tile Bath
Walk-In Closet(s)
Laundry Features
In Basement
Levels
Two
Patio and Porch Features
Deck
Patio
Porch
Screened
Selling Status
Updated/Remodeled
Roof
Composition
Rooms
Family Room
Great Room
Laundry
Sun Room
Sewer Type
Septic Tank
Total Finished Area
1,922
Total Fire Places
1
Utilities
Underground Utilities
Water Source
Public
Finished Basement
Yes
Dock
Yes
Land Information
Lot Size
Less than .5 Acres
Lot Size Estimated
0.04
View
Lake
Water Front Features
Deep Water Access,Dock Rights,Lake,Lake Access,Seawall
Lake Front
Yes
Garages and Parking Information
Parking Features
Assigned
Tax Information
Taxes
$3,935
Tax Year
2026
Tax ID Number
038D0C0040
Show more
listed by real estate agent and the chaseland group inc.