Back

1001 Kingsford Way

Greensboro, GA 30642

Adam Sallaz
call for more info
702-863-6888
Ask a Question
Send to a Friend
Schedule a Showing
Request More Info
More Homes In
Reynolds Lake Oconee
1030 South Shoals Drive, Greensboro
2260 Sandy Ford, Greensboro
1020 Hixons Bluff Drive, Greensboro
Smart Mortgage Options
Dalton Carter
Lender
Lic. 1566538
Office:
Direct: 678-425-4140
AP Mortgage
340 Jesse Jewell Parkway
Suite 500A
Gainesville, GA 30501
Apply for a Loan
For Sale
MLS Number 10830526
5 Bedrooms
3 Bathrooms
1 Half Baths
5,234 Square Feet *estimated
Summary of 1001 Kingsford Way
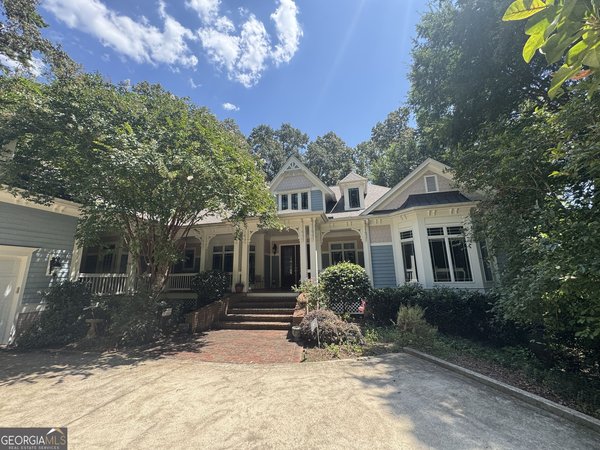
Lake life is meant to be enjoyed, and this Reynolds Lake Oconee home delivers with the perfect combination of waterfront living, entertaining space, and room for everyone. Located on the desirable Richland side of Reynolds Lake Oconee, this 5-bedroom, 4.5-bath lakefront home sits on 1.09 acres in a beautiful main-lake cove with expansive water views and a max dock. The backyard is where this property truly shines. Designed to feel like your own private resort, the outdoor space features a pool with water slide, hot tub, multiple areas for relaxing and entertaining, and easy walk-out access from the terrace level. From summer days on the water to football weekends filled with friends and family, this is a home designed for gathering and making memories. Inside, the main level offers bright, open living spaces along with a spacious primary suite featuring its own sitting area. Upstairs are two additional bedrooms, while the finished terrace level provides a second living area, two bedrooms, a full bath, flex space, and direct access to the pool, backyard, and lake. Above the attached two-car garage is a private guest suite with a full bath, offering additional space for overnight guests, older children, a home office, or bunk room. With over an acre, a max dock, incredible outdoor amenities, and a setting that captures what Lake Oconee living is all about, this property offers the kind of lake lifestyle that is increasingly hard to find. Seller is making a Reynolds Lake Oconee club membership available.
Welcome to 1001 Kingsford Way in Reynolds Lake Oconee, where this thoughtfully designed 5-bed, 3-bath home is ready for its next chapter. Thoughtfully planned, the interior provides 5,234 square feet of finished living space with an open, livable feel from room to room. The kitchen functions as the heart of the home with ample counter space, storage, and a natural connection to the main living areas. A central family room and dining area provide a welcoming place to unwind, gather, and enjoy time together. Outside, the property offers approximately 1.02 acres, giving ample room to relax, play, or plan future outdoor projects. The property includes parking available, offering convenience for residents and guests. Reynolds Lake Oconee offers a well established community setting in Greensboro with convenient access to local shopping, dining, and major routes. With roughly 5 days on the market, this property stands out for condition and location. With an asking price of $3,350,000, this property represents an appealing opportunity in the current market.

Show more
1001 Kingsford Way - Map & Directions
view in Google Maps
Facts & features
School District Information
High School
Middle School
Elementary School
Additional Information about
Reynolds Lake Oconee
Association
Yes
Association Fee
$1,890
Association Fee Includes
Private Roads
Security
Community Features
Boat/Camper/Van Prkg
Clubhouse
Fitness Center
Gated
Golf
Lake
Marina
Pickleball Court(s)
Playground
Pool
Tennis Court(s)
Neighborhood Tennis
Yes
Neighborhood Golf
Yes
Neighborhood Pool
Yes
Gated Community
Yes
Additional Information about
1001 Kingsford Way
County
Neighborhood
Year Built
2005
Appliances
Cooktop
Dishwasher
Dryer
Microwave
Refrigerator
Stainless Steel Appliance(s)
Washer
Architectural Style
Traditional
Basement
Full
Construction Materials
Wood Siding
Cooling
Central Air
Electric
Exterior Features
Balcony
Fireplace Features
Family Room
Flooring
Carpet
Tile
Heating
Central
Home Warranty
No
Interior Features
Double Vanity
In-Law Floorplan
Master On Main Level
Separate Shower
Soaking Tub
Vaulted Ceiling(s)
Walk-In Closet(s)
Kitchen Features
Kitchen Island
Laundry Features
Common Area
Levels
Three Or More
Other Structures
Garage(s)
Patio and Porch Features
Deck
Selling Status
Resale
Roof
Composition
Rooms
Family Room
Security Features
Gated Community
Smoke Detector(s)
Sewer Type
Private Sewer
Listing Conditions
Covenants/Restrictions
Total Finished Area
5,234
Total Fire Places
1
Utilities
Cable Available
Electricity Available
High Speed Internet
Propane
Sewer Available
Water Available
Water Source
Public,Well
Private Pool
Yes
Master on the Main
Yes
Hot Tub
Yes
Dock
Yes
Land Information
Lot Size
1 to 2 Acres
Lot Features
Level
Lot Size Estimated
1.02
Fencing
Back Yard
View
Lake
Water Front Features
Private,Seawall
Waterfront Frontage
128
Lake Front
Yes
Garages and Parking Information
Parking Features
Attached
Tax Information
Taxes
$10,264
Tax Year
2025
Tax ID Number
057B000300
Show more
listed by real estate agent and kim and lin logan real estate