Back

7226 Boulder Pass

Union City, GA 30291

Adam Sallaz
call for more info
702-863-6888
Ask a Question
Send to a Friend
Schedule a Showing
Request More Info
More Homes In
Oakley Township
4402 Sonoran Way, Union City
7367 Poppy Way, Union City
7728 Old Thyme Road, Union City
Smart Mortgage Options
Dalton Carter
Lender
Lic. 1566538
Office:
Direct: 678-425-4140
AP Mortgage
340 Jesse Jewell Parkway
Suite 500A
Gainesville, GA 30501
Apply for a Loan
For Sale
MLS Number 10831730
3 Bedrooms
2 Bathrooms
0 Half Baths
1,866 Square Feet *estimated
Summary of 7226 Boulder Pass
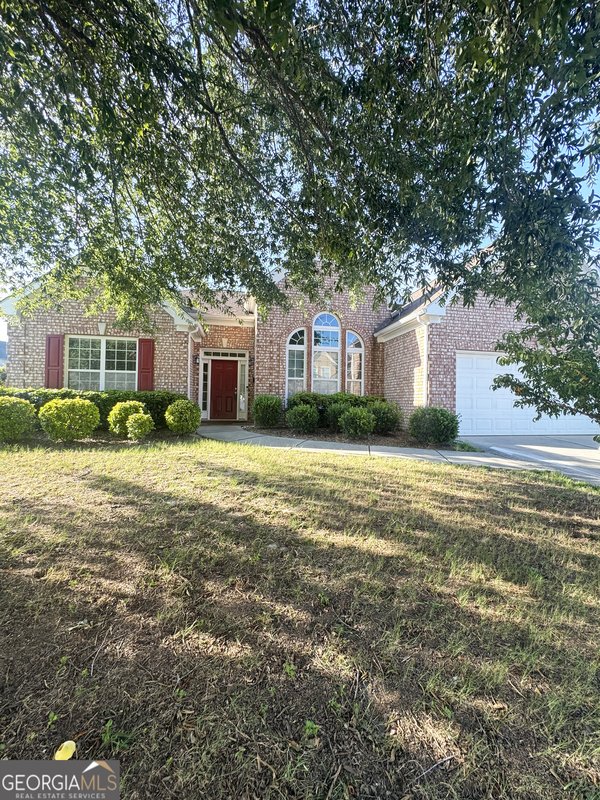
Welcome home to 7226 Boulder Pass, a beautifully refreshed 3-bedroom, 2-bath ranch home offering approximately 1,866 square feet of comfortable, single-level living in the Oakley Township community. Move-in ready with new flooring, fresh interior paint throughout, and brand-new kitchen appliances, this home offers a fresh start without the immediate projects. Step inside to a spacious and functional floor plan featuring an inviting living room with fireplace, separate dining area, and a versatile sunroom perfect for a home office, playroom, sitting area, or additional entertaining space. The spacious primary suite provides a comfortable retreat, while two additional bedrooms offer flexibility for family, guests, or work-from-home needs. Enjoy even more beyond your front door with community amenities including a swimming pool, playground, basketball court, and tennis court. A two-car garage and backyard provide additional space and everyday convenience. Conveniently located near shopping, dining, major highways, and Hartsfield-Jackson Atlanta International Airport, this move-in-ready ranch offers a wonderful combination of space, updates, community amenities, and accessibility. Schedule your showing and come see all that 7226 Boulder Pass has to offer!
Discover this inviting 3-bedroom, 2-bath home located in the well established community of Oakley Township. Thoughtfully planned, the interior provides 1,866 square feet of finished living space with an open, livable feel from room to room. The kitchen functions as the heart of the home with ample counter space, storage, and a natural connection to the main living areas. The main living areas are filled with natural light and provide an easy flow for hosting friends or enjoying quiet evenings at home. Outside, the property offers approximately 0.172 acres, giving ample room to relax, play, or plan future outdoor projects. With parking available, the home provides flexible options for families and visitors. Oakley Township offers a well established community setting in Union City with convenient access to local shopping, dining, and major routes. Just listed within the last few days, this home is already drawing attention. At $285,000, this home is well positioned for buyers seeking value in Union City.
Show more
7226 Boulder Pass - Map & Directions
view in Google Maps
Facts & features
School District Information
High School
Middle School
Elementary School
Additional Information about
Oakley Township
Association
No
Community Features
Playground
Pool
Sidewalks
Walk To Public Transit
Walk To Schools
Walk To Shopping
Neighborhood Pool
Yes
Additional Information about
7226 Boulder Pass
County
Neighborhood
Year Built
2005
Appliances
Dishwasher
Microwave
Refrigerator
Architectural Style
Ranch
Foundation
Slab
Construction Materials
Other
Cooling
Central Air
Fireplace Features
Living Room
Heating
Natural Gas
Home Warranty
Yes
Interior Features
Master On Main Level
Other
Kitchen Features
Breakfast Area
Breakfast Bar
Laundry Features
In Hall
Levels
One
Selling Status
Resale
Rooms
Sun Room
Security Features
Smoke Detector(s)
Sewer Type
Public Sewer
Showing Info
Public Sewer
Total Finished Area
1,866
Total Fire Places
1
Utilities
Cable Available
Electricity Available
Natural Gas Available
Phone Available
Water Available
Water Source
Public
Master on the Main
Yes
Land Information
Lot Size
Less than .5 Acres
Lot Size Estimated
0.172
Garages and Parking Information
Parking Features
Garage
Tax Information
Taxes
$1,980
Tax Year
2025
Tax ID Number
09F120200571462
Show more
listed by real estate agent keisha carter and compass