Back

6769 Prelude Drive

Sandy Springs, GA 30328

Adam Sallaz
call for more info
702-863-6888
Ask a Question
Send to a Friend
Schedule a Showing
Request More Info
More Homes In
Aria
6529 Beacon Drive, Sandy Springs
6794 Encore Boulevard, Sandy Springs
6807 Encore Boulevard, Sandy Springs
Smart Mortgage Options
Dalton Carter
Lender
Lic. 1566538
Office:
Direct: 678-425-4140
AP Mortgage
340 Jesse Jewell Parkway
Suite 500A
Gainesville, GA 30501
Apply for a Loan
For Sale
MLS Number 10829289
3 Bedrooms
3 Bathrooms
1 Half Baths
2,258 Square Feet *estimated
Summary of 6769 Prelude Drive
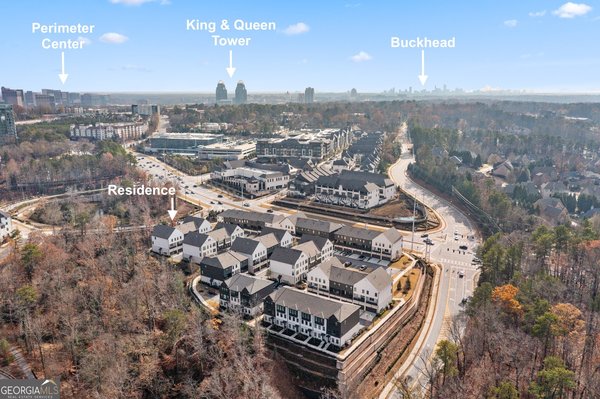
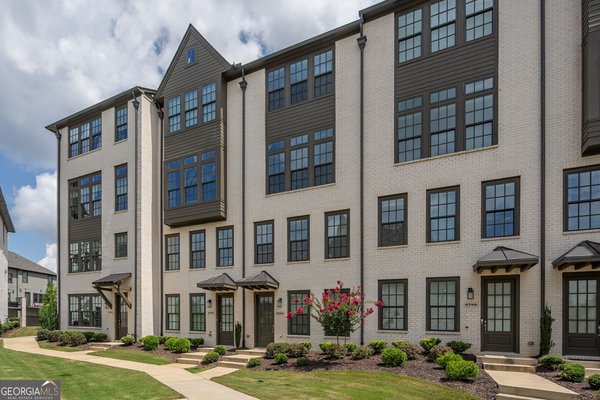
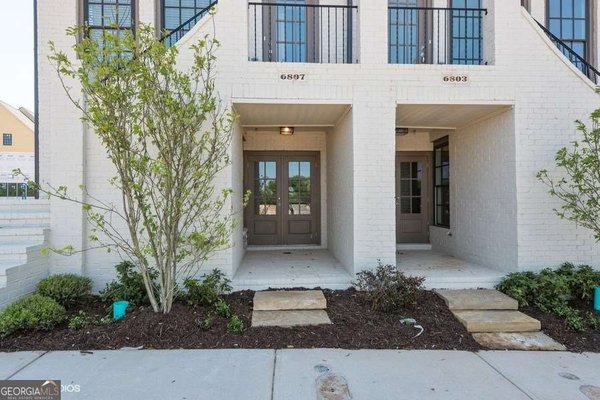
Welcome home to this beautifully upgraded Prelude floor plan in the highly sought after Aria community, where timeless design, thoughtful homeowner enhancements, and an unbeatable location come together to create one of Sandy Springs' most desirable townhome offerings. Perfectly positioned overlooking one of Aria's expansive green spaces, this exceptional residence offers a rare sense of openness and privacy, while providing true walk-in main level living, guest parking just steps from the front door, and the convenience of a private driveway. Designed with entertaining in mind, the light-filled main level features soaring 10-foot ceilings, rich hardwood flooring throughout, and an open concept layout centered around a stunning chef's kitchen. White custom cabinetry, quartz countertops, Frigidaire appliances, designer lighting, an upgraded sink, and a large center island create the perfect gathering space for family and friends. The adjoining living room is anchored by a gas fireplace enhanced with custom built-in shelving and cabinetry, while seamless access to the spacious rear deck extends your living space outdoors. Unlike many homes in the community, this residence has been thoughtfully enhanced by the current owners with hardwood floors throughout every level, custom built-ins surrounding the fireplace, upgraded tiled showers in every bathroom, elegant stair runners on every staircase, and a professionally installed whole-home security system, offering both elevated style and everyday functionality. Upstairs, the luxurious owner's suite serves as a private retreat featuring a spacious bedroom, spa-inspired bathroom with an upgraded oversized tiled shower, and generous walk-in closet. A secondary en-suite bedroom on the upper level provides exceptional comfort and privacy for family or guests. The terrace level offers outstanding flexibility with a private bedroom, full bathroom, and direct garage access, making it an ideal guest suite, home office, fitness room, or media space. Every bedroom features a walk-in closet and en-suite bathroom, while elevator-ready construction provides additional storage closet today on each floor with the opportunity for a future elevator installation. Life at Aria extends far beyond your front door. Residents enjoy resort-style amenities including two swimming pools, an elegant clubhouse, fitness center, club room, and a stunning 12-acre central park with walking trails and green space. Just a short stroll away, Aria Village offers premier dining at Yalda, La Parilla, and Food Terminal to name a few. coffee shops, boutique shopping, fitness studios, and everyday conveniences, creating one of Metro Atlanta's most walkable and connected luxury communities. Quick drive away you'll find the Sandy Springs Racquet Center and local parks for outdoor fun. Meticulously maintained, tastefully upgraded, and ideally situated within one of Aria's most coveted locations, this exceptional home offers the perfect blend of luxury, comfort, and convenience for today's discerning buyer. Convenient access to GA-400, Perimeter Mall, City Springs, North Springs Marta Station and all the allure OTP life has to offer while being a short twenty minute drive back into Atlanta.
Discover this inviting 3-bedroom, 3-bath home located in the well established community of Aria. Inside, the home offers 2,258 square feet of finished living space, giving plenty of room for everyday living and easy entertaining. The kitchen functions as the heart of the home with ample counter space, storage, and a natural connection to the main living areas. Open concept living and dining spaces create a comfortable setting for gatherings of all kinds. Outside, the property offers approximately 0.02 acres, giving ample room to relax, play, or plan future outdoor projects. The property includes parking available for multiple vehicles, offering convenience for residents and guests. Residents of Aria enjoy a blend of neighborhood charm and easy access to everyday conveniences. This home has been available for approximately 6 days and continues to attract interest. Currently offered at $825,000, this home delivers a strong combination of space, condition, and location.
Show more
6769 Prelude Drive - Map & Directions
view in Google Maps
Facts & features
School District Information
High School
Middle School
Elementary School
Additional Information about
Aria
Association
Yes
Association Fee
$5,220
Association Fee Includes
Maintenance Grounds
Reserve Fund
Security
Swimming
Community Features
Clubhouse
Fitness Center
Park
Pool
Sidewalks
Street Lights
Walk To Public Transit
Walk To Schools
Walk To Shopping
Neighborhood Pool
Yes
Additional Information about
6769 Prelude Drive
County
Neighborhood
Year Built
2023
Appliances
Dishwasher
Disposal
Dryer
Gas Water Heater
Microwave
Refrigerator
Stainless Steel Appliance(s)
Washer
Architectural Style
Brick 3 Side
European
Basement
Bath Finished
Daylight
Exterior Entry
Interior Entry
Construction Materials
Brick
Cooling
Ceiling Fan(s)
Central Air
Electric
Zoned
Dining Room Features
Seats 12+
Exterior Features
Balcony
Fireplace Features
Gas Log
Living Room
Flooring
Hardwood
Tile
Heating
Central
Hot Water
Natural Gas
Zoned
Home Warranty
No
Interior Features
Bookcases
Double Vanity
Split Bedroom Plan
Tile Bath
Walk-In Closet(s)
Kitchen Features
Breakfast Area
Kitchen Island
Pantry
Laundry Features
In Hall,Upper Level
Levels
Three Or More
Financing Available
1031 Exchange
Cash
Conventional
Patio and Porch Features
Deck
Selling Status
Resale
Roof
Composition
Rooms
Family Room
Laundry
Security Features
Carbon Monoxide Detector(s)
Fire Sprinkler System
Security System
Smoke Detector(s)
Sewer Type
Public Sewer
Listing Conditions
As Is,Other
Total Finished Area
2,258
Total Fire Places
1
Utilities
Cable Available
Electricity Available
Natural Gas Available
Phone Available
Sewer Available
Underground Utilities
Water Available
Water Source
Public
Window Features
Double Pane Windows
Window Treatments
Finished Basement
Yes
Land Information
Lot Size
Less than .5 Acres
Lot Features
Zero Lot Line
Lot Size Estimated
0.02
View
City
Water Front Features
No Dock Or Boathouse
Garages and Parking Information
Parking Total
2
Parking Features
Basement
Garage
Garage Door Opener
Side/Rear Entrance
Tax Information
Taxes
$8,300
Tax Year
2025
Tax ID Number
17 0034 LL6655
Show more
listed by real estate agent jackson stout and keller williams realty peachtreeroad