Back

770 Glen Royal Drive

Roswell, GA 30076

Adam Sallaz
call for more info
702-863-6888
Ask a Question
Send to a Friend
Schedule a Showing
Request More Info
More Homes In
Horseshoe Bend
255 Tenth Fairway, Roswell
8540 Edwardton Drive, Roswell
8325 Riverbirch Drive, Roswell
Smart Mortgage Options
Dalton Carter
Lender
Lic. 1566538
Office:
Direct: 678-425-4140
AP Mortgage
340 Jesse Jewell Parkway
Suite 500A
Gainesville, GA 30501
Apply for a Loan
For Sale
MLS Number 10830273
5 Bedrooms
4 Bathrooms
1 Half Baths
4,042 Square Feet *estimated
Summary of 770 Glen Royal Drive
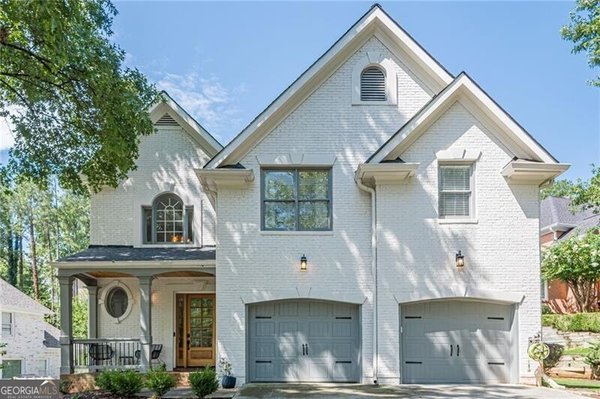
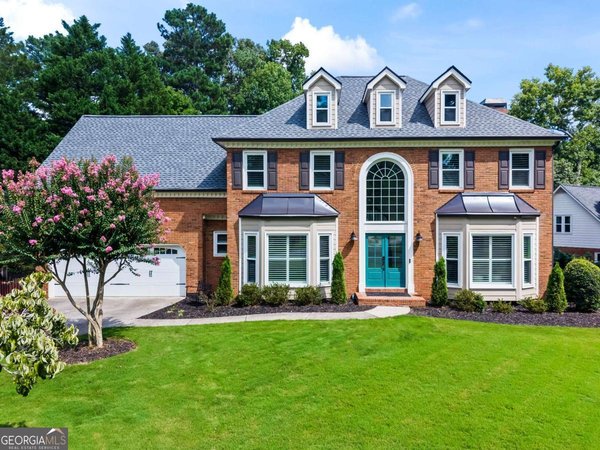
* PRICE IMPROVEMENT - NOW $720,000! 5 BEDROOMS * 4.5 BATHS * 4,042+ SQ FT * 3 STORIES * DAYLIGHT BASEMENT * THEATER * WET BAR * FENCED YARD * ABUNDANT PARKING Welcome to this stunning 3-STORIES traditional home with 4,042+ sq ft in sought-after HORSESHOE BEND, Roswell-where thoughtful design meets effortless entertaining! From the moment you enter the dramatic 2-story foyer, you'll notice gleaming HARDWOOD FLOORS, beautiful moldings, refined finishes, and an open main-level floor plan designed for both everyday living and memorable gatherings. THE KITCHEN YOU'VE BEEN WAITING FOR! The bright white kitchen features granite countertops, stainless-steel appliances, abundant cabinetry, and generous workspace-perfect for the home chef and entertaining family and friends. Upstairs A PRIMARY SUITE TO ESCAPE TO! The oversized primary retreat features an updated spa-inspired bath with frameless shower, jetted tub & dual vanities. While enjoy a private ensuite bedroom plus two additional bedrooms sharing another full bath. THE DAYLIGHT BASEMENT IS THE WOW FACTOR! A flexible entertainment level featuring an additional bedroom converted from a flex room, full bath, home theater, game room & wet bar/kitchenette-perfect for movie nights, game days, guests, or multigenerational living. BRING THE PARTY OUTSIDE! Enjoy the fenced backyard, patio, freshly painted deck & new landscaping-a wonderful private setting for relaxing or entertaining. PARKING GALORE! A rare extended side-entry driveway + 2-car garage gives you exceptional parking capacity for family and guests. LOCATION, LOCATION, LOCATION! Enjoy a short drive to GA-400, I-285 & I-85, with convenient access to many parks around, golf, shopping, dining, and highly regarded schools. Come see why 770 Glen Royal Dr could be the Roswell home you've been waiting for SPACE. STYLE. LOCATION. LIFESTYLE!
Welcome to 770 Glen Royal Drive in Horseshoe Bend, where this thoughtfully designed 5-bed, 4-bath home is ready for its next chapter. Thoughtfully planned, the interior provides 4,042 square feet of finished living space with an open, livable feel from room to room. The kitchen functions as the heart of the home with ample counter space, storage, and a natural connection to the main living areas. A central family room and dining area provide a welcoming place to unwind, gather, and enjoy time together. The outdoor space includes approximately 0.19 acres, ideal for gardening, outdoor activities, or simply enjoying the seasons. Practical parking available makes everyday living easier for households with multiple vehicles. Residents of Horseshoe Bend enjoy a blend of neighborhood charm and easy access to everyday conveniences. This home has been available for approximately 5 days and continues to attract interest. At $725,000, this home is well positioned for buyers seeking value in Roswell.
Show more
770 Glen Royal Drive - Map & Directions
view in Google Maps
Facts & features
School District Information
High School
Middle School
Elementary School
Additional Information about
Horseshoe Bend
Association
No
Association Fee
$600
Initiation Fee
$400
Association Fee Includes
Maintenance Grounds
Community Features
Clubhouse
Additional Information about
770 Glen Royal Drive
County
Neighborhood
Year Built
1997
Appliances
Dishwasher
Disposal
Gas Water Heater
Oven/Range (Combo)
Refrigerator
Architectural Style
European
Other
Basement
Bath Finished
Daylight
Finished
Construction Materials
Stucco
Cooling
Central Air
Flooring
Hardwood
Other
Heating
Dual
Forced Air
Home Warranty
No
Interior Features
Bookcases
Double Vanity
High Ceilings
In-Law Floorplan
Two Story Foyer
Laundry Features
Common Area
Levels
Three Or More
Financing Available
Cash
Conventional
FHA
Other
Selling Status
Resale
Roof
Composition
Rooms
Bonus Room
Game Room
Media Room
Sewer Type
Public Sewer
Showing Info
Public Sewer
Total Finished Area
4,042
Total Fire Places
1
Utilities
Electricity Available
Natural Gas Available
Sewer Available
Water Source
Public
Finished Basement
Yes
Land Information
Lot Size
Less than .5 Acres
Lot Features
City Lot
Level
Lot Size Estimated
0.19
Garages and Parking Information
Parking Features
Attached
Garage
Tax Information
Taxes
$5,356
Tax Year
2025
Tax ID Number
12 295008261266
Show more
listed by real estate agent tran truyen kim mai phuong t and simply homes atl