Back

1020 Buckingham Terrace

Fairburn, GA 30213

Adam Sallaz
call for more info
702-863-6888
Ask a Question
Send to a Friend
Schedule a Showing
Request More Info
Smart Mortgage Options
Dalton Carter
Lender
Lic. 1566538
Office:
Direct: 678-425-4140
AP Mortgage
340 Jesse Jewell Parkway
Suite 500A
Gainesville, GA 30501
Apply for a Loan
For Sale
MLS Number 10830620
4 Bedrooms
3 Bathrooms
1 Half Baths
2,451 Square Feet *estimated
Summary of 1020 Buckingham Terrace
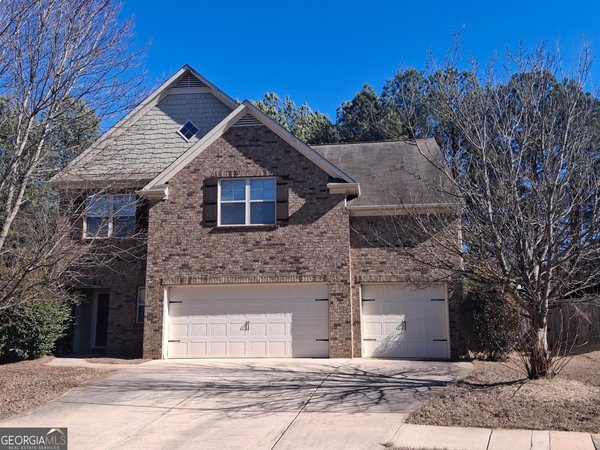
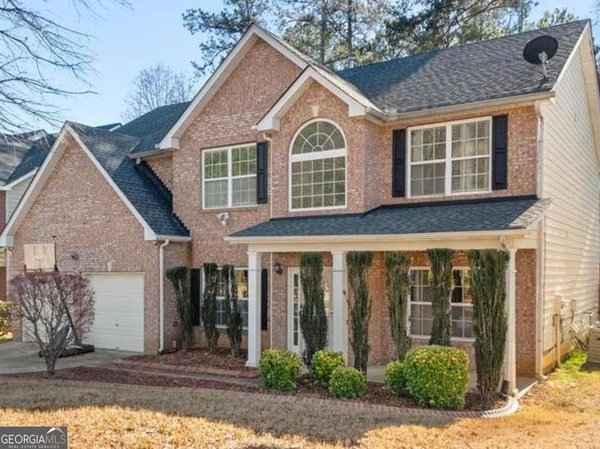
Welcome to 1020 Buckingham Terrace, a beautiful brick-front home in the desirable Parks at Durham Lakes community of Fairburn. Offering approximately 2,451 square feet of thoughtfully designed living space, this spacious two-story residence combines classic curb appeal with an inviting layout designed for everyday living and entertaining. Step inside through the dramatic two-story foyer, where the open and spacious floor plan immediately creates a welcoming first impression. The main level features a generous dining area, an eat-in kitchen with ample cabinetry, pantry storage, and a convenient view into the family room, making it easy to stay connected while preparing meals or entertaining guests. The sunken family room serves as a comfortable gathering space and features a cozy fireplace that adds warmth and character. Large windows throughout the home bring in natural light and help create an airy feel across the main living areas. Upstairs, the spacious primary suite offers a relaxing retreat with a tray ceiling, walk-in closet, and private ensuite bath. The primary bathroom features dual vanities, a separate shower, and a soaking tub, creating a comfortable space to unwind at the end of the day. Three additional bedrooms provide flexibility for family, guests, a home office, or additional living needs. Outdoor living continues onto the private rear patio, offering an ideal spot for morning coffee, weekend grilling, or casual gatherings. The property also includes a two-car attached garage and a landscaped front yard that enhances the home's curb appeal. Located in The Parks at Durham Lakes, residents have access to community amenities including a swimming pool, tennis courts, playground, and clubhouse. The location also provides convenient access to I-85, Hartsfield-Jackson Atlanta International Airport, Camp Creek Marketplace, downtown Atlanta, and nearby recreational opportunities. 1020 Buckingham Terrace offers the space, functionality, and neighborhood amenities today's buyers are looking for-all in a well-established Fairburn community. Come see the possibilities and make this spacious home your own!
Set in the popular The Parks At Durham Lakes neighborhood, this 4-BR, 3-BA home offers a comfortable blend of space, style, and function. Thoughtfully planned, the interior provides 2,451 square feet of finished living space with an open, livable feel from room to room. The kitchen was planned for both everyday meals and special occasions, with plenty of room to cook, serve, and connect. The main living areas are filled with natural light and provide an easy flow for hosting friends or enjoying quiet evenings at home. The outdoor space includes approximately 0.168 acres, ideal for gardening, outdoor activities, or simply enjoying the seasons. Practical parking available for multiple vehicles makes everyday living easier for households with multiple vehicles. The Parks At Durham Lakes offers a well established community setting in Fairburn with convenient access to local shopping, dining, and major routes. On the market for about 5 days, this home offers an excellent opportunity in Fairburn. At $345,000, this home is well positioned for buyers seeking value in Fairburn.

Show more
1020 Buckingham Terrace - Map & Directions
view in Google Maps
Facts & features
School District Information
High School
Middle School
Elementary School
Additional Information about
The Parks At Durham Lakes
Association
Yes
Association Fee
$500
Association Fee Includes
Other
Additional Information about
1020 Buckingham Terrace
County
Year Built
2006
Architectural Style
Brick Front
Traditional
Foundation
Slab
Construction Materials
Concrete
Cooling
Central Air
Fireplace Features
Family Room
Flooring
Carpet
Hardwood
Vinyl
Heating
Central
Home Warranty
No
Interior Features
Double Vanity
Tray Ceiling(s)
Walk-In Closet(s)
Kitchen Features
Breakfast Area
Pantry
Levels
Two
Financing Available
Cash
Conventional
FHA
VA Loan
Patio and Porch Features
Patio
Selling Status
Resale
Roof
Composition
Rooms
Family Room
Laundry
Sewer Type
Public Sewer
Listing Conditions
Investor Owned
Total Finished Area
2,451
Total Fire Places
1
Utilities
Cable Available
Electricity Available
Phone Available
Water Available
Water Source
Public
Window Features
Double Pane Windows
Land Information
Lot Size
Less than .5 Acres
Lot Features
Private
Lot Size Estimated
0.168
Water Front Features
No Dock Or Boathouse
Garages and Parking Information
Parking Total
2
Parking Features
Attached
Garage
Tax Information
Taxes
$2,037
Tax Year
2025
Tax ID Number
07 270001692296
Show more
listed by real estate agent scott millen and mark spain real estate