Back

1165 Rambler Cross

Atlanta, GA 30312

Adam Sallaz
call for more info
702-863-6888
Ask a Question
Send to a Friend
Schedule a Showing
Request More Info
More Homes In
The Swift
753 Hamilton Circle, Atlanta
786 Cady Way, Atlanta
763 Dunlop Way, Atlanta
Smart Mortgage Options
Dalton Carter
Lender
Lic. 1566538
Office:
Direct: 678-425-4140
AP Mortgage
340 Jesse Jewell Parkway
Suite 500A
Gainesville, GA 30501
Apply for a Loan
For Sale
MLS Number 10828320
3 Bedrooms
3 Bathrooms
1 Half Baths
2,015 Square Feet *estimated
Summary of 1165 Rambler Cross
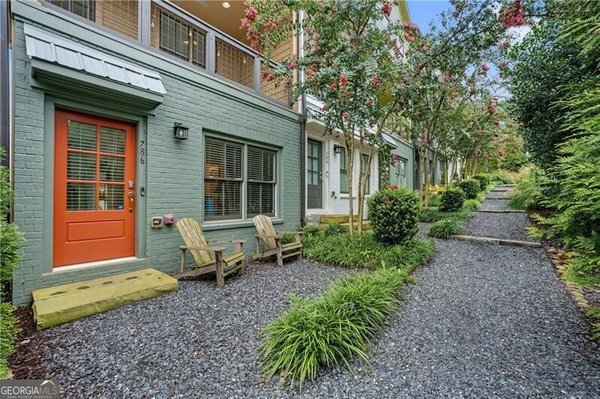
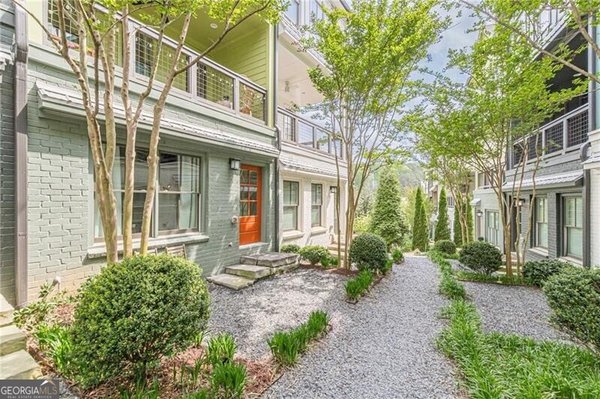
**Investors Welcome! No rental restrictions!** Welcome to this beautifully maintained, 3-story townhome in an unbeatable Atlanta location near the Atlanta BeltLine! Offering 3 bedrooms, 3.5 bathrooms, and a spacious, thoughtfully designed floor plan, this home combines comfort, style, and convenience across three levels of living space. The main level features a bright, open-concept layout with abundant natural light, creating an inviting space for both everyday living and entertaining. The modern kitchen offers ample cabinetry and a functional layout that opens directly to the main living and dining areas. A half bath on the main level adds extra convenience for guests. Upstairs, the spacious primary suite offers a comfortable retreat with a private ensuite bathroom and generous closet space. Additional bedrooms provide flexibility for family, guests, a home office, or a dedicated workspace. The three-level design offers plenty of separation between living and sleeping areas while maximizing functionality. Enjoy the convenience of an attached 2-car garage, providing secure parking and additional storage. The well-designed layout and low-maintenance lifestyle make this townhome an excellent choice for those looking to enjoy the best of in-town living. Location is everything! Situated just minutes from the Atlanta BeltLine, this home puts you close to an incredible selection of restaurants, coffee shops, breweries, shopping, entertainment, and parks. Enjoy easy access to the BeltLine's trails and vibrant neighborhood destinations, while still being conveniently located near major roadways and everything Atlanta has to offer. Whether you're looking for a primary residence or an in-town home close to the best of Atlanta, this townhome offers an ideal combination of space, comfort, and location. Come see everything this beautiful home and its incredible BeltLine-area location have to offer! Please note: Some photos have been virtually staged to showcase the potential of the space.
Discover this inviting 3-bedroom, 3-bath home located in the well established community of The Swift. Thoughtfully planned, the interior provides 2,015 square feet of finished living space with an open, livable feel from room to room. A bright, open kitchen offers generous workspace, storage, and a direct view into the main gathering spaces. The main living areas are filled with natural light and provide an easy flow for hosting friends or enjoying quiet evenings at home. Step outside to approximately 0.033 acres, creating a comfortable setting for outdoor living and weekend gatherings. With parking available for multiple vehicles, the home provides flexible options for families and visitors. The Swift offers a well established community setting in Atlanta with convenient access to local shopping, dining, and major routes. On the market for about 8 days, this home offers an excellent opportunity in Atlanta. At $500,000, this home is well positioned for buyers seeking value in Atlanta.
Show more
1165 Rambler Cross - Map & Directions
view in Google Maps
Facts & features
School District Information
High School
Middle School
Elementary School
Additional Information about
The Swift
Association
Yes
Association Fee
$2,700
Association Fee Includes
Maintenance Grounds
Community Features
Sidewalks
Walk To Public Transit
Walk To Shopping
Additional Information about
1165 Rambler Cross
County
Neighborhood
Year Built
2018
Appliances
Dishwasher
Disposal
Dryer
Oven/Range (Combo)
Refrigerator
Washer
Architectural Style
Brick Front
Basement
Bath Finished
Finished
Interior Entry
Construction Materials
Brick
Cooling
Ceiling Fan(s)
Central Air
Flooring
Vinyl
Heating
Central
Home Warranty
No
Interior Features
Double Vanity
High Ceilings
Roommate Plan
Walk-In Closet(s)
Kitchen Features
Kitchen Island
Pantry
Laundry Features
Upper Level
Levels
Three Or More
Patio and Porch Features
Deck
Selling Status
Resale
Roof
Composition
Rooms
Family Room
Laundry
Security Features
Smoke Detector(s)
Sewer Type
Public Sewer
Showing Info
Public Sewer
Total Finished Area
2,015
Utilities
Cable Available
Electricity Available
Natural Gas Available
Phone Available
Sewer Available
Water Available
Water Source
Public
Window Features
Double Pane Windows
Finished Basement
Yes
Land Information
Lot Size
Less than .5 Acres
Lot Features
Level
Lot Size Estimated
0.033
Water Front Features
No Dock Or Boathouse
Garages and Parking Information
Parking Total
2
Parking Features
Attached
Garage
Side/Rear Entrance
Tax Information
Taxes
$7,560
Tax Year
2025
Tax ID Number
14 0023 LL0880
Show more
listed by real estate agent sally kim and the promise realty group