Back

2058 Evergreen Lane

Atlanta, GA 30318

Adam Sallaz
call for more info
702-863-6888
Ask a Question
Send to a Friend
Schedule a Showing
Request More Info
More Homes In
Collier Hills
469 Overbrook Drive, Atlanta
Smart Mortgage Options
Dalton Carter
Lender
Lic. 1566538
Office:
Direct: 678-425-4140
AP Mortgage
340 Jesse Jewell Parkway
Suite 500A
Gainesville, GA 30501
Apply for a Loan
For Sale
MLS Number 10755066
4 Bedrooms
3 Bathrooms
1 Half Baths
3,705 Square Feet *estimated
Summary of 2058 Evergreen Lane
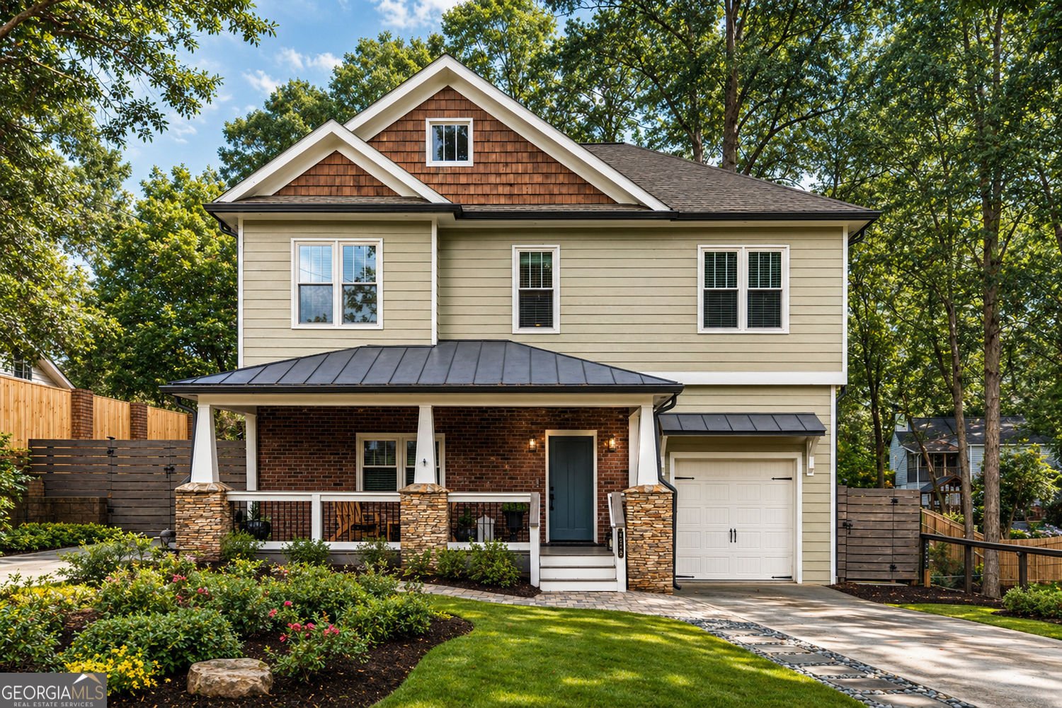
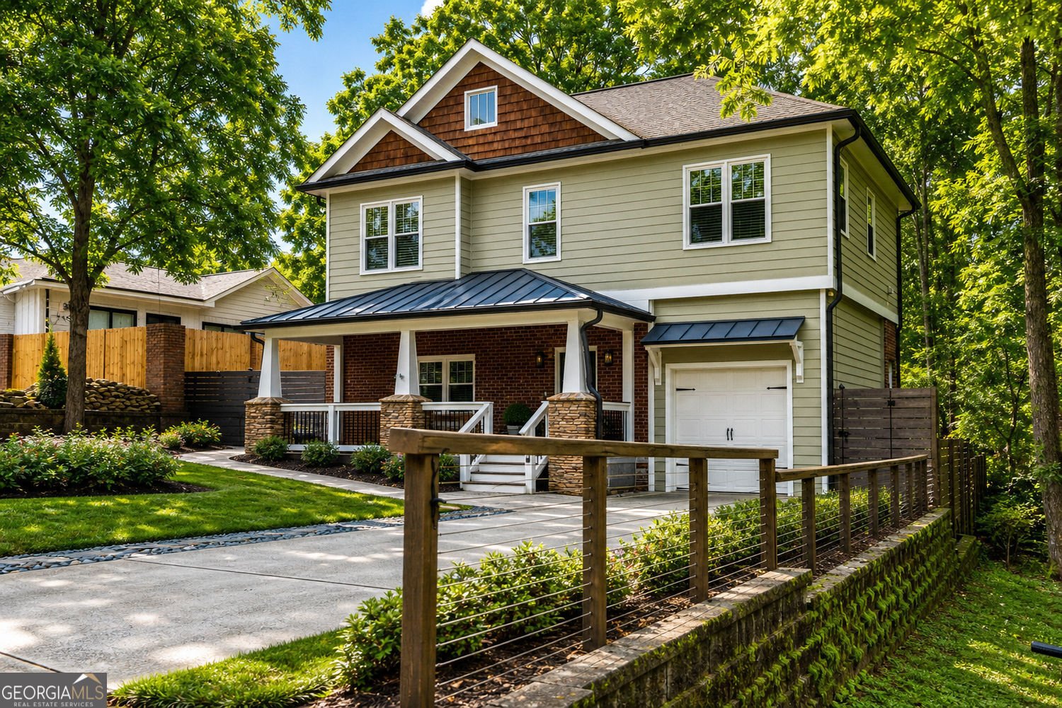
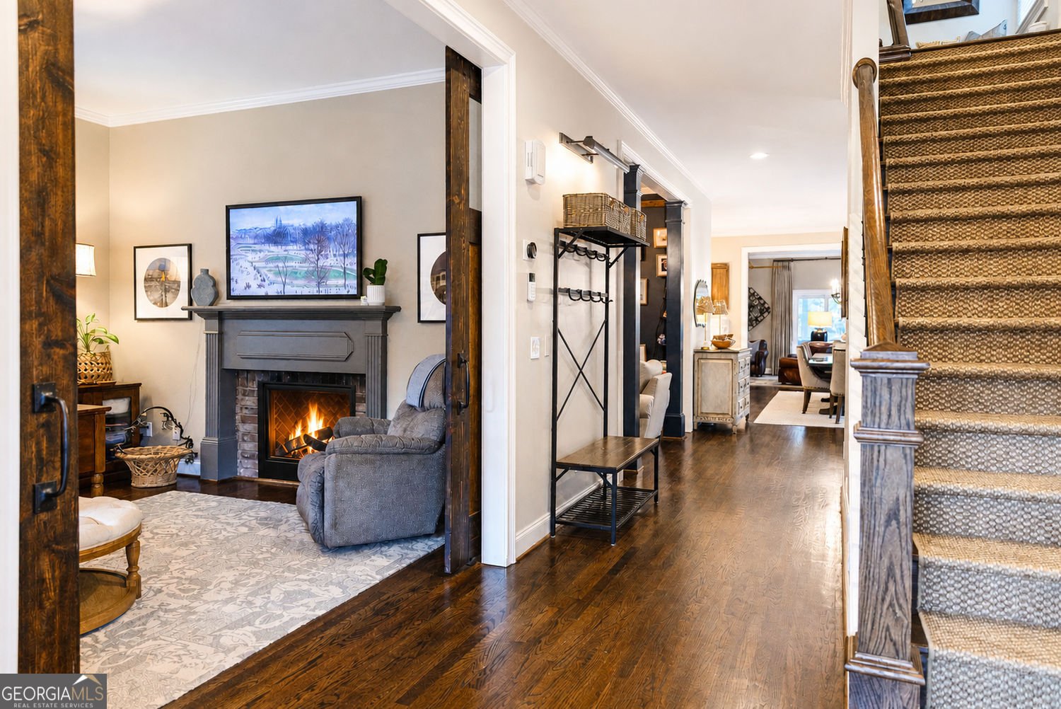
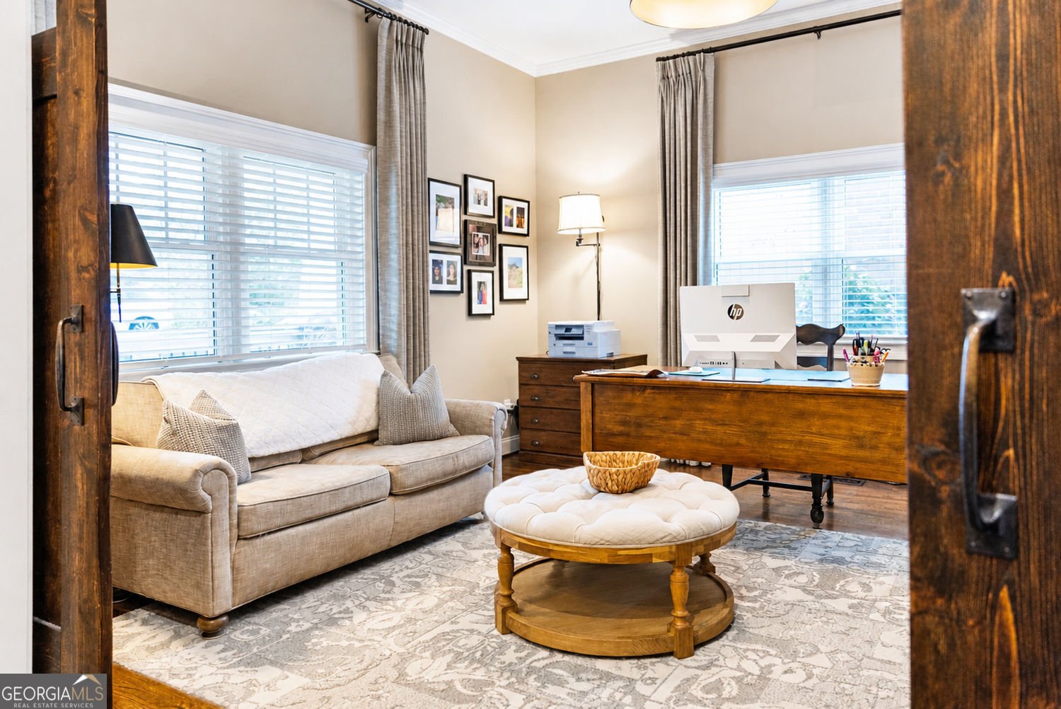
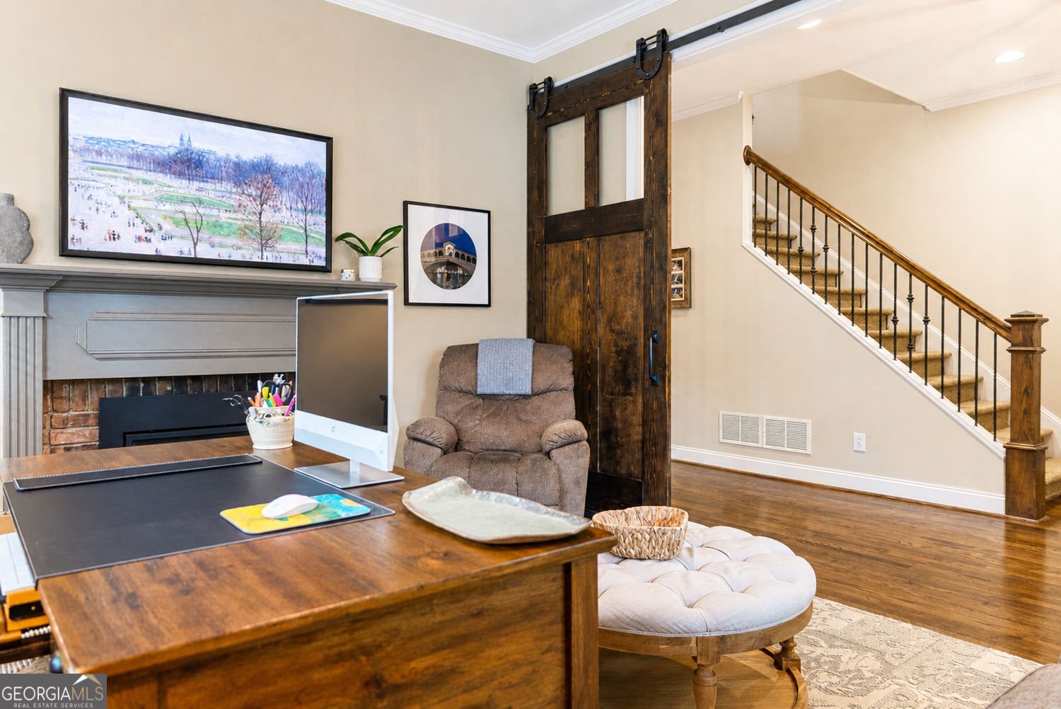
Just 0.21 mile from Bitsy Grant Tennis Center and Bobby Jones Golf Course, 0.22 mile from Tanyard Creek Park and access to the Atlanta BeltLine Northside Trail, 0.24 mile from Atlanta Memorial Park, and 1 mile from Piedmont Hospital, 2058 Evergreen Lane NW puts some of Atlanta's best outdoor recreation practically at your doorstep, with the dining, shopping, and entertainment of Westside Provisions District just a short drive away. The home was fully reimagined in 2006 and extensively updated since 2017 with a new roof, windows, doors, HVAC systems and ductwork, water heater, three fireplaces, front porch, attic insulation, and much more offering both style and peace of mind. Inside, 10-foot ceilings on the main level, 9-foot ceilings upstairs, rich hardwood floors throughout, and oversized rooms. The spacious primary suite features dual walk-in closets and a spa-inspired bath with a steam shower, soaking tub, double vanity, and generous storage. The bright white kitchen features a new stainless steel refrigerator, double ovens, and gas cooktop. A large screened porch overlooks the beautifully landscaped, low-maintenance backyard with landscape lighting, a firepit area, and private putting green. Meticulously cared for and thoughtfully maintained by the current owners, this home reflects true pride of ownership throughout. Significant improvements and carefully considered updates have been made with an emphasis on quality, comfort, and long-term enjoyment. With the BeltLine, parks, golf, tennis, dining, and shopping all nearby, 2058 Evergreen Lane NW offers an exceptional blend of luxury, comfort, and connectivity in one of Atlanta's most desirable neighborhoods.
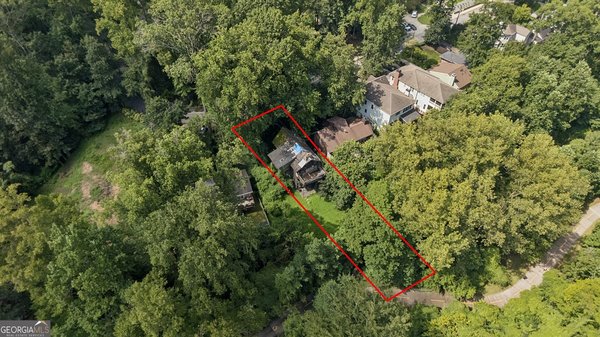
Welcome to 2058 Evergreen Lane in Collier Hills, where this thoughtfully designed 4-bed, 3-bath home is ready for its next chapter. With 3,705 square feet of finished living space, this floor plan offers generous gathering spaces as well as comfortable private retreats. The kitchen was planned for both everyday meals and special occasions, with plenty of room to cook, serve, and connect. The main living areas are filled with natural light and provide an easy flow for hosting friends or enjoying quiet evenings at home. Step outside to approximately 0.22 acres, creating a comfortable setting for outdoor living and weekend gatherings. With parking available for multiple vehicles, the home provides flexible options for families and visitors. Collier Hills offers a well established community setting in Atlanta with convenient access to local shopping, dining, and major routes. With approximately 111 days on the market, this home is well positioned for the next owner. Currently offered at $1,349,000, this home delivers a strong combination of space, condition, and location.

Show more
2058 Evergreen Lane - Map & Directions
view in Google Maps
Facts & features
School District Information
High School
Middle School
Elementary School
Additional Information about
Collier Hills
Association
No
Community Features
Golf
Park
Tennis Court(s)
Playground
Neighborhood Tennis
Yes
Neighborhood Golf
Yes
Additional Information about
2058 Evergreen Lane
County
Neighborhood
Year Built
1952
Appliances
Refrigerator
Washer
Stainless Steel Appliance(s)
Double Oven
Dishwasher
Dryer
Oven (Wall)
Gas Water Heater
Architectural Style
Craftsman
Basement
Partial
Unfinished
Exterior Entry
Concrete
Construction Materials
Stone
Brick
Cooling
Central Air
Dining Room Features
Separate Room
Exterior Features
Fire Pit,Lighting,Sprinkler System
Fireplace Features
Family Room
Gas Log
Living Room
Other
Flooring
Hardwood
Tile
Heating
Electric
Home Warranty
No
Interior Features
Double Vanity
Separate Shower
Soaking Tub
Walk-In Closet(s)
Tile Bath
Kitchen Features
Breakfast Bar
Pantry
Solid Surface Counters
Laundry Features
Upper Level
Levels
Two
Financing Available
Cash
Conventional
FHA
VA Loan
Other Structures
Other
Patio and Porch Features
Deck
Screened
Porch
Selling Status
Resale
Roof
Composition
Rooms
Family Room
Laundry
Office
Sun Room
Foyer
Security Features
Carbon Monoxide Detector(s)
Smoke Detector(s)
Security System
Sewer Type
Public Sewer
Listing Conditions
Other
Total Finished Area
3,705
Total Fire Places
3
Utilities
Cable Available
Electricity Available
High Speed Internet
Natural Gas Available
Phone Available
Sewer Available
Sewer Connected
Water Available
Water Source
Public
Window Features
Double Pane Windows
Window Treatments
Land Information
Lot Size
Less than .5 Acres
Lot Size Estimated
0.22
Fencing
Back Yard
Fenced
Privacy
Wood
Garages and Parking Information
Parking Total
7
Parking Features
Garage
Tax Information
Taxes
$12,877
Tax Year
2025
Tax ID Number
17 014600010859
Show more
listed by real estate agent brian bracey and virtual properties realty.com