Back

248 Tanglewood Drive

Royston, GA 30662

Adam Sallaz
call for more info
702-863-6888
Ask a Question
Send to a Friend
Schedule a Showing
Request More Info
Smart Mortgage Options
Dalton Carter
Lender
Lic. 1566538
Office:
Direct: 678-425-4140
AP Mortgage
340 Jesse Jewell Parkway
Suite 500A
Gainesville, GA 30501
Apply for a Loan
For Sale
MLS Number 10821777
5 Bedrooms
4 Bathrooms
0 Half Baths
5,760 Square Feet *estimated
Summary of 248 Tanglewood Drive
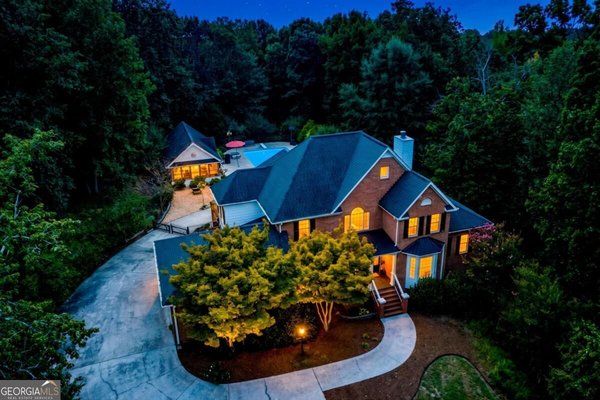
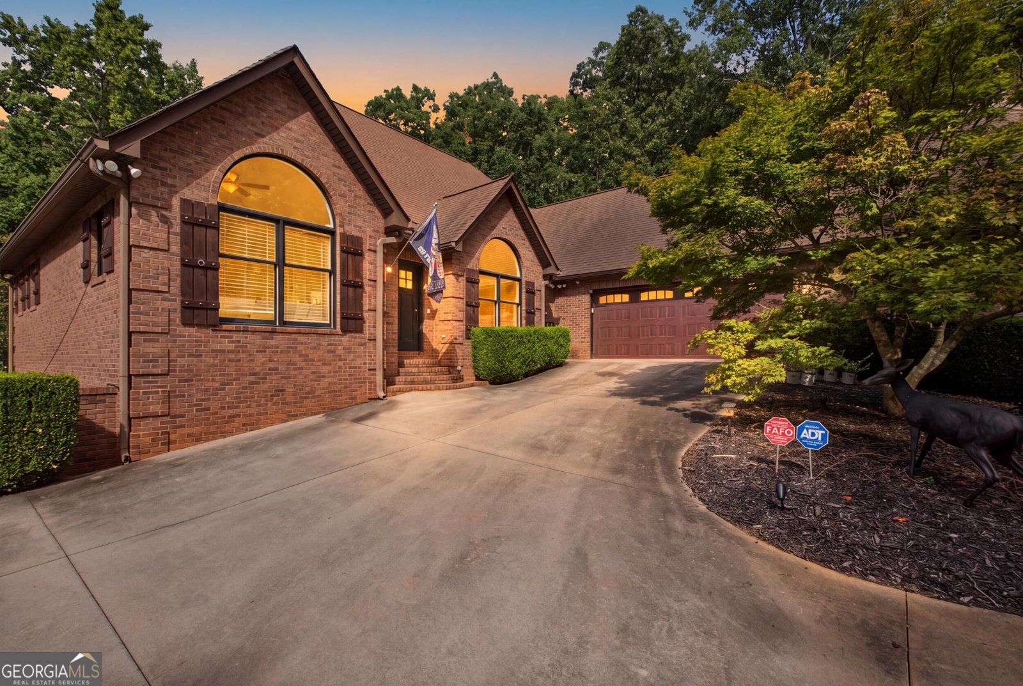
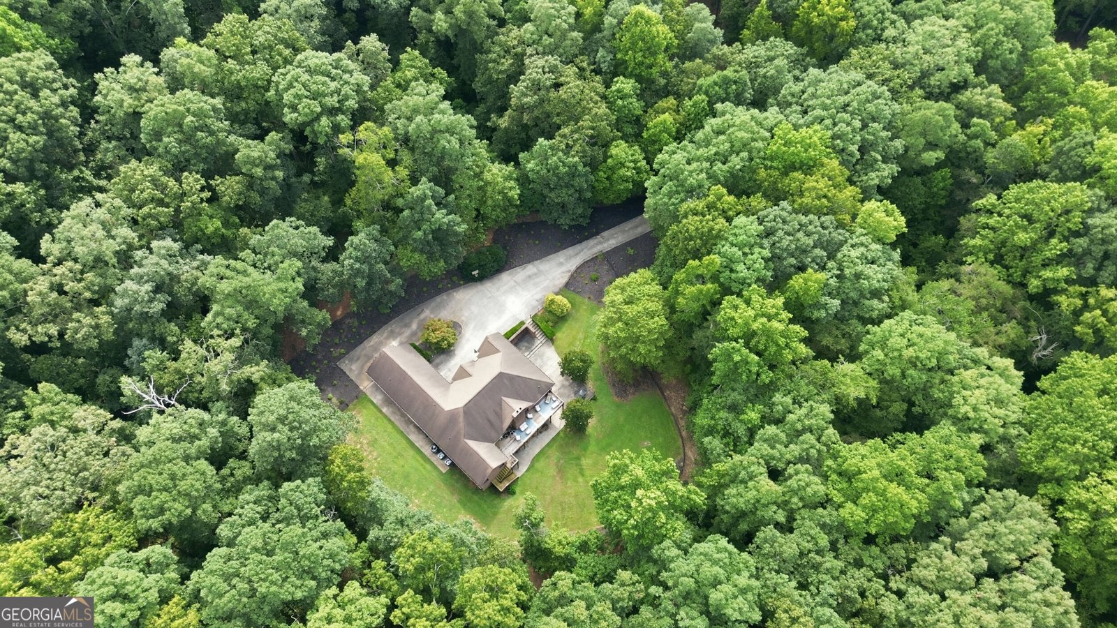
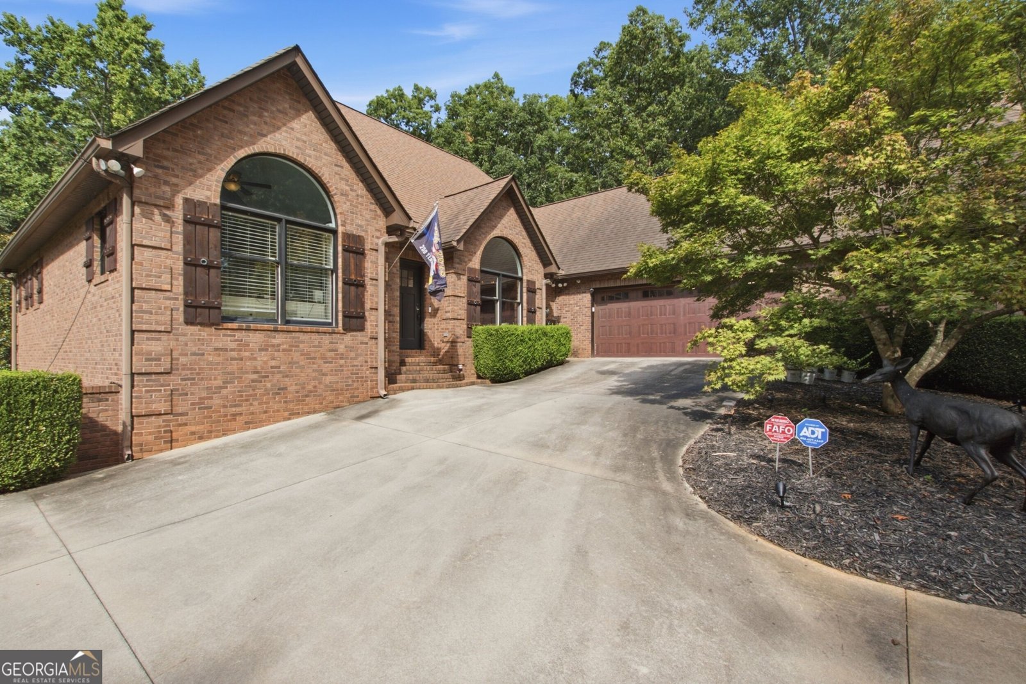
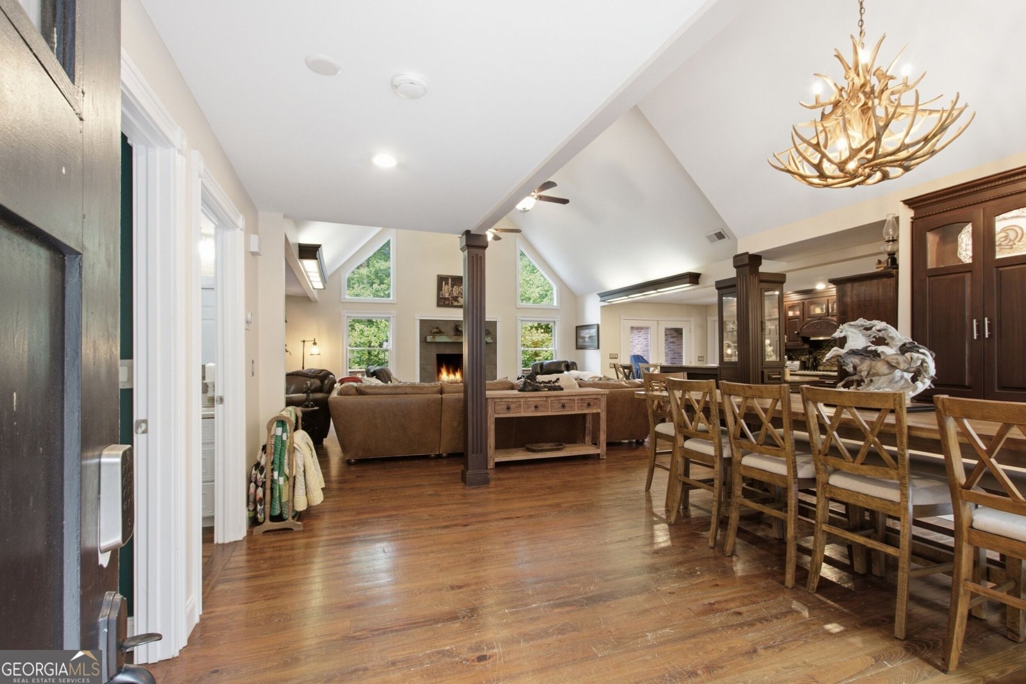
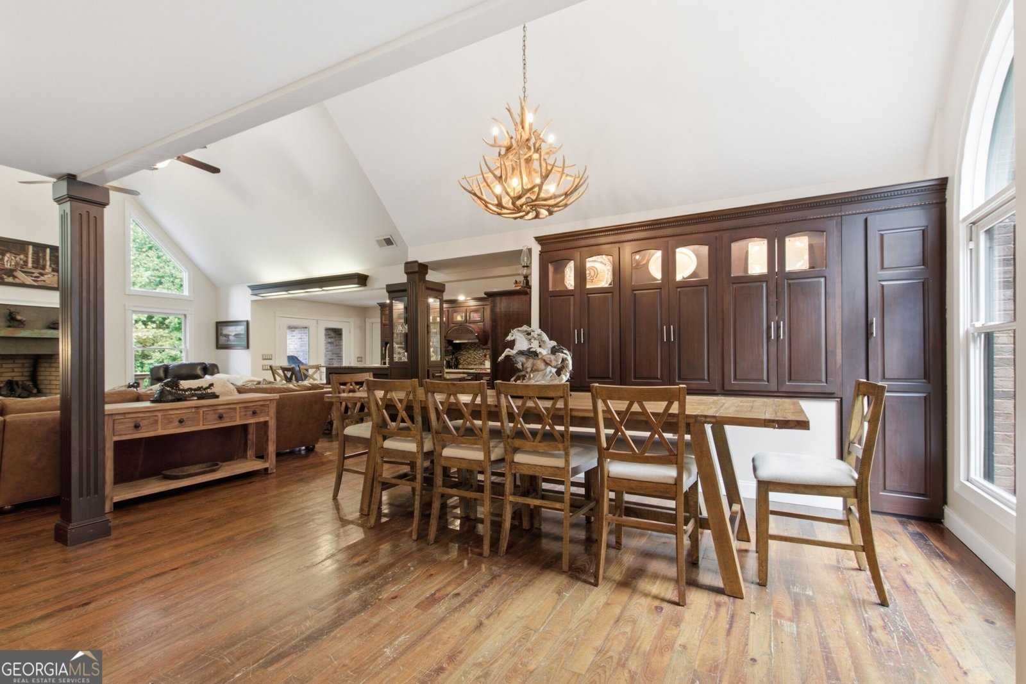
Rarely do you find a 4-sided brick home offering this much space, privacy, and value on 3.89 beautiful acres! Welcome to 248 Tanglewood Drive South in Royston, where comfort, functionality, and versatility come together. A large portion of the property is enclosed with elegant black ornamental fencing, creating the perfect space for children, pets, or outdoor entertaining. Parking and storage are abundant with an oversized 2-car attached garage, an additional rear garage door ideal for a workshop or extra storage, plus a fourth garage door at the basement level that's perfect for a golf cart, UTV, lawn equipment, or another workshop. The main level features an inviting open-concept floor plan with a spacious kitchen, stainless steel appliances, island with bar, dining area, breakfast area, and a welcoming living room centered around a cozy fireplace. The primary suite offers a private retreat with an ensuite bath, while a second bedroom and full bathroom provide additional convenience. Custom motorized window treatments in the living room and primary suite add a touch of luxury. A generously sized laundry room with exterior access completes the main floor. Upstairs, you'll find a large bonus room that can serve as a bedroom, complete with a full bathroom, along with an additional flex space ideal for a home office, playroom, hobby area, or media room. The finished basement greatly expands the home's possibilities with an open-ceiling design, a second full kitchen, two bedrooms, a full bathroom, an additional room that can be used as a bedroom (no window), ample storage, and a spacious recreation or second living area featuring another masonry fireplace. This level is ideal for multigenerational living, guests, or entertaining. For added peace of mind, all HVAC systems have been recently replaced. Opportunities like this don't come along often. With 5+ bedrooms, multiple living areas, exceptional garage and workshop space, nearly 4 private acres, and a price of less than $105 per square foot, this property offers incredible value. Schedule your private showing today and discover everything this remarkable home has to offer!
Welcome home to this spacious 5-bed, 4-bath residence nestled in Tanglewood in Royston, GA. Inside, the home offers 5,760 square feet of finished living space, giving plenty of room for everyday living and easy entertaining. A bright, open kitchen offers generous workspace, storage, and a direct view into the main gathering spaces. Open concept living and dining spaces create a comfortable setting for gatherings of all kinds. The outdoor space includes approximately 3.89 acres, ideal for gardening, outdoor activities, or simply enjoying the seasons. The property includes parking available, offering convenience for residents and guests. Residents of Tanglewood enjoy a blend of neighborhood charm and easy access to everyday conveniences. Currently listed for about 19 days, this property combines space, style, and value. At $599,000, this home is well positioned for buyers seeking value in Royston.
Show more
248 Tanglewood Drive - Map & Directions
view in Google Maps
Facts & features
School District Information
High School
Middle School
Elementary School
Additional Information about
Tanglewood
Association
No
Additional Information about
248 Tanglewood Drive
County
Neighborhood
Year Built
2003
Appliances
Cooktop
Dishwasher
Microwave
Oven (Wall)
Architectural Style
Brick 4 Side
Traditional
Basement
Bath Finished
Boat Door
Daylight
Exterior Entry
Finished
Full
Interior Entry
Partially Finished
Unfinished
Construction Materials
Brick
Cooling
Ceiling Fan(s)
Central Air
Dining Room Features
Dining Rm/Living Rm Combo
Fireplace Features
Basement
Living Room
Masonry
Flooring
Carpet
Hardwood
Other
Tile
Heating
Central
Home Warranty
No
Interior Features
Beamed Ceilings
Double Vanity
High Ceilings
Master On Main Level
Separate Shower
Soaking Tub
Split Bedroom Plan
Vaulted Ceiling(s)
Walk-In Closet(s)
Wet Bar
Whirlpool Bath
Kitchen Features
Breakfast Area
Breakfast Bar
Kitchen Island
Solid Surface Counters
Walk-in Pantry
Laundry Features
In Mud Room
Levels
Three Or More
Patio and Porch Features
Deck
Patio
Selling Status
Resale
Roof
Composition
Rooms
Bonus Room
Family Room
Laundry
Other
Security Features
Security System
Sewer Type
Septic Tank
Total Finished Area
5,760
Total Fire Places
2
Utilities
Electricity Available
High Speed Internet
Natural Gas Available
Phone Available
Water Available
Water Source
Public
Window Features
Double Pane Windows
Finished Basement
Yes
Master on the Main
Yes
Land Information
Lot Size
2 to 5 Acres
Lot Features
Private
Lot Size Estimated
3.89
Fencing
Back Yard
Garages and Parking Information
Parking Features
Attached
Garage
Guest
Kitchen Level
Parking Pad
Tax Information
Taxes
$6,781
Tax Year
2025
Tax ID Number
058D 058
Show more
listed by real estate agent and hammock realty north georgia