Back

520 Springdale Drive

Royston, GA 30662

Adam Sallaz
call for more info
702-863-6888
Ask a Question
Send to a Friend
Schedule a Showing
Request More Info
Smart Mortgage Options
Dalton Carter
Lender
Lic. 1566538
Office:
Direct: 678-425-4140
AP Mortgage
340 Jesse Jewell Parkway
Suite 500A
Gainesville, GA 30501
Apply for a Loan
For Sale
MLS Number 10815034
3 Bedrooms
2 Bathrooms
0 Half Baths
1,638 Square Feet *estimated
Summary of 520 Springdale Drive
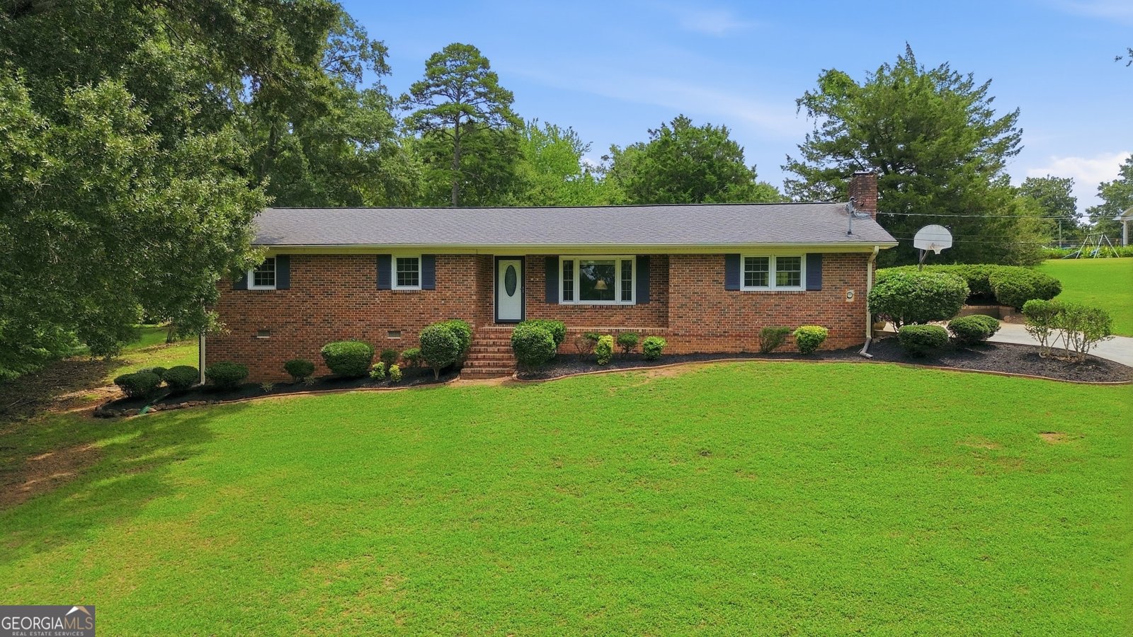
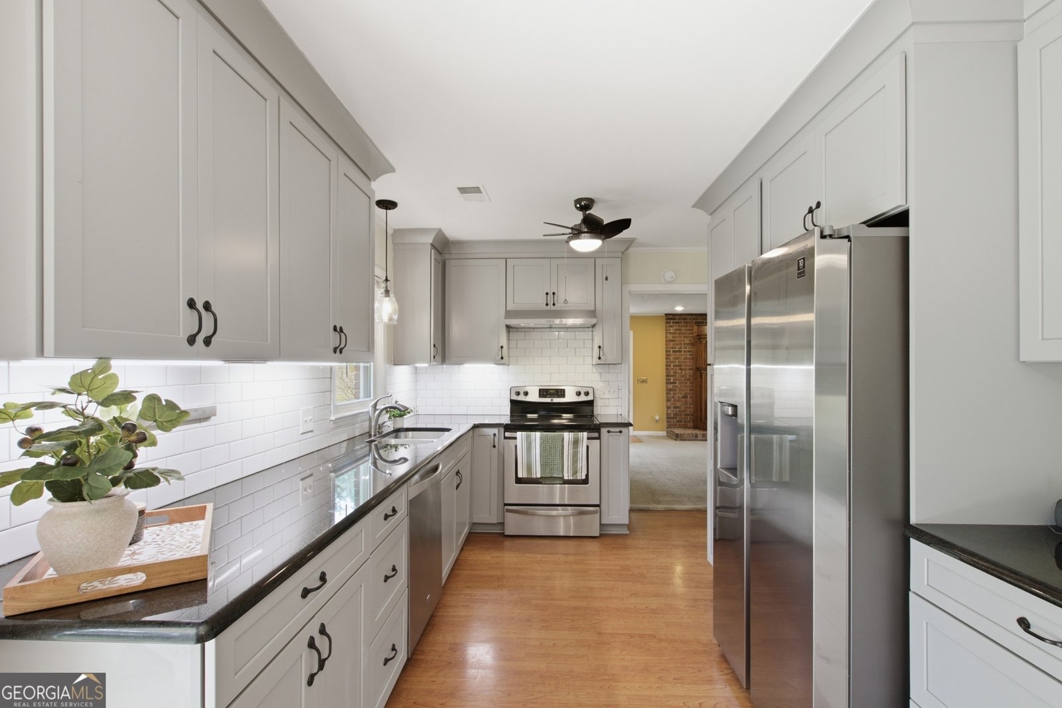
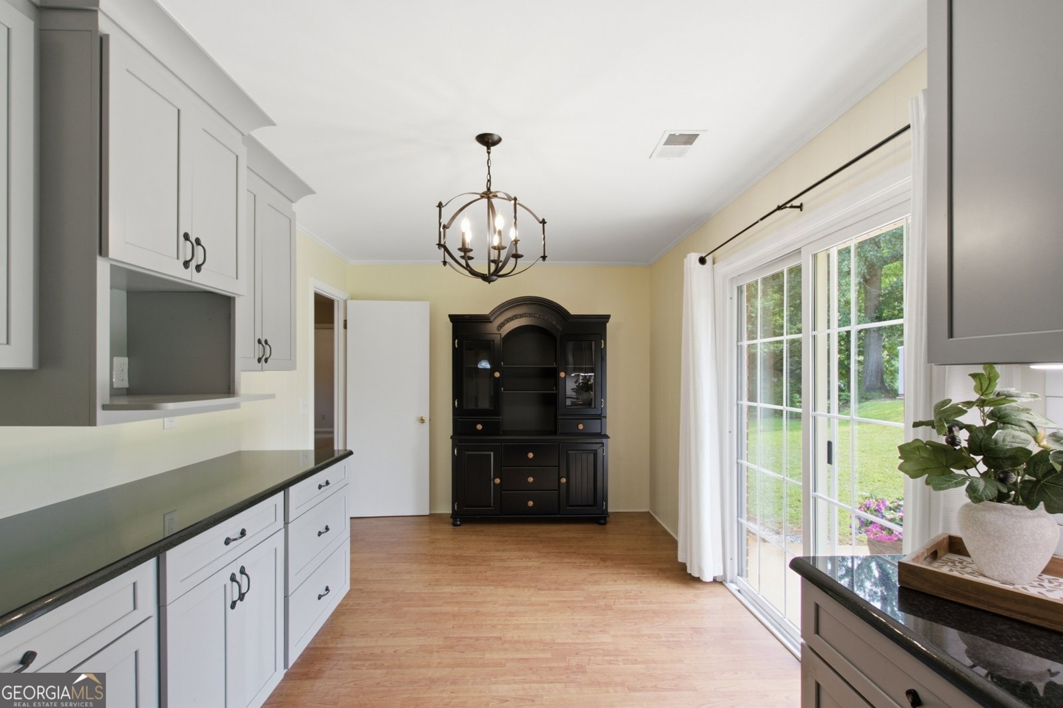
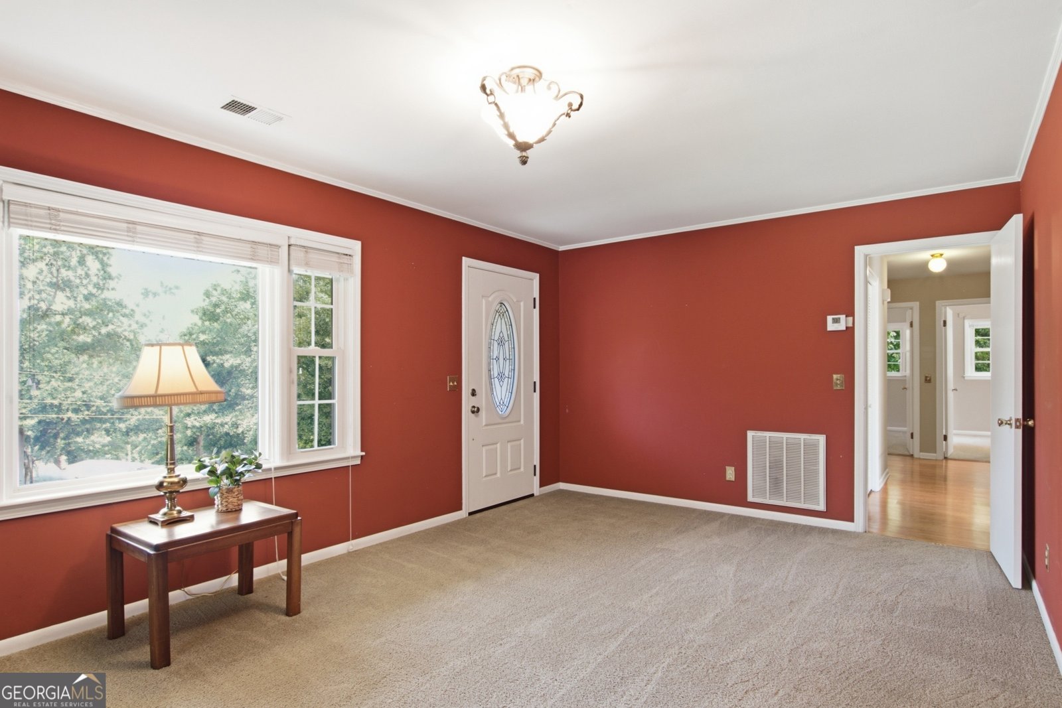
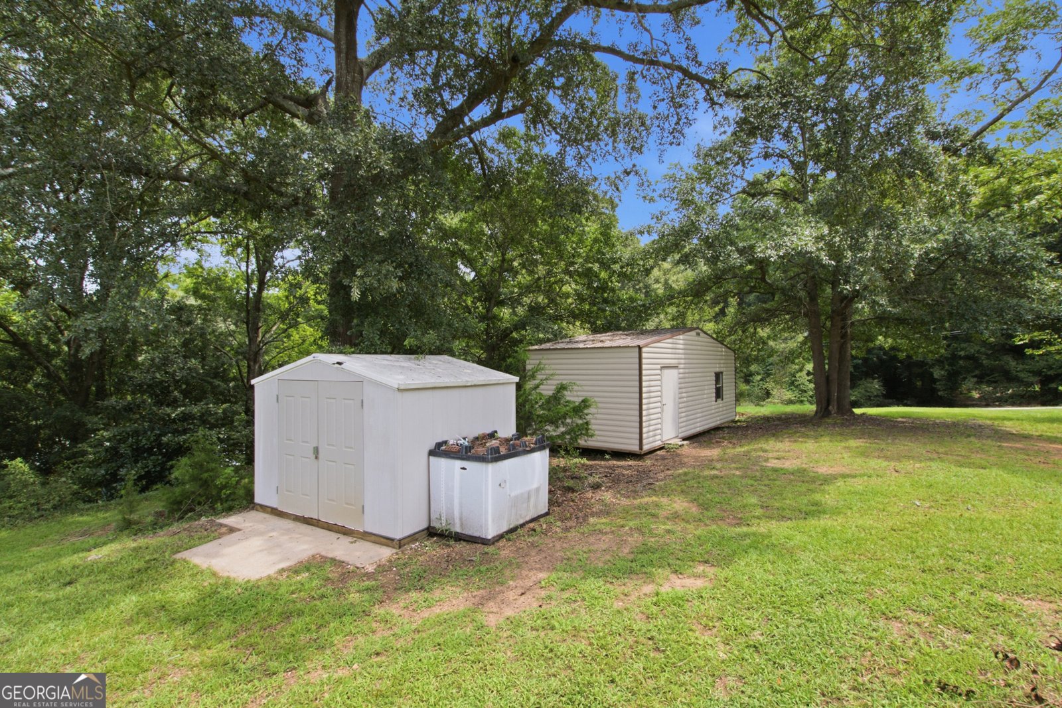
Welcome to this beautifully maintained 3-bedroom, 2-bathroom, four-sided brick ranch offering timeless charm, modern updates, and plenty of space to enjoy. Ideally located just minutes from Emmanuel University, this move-in-ready home is connected to city water and sewer and sits on just over an acre of established property with mature trees and a well-maintained yard. Step inside to a spacious formal living room featuring French doors that open to a generous family room, where a beautiful brick fireplace with a custom wood mantel creates a warm and inviting focal point. The updated kitchen is both stylish and functional, showcasing gray shaker cabinetry, granite countertops, subway tile backsplash, stainless steel appliances, a breakfast nook, and abundant cabinet and counter space. Hardwood flooring adds character throughout the hallway and kitchen, while carpet provides comfort in the living room, den, and bedrooms. Beneath the carpet in the den and bedrooms are original hardwood floors, offering the exciting potential to refinish and bring back their timeless beauty. The three spacious bedrooms each feature ceiling fans, and two full bathrooms provide convenience for family and guests. Fresh, neutral paint throughout creates a clean, inviting backdrop and makes it easy to move in and personalize the space. Outside, the property truly shines. Enjoy an expansive, established yard surrounded by mature trees, along with a concrete driveway and a second rear entrance providing convenient access to the property. A large detached workshop offers plenty of room for hobbies, projects, equipment, or additional storage, while a separate storage building provides the perfect spot for lawn equipment and seasonal belongings. With its classic brick exterior, thoughtful updates, generous lot, versatile outbuildings, and convenient location, this property offers the space and functionality you've been looking for. Come see all this wonderful home has to offer and make it your own!
Welcome home to this spacious 3-bed, 2-bath residence nestled in Springdale in Royston, GA. With 1,638 square feet of finished living space, this floor plan offers generous gathering spaces as well as comfortable private retreats. The kitchen functions as the heart of the home with ample counter space, storage, and a natural connection to the main living areas. Open concept living and dining spaces create a comfortable setting for gatherings of all kinds. The outdoor space includes approximately 1.1 acres, ideal for gardening, outdoor activities, or simply enjoying the seasons. With parking available for multiple vehicles, the home provides flexible options for families and visitors. Set within Springdale in Royston, this home is close to schools, shopping, dining, and area attractions. With approximately 27 days on the market, this home is well positioned for the next owner. Currently offered at $270,000, this home delivers a strong combination of space, condition, and location.
Show more
520 Springdale Drive - Map & Directions
view in Google Maps
Facts & features
School District Information
High School
Middle School
Elementary School
Additional Information about
Springdale
Association
No
Additional Information about
520 Springdale Drive
County
Neighborhood
Year Built
1967
Appliances
Dishwasher
Electric Water Heater
Microwave
Oven/Range (Combo)
Refrigerator
Architectural Style
Brick 4 Side
Foundation
Slab
Construction Materials
Brick
Cooling
Electric
Dining Room Features
Dining Rm/Living Rm Combo
Fireplace Features
Family Room
Wood Burning Stove
Flooring
Carpet
Hardwood
Tile
Heating
Central
Electric
Home Warranty
No
Interior Features
Master On Main Level
Pulldown Attic Stairs
Kitchen Features
Breakfast Area
Solid Surface Counters
Laundry Features
Laundry Closet
Levels
One
Financing Available
Cash
Conventional
FHA
VA Loan
Other Structures
Gazebo,Shed(s),Workshop
Patio and Porch Features
Patio
Porch
Selling Status
Resale
Roof
Composition
Rooms
Den
Family Room
Laundry
Security Features
Carbon Monoxide Detector(s)
Smoke Detector(s)
Sewer Type
Public Sewer
Total Finished Area
1,638
Total Fire Places
1
Utilities
Cable Available
Electricity Available
High Speed Internet
Phone Available
Sewer Connected
Water Available
Water Source
Public
Window Features
Double Pane Windows
Master on the Main
Yes
Land Information
Lot Size
1 to 2 Acres
Lot Features
City Lot
Level
Sloped
Lot Size Estimated
1.1
Garages and Parking Information
Parking Total
4
Parking Features
Kitchen Level
Off Street
Parking Pad
Tax Information
Taxes
$1,677
Tax Year
2025
Tax ID Number
058D 014
Show more
listed by real estate agent and hammock realty north georgia