Back

6510 Serene Way

Dawsonville, GA 30534

Adam Sallaz
call for more info
702-863-6888
Ask a Question
Send to a Friend
Schedule a Showing
Request More Info
More Homes In
Serenity
6535 Serene Way, Dawsonville
Smart Mortgage Options
Dalton Carter
Lender
Lic. 1566538
Office:
Direct: 678-425-4140
AP Mortgage
340 Jesse Jewell Parkway
Suite 500A
Gainesville, GA 30501
Apply for a Loan
For Sale
MLS Number 10828351
4 Bedrooms
3 Bathrooms
1 Half Baths
3,101 Square Feet *estimated
Summary of 6510 Serene Way
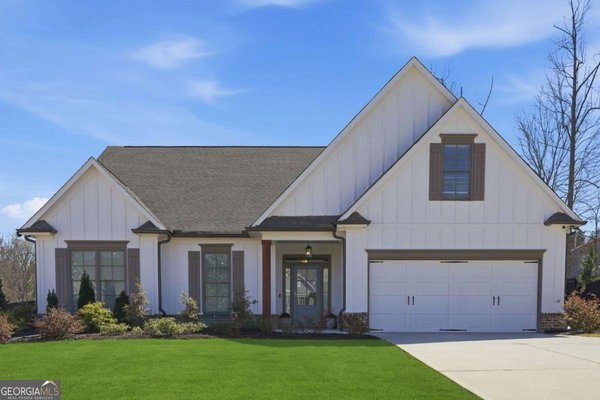
METICULOUSLY MAINTAINED RANCH WITH INCREDIBLE BACKYARD OASIS AND TONS OF UPGRADES. Welcome to 6510 Serene Way, a beautifully upgraded modern farmhouse in the sought after Serenity community of Forsyth County. Built in 2020 and situated on a private .66 acre lot, this 4 bedroom, 3.5 bathroom home offers 3,101 square feet with a spacious layout designed around mostly one level living. The main level features an oversized primary suite, two additional bedrooms, a flexible office or bonus space, and an open concept living area with high ceilings, exposed cedar beams, hardwood floors, and a gas fireplace. The kitchen opens directly to the living space and features white cabinetry, granite countertops, a large island, gas cooktop, walk in pantry, and plenty of room for everyday living and entertaining. Upstairs, you'll find a large bonus room, additional bedroom, and full bathroom, creating a great separate space for guests, a media room, home office, or additional living area. Outside is where this property really stands apart. The level backyard backs up to mature woods with no homes directly behind it, creating a sense of privacy that can be difficult to find in newer communities. More than $75,000 was invested into the professional landscaping, and the expanded rear patio provides plenty of space for outdoor entertaining, grilling, or relaxing. With more than $100,000 in improvements throughout the property, additional features include plantation shutters, irrigation, an upgraded full flake epoxy garage floor, covered front and rear porches, smart home features, full backyard fencing, hot water re-circulation system, and a driveway and lot configuration that could accommodate a future third garage. Located in Forsyth County with a Dawsonville address, the home offers convenient access to GA 400, shopping, dining, Lake Lanier, and everything growing along the Dawsonville corridor. A rare combination of newer construction, privacy, usable outdoor space, and a versatile floor plan in one of North Forsyth's most convenient locations.
Welcome to 6510 Serene Way in Serenity, where this thoughtfully designed 4-bed, 3-bath home is ready for its next chapter. Thoughtfully planned, the interior provides 3,101 square feet of finished living space with an open, livable feel from room to room. The kitchen functions as the heart of the home with ample counter space, storage, and a natural connection to the main living areas. The main living areas are filled with natural light and provide an easy flow for hosting friends or enjoying quiet evenings at home. Outside, the property offers approximately 0.66 acres, giving ample room to relax, play, or plan future outdoor projects. The property includes parking available, offering convenience for residents and guests. Set within Serenity in Dawsonville, this home is close to schools, shopping, dining, and area attractions. With roughly 6 days on the market, this property stands out for condition and location. With an asking price of $779,000, this property represents an appealing opportunity in the current market.

Show more
6510 Serene Way - Map & Directions
view in Google Maps
Facts & features
School District Information
High School
Middle School
Elementary School
Additional Information about
Serenity
Association
Yes
Initiation Fee
$1,270
Community Features
Sidewalks
Street Lights
Additional Information about
6510 Serene Way
County
Neighborhood
Year Built
2020
Appliances
Dishwasher
Disposal
Gas Water Heater
Microwave
Oven/Range (Combo)
Refrigerator
Architectural Style
Ranch
Foundation
Slab
Construction Materials
Concrete
Cooling
Ceiling Fan(s)
Central Air
Dining Room Features
Dining Rm/Living Rm Combo
Exterior Features
Fire Pit,Garden
Fireplace Features
Gas Log
Flooring
Carpet
Laminate
Tile
Heating
Central
Natural Gas
Home Warranty
No
Interior Features
Attic Expandable
Beamed Ceilings
Double Vanity
High Ceilings
Master On Main Level
Soaking Tub
Walk-In Closet(s)
Kitchen Features
Breakfast Area
Kitchen Island
Pantry
Walk-in Pantry
Laundry Features
In Hall
Levels
Two
Financing Available
1031 Exchange
Cash
Conventional
FHA
VA Loan
Patio and Porch Features
Patio
Selling Status
Resale
Roof
Composition
Rooms
Den
Laundry
Office
Security Features
Security System
Smoke Detector(s)
Sewer Type
Septic Tank
Listing Conditions
Covenants/Restrictions
Total Finished Area
3,101
Total Fire Places
1
Utilities
Cable Available
Electricity Available
High Speed Internet
Natural Gas Available
Phone Available
Water Available
Water Source
Public
Master on the Main
Yes
Land Information
Lot Size
.5 to 1 Acre
Lot Features
Corner Lot
Level
Private
Lot Size Estimated
0.66
Fencing
Back Yard
Wood
Garages and Parking Information
Parking Features
Garage
Garage Door Opener
Tax Information
Taxes
$5,428
Tax Year
2025
Tax ID Number
232 156
Show more
listed by real estate agent cody dodge and exp realty