Back

2665 Joseph Drive

Cumming, GA 30028

Adam Sallaz
call for more info
702-863-6888
Ask a Question
Send to a Friend
Schedule a Showing
Request More Info
More Homes In
Yellowstone Farm
2635 Yellowstone Farm Drive, Cumming
2690 Marie Way, Cumming
2695 Marie Way, Cumming
Smart Mortgage Options
Dalton Carter
Lender
Lic. 1566538
Office:
Direct: 678-425-4140
AP Mortgage
340 Jesse Jewell Parkway
Suite 500A
Gainesville, GA 30501
Apply for a Loan
For Sale
MLS Number 10831024
4 Bedrooms
3 Bathrooms
0 Half Baths
3,174 Square Feet *estimated
Summary of 2665 Joseph Drive
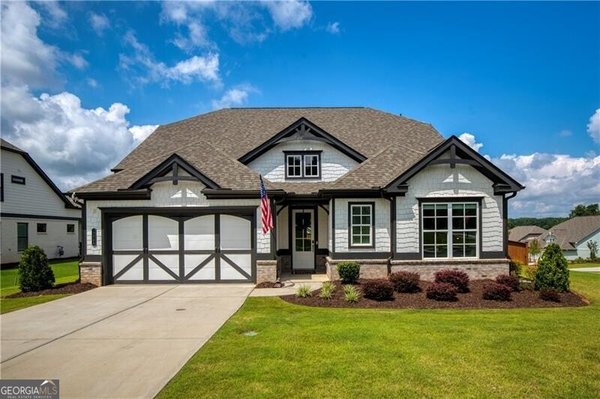
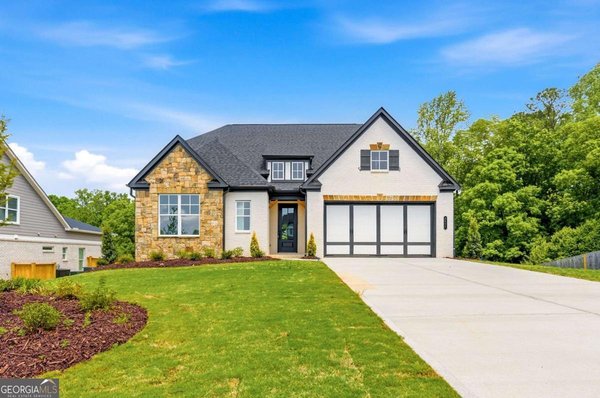
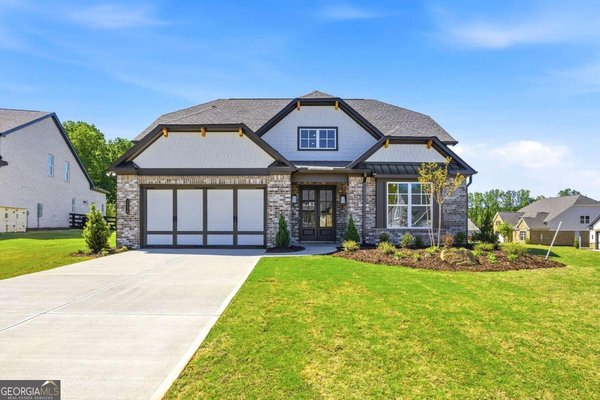
Better than new in Yellowstone Farm, this beautifully established home offers all the appeal of newer construction, with the finishing touches and privacy already in place. Located in the first phase of the community, the home is surrounded by mature landscaping and features a large, level backyard fully enclosed with wood privacy fencing-ready to enjoy from day one. Inside, thoughtful upgrades immediately set this home apart from the builder inventory currently available. Custom lighting throughout includes genuine Swarovski crystal chandeliers, selected with no expense spared, adding an unexpected level of elegance and luxury. The main living areas are elegant, open and spacious, yet comfortable for everyday living and entertaining. The main-level primary suite features a tray ceiling, dual vanities, walk-in shower and generous walk-in closet. Two additional bedrooms and a full bath are also on the main level, offering flexibility for family, guests or a home office. Step outside to the covered patio and one of the home's standout features-the expansive, flat and fully fenced backyard with established landscaping and plenty of room to entertain, play or relax. Upstairs, a large loft/flex space, fourth bedroom and full bath create an ideal guest suite, media room, office or secondary living area, with walk-in attic storage for added functionality. With 4 bedrooms, 3 full baths, approximately 3,147 square feet and .42 acre, this home delivers the space today's buyers want with the warmth, privacy and significant upgrades that take time-and additional expense-to achieve with new construction. Beautifully established, thoughtfully upgraded and truly move-in ready. Why wait to finish a new home when this one is already beautifully finished for you!
Welcome home to this spacious 4-bed, 3-bath residence nestled in Yellowstone Farm in Cumming, GA. Thoughtfully planned, the interior provides 3,174 square feet of finished living space with an open, livable feel from room to room. The kitchen was planned for both everyday meals and special occasions, with plenty of room to cook, serve, and connect. A central family room and dining area provide a welcoming place to unwind, gather, and enjoy time together. Outside, the property offers approximately 0.42 acres, giving ample room to relax, play, or plan future outdoor projects. Practical parking available for multiple vehicles makes everyday living easier for households with multiple vehicles. Set within Yellowstone Farm in Cumming, this home is close to schools, shopping, dining, and area attractions. This home has been available for approximately 5 days and continues to attract interest. With an asking price of $774,500, this property represents an appealing opportunity in the current market.
Show more
2665 Joseph Drive - Map & Directions
view in Google Maps
Facts & features
School District Information
High School
Middle School
Elementary School
Additional Information about
Yellowstone Farm
Association
Yes
Association Fee
$975
Initiation Fee
$1,200
Association Fee Includes
Maintenance Grounds
Reserve Fund
Community Features
Sidewalks
Walk To Schools
Walk To Shopping
Additional Information about
2665 Joseph Drive
County
Neighborhood
Year Built
2023
Appliances
Cooktop
Dishwasher
Disposal
Dryer
Microwave
Oven (Wall)
Refrigerator
Stainless Steel Appliance(s)
Washer
Architectural Style
Brick 3 Side
Traditional
Foundation
Slab
Construction Materials
Brick
Concrete
Cooling
Ceiling Fan(s)
Central Air
Electric
Zoned
Dining Room Features
Separate Room
Fireplace Features
Family Room
Gas Log
Gas Starter
Living Room
Flooring
Carpet
Hardwood
Tile
Heating
Central
Electric
Forced Air
Zoned
Home Warranty
Yes
Interior Features
Bookcases
Double Vanity
High Ceilings
Master On Main Level
Pulldown Attic Stairs
Tile Bath
Tray Ceiling(s)
Two Story Foyer
Vaulted Ceiling(s)
Walk-In Closet(s)
Kitchen Features
Breakfast Bar
Kitchen Island
Solid Surface Counters
Walk-in Pantry
Laundry Features
Common Area,In Hall
Levels
Two
Financing Available
1031 Exchange
Cash
Conventional
FHA
VA Loan
Patio and Porch Features
Patio
Selling Status
Resale
Roof
Composition
Rooms
Bonus Room
Family Room
Great Room
Laundry
Loft
Other
Security Features
Carbon Monoxide Detector(s)
Smoke Detector(s)
Sewer Type
Public Sewer
Total Finished Area
3,174
Total Fire Places
1
Utilities
Cable Available
Electricity Available
High Speed Internet
Natural Gas Available
Phone Available
Sewer Available
Sewer Connected
Underground Utilities
Water Available
Water Source
Public
Window Features
Double Pane Windows
Window Treatments
Master on the Main
Yes
Land Information
Lot Size
Less than .5 Acres
Lot Features
Cul-De-Sac
Level
Private
Lot Size Estimated
0.42
Fencing
Back Yard
Fenced
Privacy
Wood
Water Front Features
No Dock Or Boathouse
Garages and Parking Information
Parking Total
2
Parking Features
Attached
Garage
Garage Door Opener
Kitchen Level
Tax Information
Taxes
$6,945
Tax Year
2025
Tax ID Number
098 283
Show more
listed by real estate agent sherine loudermilk and century 21 connect realty