Back

7580 Willow Walk Lane

Cumming, GA 30028

Adam Sallaz
call for more info
702-863-6888
Ask a Question
Send to a Friend
Schedule a Showing
Request More Info
More Homes In
Meadowbrook Farms
7520 Magnolia Crest Lane, Cumming
7560 Magnolia Crest Lane, Cumming
7350 Magnolia Crest Lane, Cumming
Smart Mortgage Options
Dalton Carter
Lender
Lic. 1566538
Office:
Direct: 678-425-4140
AP Mortgage
340 Jesse Jewell Parkway
Suite 500A
Gainesville, GA 30501
Apply for a Loan
For Sale
MLS Number 10828542
5 Bedrooms
4 Bathrooms
1 Half Baths
4,039 Square Feet *estimated
Summary of 7580 Willow Walk Lane
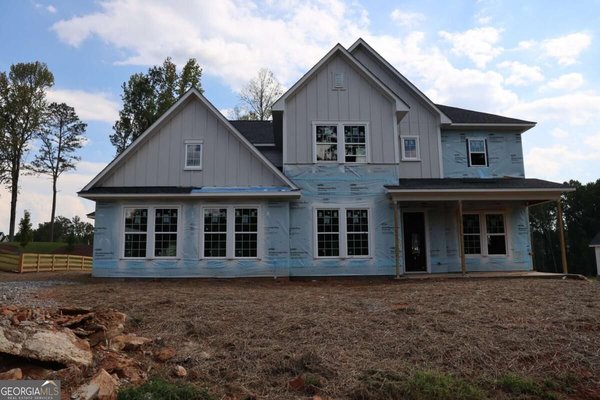
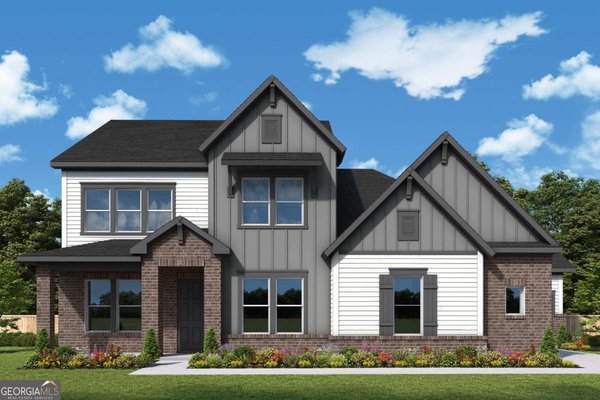
Grand spaces and refined comfort come together in The Castlegrove by David Weekley Homes, a thoughtfully designed floor plan in Meadow Brook Farms. With an open-concept layout, spacious living areas and plenty of room to spread out, this home is designed for everything from lively gatherings to quiet nights at home. At the heart of the main level, the kitchen features a generous island, abundant cabinetry and seamless connectivity to the dining and family rooms, making everyday living and entertaining feel effortless. The family room is highlighted by a gas fireplace, creating a warm and inviting gathering space. A covered, extended rear porch expands the living area outdoors and provides the perfect setting for morning coffee, weekend entertaining or relaxing evenings. A private study and convenient powder bath add flexibility for working from home or hosting guests, while the three-car garage and well-planned utility spaces provide the storage and organization today's homeowners appreciate. The main-level Owner's Retreat offers a peaceful escape designed for relaxation. The luxurious Owner's Bath features a super shower and freestanding soaking tub, creating a spa-like retreat at the end of the day, along with a spacious walk-in closet for added convenience. Upstairs, three additional bedrooms, multiple bathrooms, and a central retreat create plenty of space for family, guests, hobbies or movie nights. A covered second-story balcony adds yet another place to relax and enjoy the outdoors. With generous proportions, versatile living spaces and timeless design, The Castlegrove is built to grow with you and adapt beautifully over time. Ready to make Meadow Brook Farms home? Contact the David Weekley Homes team at Meadow Brook Farms to learn more about The Castlegrove and discover how our Industry-leading Warranty adds peace of mind to your new home in Cumming, GA.
Welcome home to this spacious 5-bed, 4-bath residence nestled in Meadowbrook Farms in Cumming, GA. With 4,039 square feet of finished living space, this floor plan offers generous gathering spaces as well as comfortable private retreats. The kitchen was planned for both everyday meals and special occasions, with plenty of room to cook, serve, and connect. A central family room and dining area provide a welcoming place to unwind, gather, and enjoy time together. Outside, the property offers approximately 0.7 acres, giving ample room to relax, play, or plan future outdoor projects. Practical parking available for multiple vehicles makes everyday living easier for households with multiple vehicles. Meadowbrook Farms offers a well established community setting in Cumming with convenient access to local shopping, dining, and major routes. With roughly 7 days on the market, this property stands out for condition and location. Currently offered at $934,880, this home delivers a strong combination of space, condition, and location.

Show more
7580 Willow Walk Lane - Map & Directions
view in Google Maps
Facts & features
School District Information
High School
Middle School
Elementary School
Additional Information about
Meadowbrook Farms
Association
Yes
Association Fee
$1,620
Initiation Fee
$1,800
Association Fee Includes
Maintenance Grounds
Reserve Fund
Swimming
Tennis
Community Features
Clubhouse
Park
Playground
Walk To Schools
Walk To Shopping
Additional Information about
7580 Willow Walk Lane
County
Neighborhood
Year Built
2026
Appliances
Dishwasher
Disposal
Microwave
Tankless Water Heater
Architectural Style
Brick 4 Side
Craftsman
Other
Traditional
Foundation
Slab
Construction Materials
Other
Cooling
Ceiling Fan(s)
Central Air
Zoned
Fireplace Features
Gas Starter
Flooring
Carpet
Hardwood
Other
Tile
Heating
Central
Zoned
Home Warranty
Yes
Interior Features
Double Vanity
High Ceilings
Master On Main Level
Other
Walk-In Closet(s)
Kitchen Features
Breakfast Bar
Kitchen Island
Walk-in Pantry
Laundry Features
In Hall
Levels
Two
Patio and Porch Features
Deck
Selling Status
New Construction
Roof
Composition
Rooms
Family Room
Foyer
Loft
Office
Security Features
Carbon Monoxide Detector(s)
Smoke Detector(s)
Sewer Type
Septic Tank
Total Finished Area
4,039
Total Fire Places
1
Utilities
Cable Available
Electricity Available
Natural Gas Available
Other
Underground Utilities
Water Available
Water Source
Public
Window Features
Double Pane Windows
New Construction
Yes
Master on the Main
Yes
Land Information
Lot Size
.5 to 1 Acre
Lot Features
Other
Private
Lot Size Estimated
0.7
Garages and Parking Information
Parking Total
8
Parking Features
Attached
Garage
Side/Rear Entrance
Tax Information
Taxes
Unknown
Tax Year
0
Tax ID Number
0.0
Show more
listed by real estate agent david weekley homes and weekley homes realty