Back

4255 Fairfax Drive

Cumming, GA 30028

Adam Sallaz
call for more info
702-863-6888
Ask a Question
Send to a Friend
Schedule a Showing
Request More Info
More Homes In
Haddon Hall
4350 Fairfax Drive, Cumming
Smart Mortgage Options
Dalton Carter
Lender
Lic. 1566538
Office:
Direct: 678-425-4140
AP Mortgage
340 Jesse Jewell Parkway
Suite 500A
Gainesville, GA 30501
Apply for a Loan
For Sale
MLS Number 10830267
5 Bedrooms
3 Bathrooms
1 Half Baths
3,636 Square Feet *estimated
Summary of 4255 Fairfax Drive
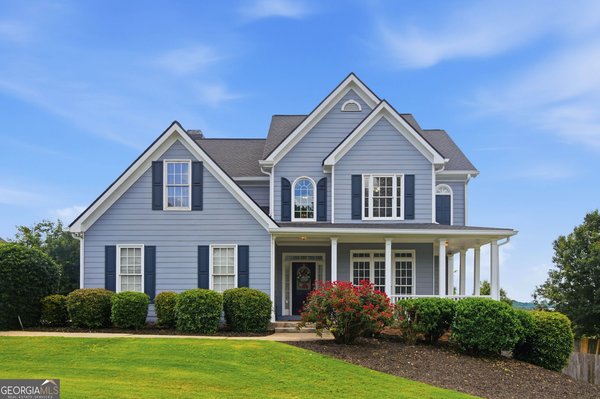
Five bedrooms. Three finished levels. One seriously flexible floor plan and a yard that looks like it belongs in a magazine. Welcome to Haddon Hall, Cumming's beloved swim and tennis community, where this 3,600+ sq ft home delivers the kind of space that grows with you, not out of you. Pull up and you'll notice it immediately: manicured landscaping and thoughtful hardscaping frame the property front and back, giving it serious curb appeal before you even reach the rocking-chair front porch. Step inside and the pride of ownership is obvious, this home has been meticulously maintained and it shows. The updated kitchen is the heart of it all: white cabinetry, granite counters, stainless appliances, an undermount sink, and a designer backsplash, all flowing openly into the breakfast area and family room. Need to entertain formally or get real work done? A separate dining room and a dedicated home office have you covered on the main level. Upstairs, the primary suite isn't just a bedroom, it's a retreat, complete with its own reading nook and a refreshed ensuite featuring dual vanities, a soaking tub, a separate tiled shower, and updated flooring. Three more bedrooms, a full secondary bath, and a laundry room that's actually where you need it round out the second floor. Then there's the basement and this is where the home really sets itself apart. A fifth bedroom, full bath, den, eat-in kitchenette, tons of storage, and its own private exterior entrance make this a true in-law suite, guest retreat, or income-producing setup. Movie nights, home gym, teenager hideaway, you decide. Outside, you're sitting on 0.62 private acres, backed by that same beautifully maintained landscaping, space to breathe without sacrificing neighborhood connection. And location-wise, you're 2 miles to GA-400, minutes to Publix, restaurants, and shopping, with the Dawsonville outlets just a short drive away. More space. More flexibility. More move-in ready than most. This is North Forsyth living, done right.
Discover this inviting 5-bedroom, 3-bath home located in the well established community of Haddon Hall. Thoughtfully planned, the interior provides 3,636 square feet of finished living space with an open, livable feel from room to room. The kitchen was planned for both everyday meals and special occasions, with plenty of room to cook, serve, and connect. A central family room and dining area provide a welcoming place to unwind, gather, and enjoy time together. Outside, the property offers approximately 0.62 acres, giving ample room to relax, play, or plan future outdoor projects. With parking available for multiple vehicles, the home provides flexible options for families and visitors. Residents of Haddon Hall enjoy a blend of neighborhood charm and easy access to everyday conveniences. Just listed within the last few days, this home is already drawing attention. With an asking price of $550,000, this property represents an appealing opportunity in the current market.
Show more
4255 Fairfax Drive - Map & Directions
view in Google Maps
Facts & features
School District Information
High School
Middle School
Elementary School
Additional Information about
Haddon Hall
Association
Yes
Association Fee
$876
Association Fee Includes
Swimming
Tennis
Community Features
Playground
Pool
Street Lights
Tennis Court(s)
Walk To Schools
Walk To Shopping
Neighborhood Tennis
Yes
Neighborhood Pool
Yes
Additional Information about
4255 Fairfax Drive
County
Neighborhood
Year Built
1999
Appliances
Dishwasher
Gas Water Heater
Microwave
Refrigerator
Architectural Style
Traditional
Basement
Bath Finished
Daylight
Exterior Entry
Finished
Interior Entry
Construction Materials
Concrete
Cooling
Ceiling Fan(s)
Central Air
Zoned
Dining Room Features
Separate Room
Exterior Features
Garden
Fireplace Features
Gas Log
Gas Starter
Flooring
Carpet
Other
Tile
Heating
Forced Air
Natural Gas
Zoned
Home Warranty
No
Interior Features
Double Vanity
High Ceilings
In-Law Floorplan
Other
Pulldown Attic Stairs
Tray Ceiling(s)
Walk-In Closet(s)
Wet Bar
Kitchen Features
Breakfast Bar
Breakfast Room
Pantry
Laundry Features
In Hall,Upper Level
Levels
Three Or More
Other Structures
Shed(s)
Patio and Porch Features
Deck
Selling Status
Resale
Roof
Composition
Rooms
Den
Foyer
Office
Other
Security Features
Carbon Monoxide Detector(s)
Sewer Type
Septic Tank
Listing Conditions
As Is
Total Finished Area
3,636
Total Fire Places
1
Utilities
Cable Available
Electricity Available
Natural Gas Available
Phone Available
Underground Utilities
Water Available
Water Source
Public
Window Features
Double Pane Windows
Finished Basement
Yes
Land Information
Lot Size
.5 to 1 Acre
Lot Features
Sloped
Lot Size Estimated
0.62
Fencing
Back Yard
Water Front Features
No Dock Or Boathouse
Garages and Parking Information
Parking Total
2
Parking Features
Attached
Garage
Garage Door Opener
Side/Rear Entrance
Tax Information
Taxes
$5,294
Tax Year
2025
Tax ID Number
168 197
Show more
listed by real estate agent alex worrell and keller williams chattahoochee