Back

1705 Blackstone Avenue

Cumming, GA 30041

Adam Sallaz
call for more info
702-863-6888
Ask a Question
Send to a Friend
Schedule a Showing
Request More Info
More Homes In
Blackstone
1820 Stonington Drive, Cumming
Smart Mortgage Options
Dalton Carter
Lender
Lic. 1566538
Office:
Direct: 678-425-4140
AP Mortgage
340 Jesse Jewell Parkway
Suite 500A
Gainesville, GA 30501
Apply for a Loan
For Sale
MLS Number 10829758
5 Bedrooms
4 Bathrooms
0 Half Baths
4,558 Square Feet *estimated
Summary of 1705 Blackstone Avenue
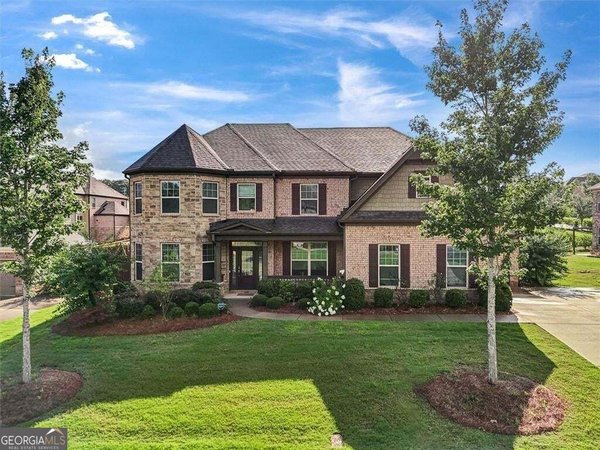
Welcome to this meticulously maintained 5 bed, 4 bath, 4,558 sq ft, executive home featuring a sought-after MAIN-LEVEL GUEST BEDROOM and FULL BATH, NEW ROOF and fresh INTERIOR & EXTERIOR PAINT, ideally situated in a PRIME SOUTH FORSYTH COUNTY SCHOOLS LOCATION. Enter through the charming rocking chair front porch into the dramatic TWO-STORY hardwood foyer. To your right, a spacious formal LIVING ROOM with hardwood floors and crown molding provides the perfect flex space for a MUSIC ROOM, PLAYROOM, STUDY or additional SITTING AREA. To your left, the family-sized DINING ROOM features picture frame molding, a tray ceiling, and hardwood floors. The impressive TWO-STORY FAMILY ROOM is flooded with natural light from a BOWED WALL OF WINDOWS. It features a stunning STONE FIREPLACE, custom built-in cabinetry and hardwood floor. The GOURMET KITCHEN boasts custom cabinetry, granite countertops, stainless steel appliances, DOUBLE OVENS, a walk-in pantry, custom tile backsplash, and a generous eat-in island. The bright BREAKFAST AREA is ideal for everyday dining. The expansive SUNROOM/KEEPING ROOM is bathed in natural light from windows on three sides, offering sweeping views of the PRIVATE BACKYARD, along with a convenient serve-through to the kitchen and direct access to the PATIO. The highly sought-after MAIN-LEVEL GUEST bedroom with FULL BATH featuring a tile floor, tiled shower, custom cabinetry, and granite countertop, offers exceptional flexibility for guests or multigenerational living. A separate home OFFICE with hardwood floors and glass French doors provides a dedicated workspace, while the MUDROOM offers custom cabinetry and granite countertops to keep everyday life organized. Upstairs, the expansive MASTER SUITE features a double tray ceiling and a large SITTING AREA overlooking the private wooded backyard, ideal for a HOME OFFICE, READING AREA or NURSERY. The luxurious MASTER BATH includes custom cabinetry, double vanity with granite countertops. a glass-enclosed tiled shower, a large soaking tub, tile flooring, and a huge WALK-IN CLOSET filled with natural light. A large LAUNDRY ROOM with ample shelving connects to the master suite for ultimate convenience! Three additional generously sized bedrooms provide plenty of space for family and guests-one with a private EN-SUITE BATH featuring custom cabinetry, tile flooring, and a tiled tub/shower, while two share a spacious Jack-and-Jill bath with a double vanity, custom cabinetry, and tile flooring. Outdoor living is equally inviting with a PATIO off the sunroom overlooking the LEVEL, BEAUTIFULLY MAINTAINED, PRIVATE WOODED BACKYARD. The HOA maintains the landscaping so you can enjoy the setting without the upkeep! The neighborhood features large homesites and a community pavilion for residents to enjoy. Additional highlights include a BRAND-NEW ROOF and freshly completed INTERIOR & EXTERIOR PAINT, giving this ENERGY-EFFICIENT home a truly move-in-ready feel, along with a RINNAI TANKLESS WATER HEATER and a PRE-WIRED SECURITY SYSTEM for added peace of mind. Ideally located just minutes from THE COLLECTION'S outstanding shopping and dining, NORTHSIDE FORSYTH HOSPITAL, and GA 400 and situated in the sought-after SOUTH FORSYTH COUNTY SCHOOL DISTRICT. Impeccably maintained by the ORIGINAL OWNER and TRULY MOVE-IN READY, this is the perfect place to call home!
Discover this inviting 5-bedroom, 4-bath home located in the well established community of Blackstone. With 4,558 square feet of finished living space, this floor plan offers generous gathering spaces as well as comfortable private retreats. The kitchen was planned for both everyday meals and special occasions, with plenty of room to cook, serve, and connect. A central family room and dining area provide a welcoming place to unwind, gather, and enjoy time together. The outdoor space includes approximately 0.28 acres, ideal for gardening, outdoor activities, or simply enjoying the seasons. Practical parking available for multiple vehicles makes everyday living easier for households with multiple vehicles. Residents of Blackstone enjoy a blend of neighborhood charm and easy access to everyday conveniences. On the market for about 6 days, this home offers an excellent opportunity in Cumming. At $850,000, this home is well positioned for buyers seeking value in Cumming.
Show more
1705 Blackstone Avenue - Map & Directions
view in Google Maps
Facts & features
School District Information
High School
Middle School
Elementary School
Additional Information about
Blackstone
Association
Yes
Association Fee
$2,340
Initiation Fee
$1,300
Association Fee Includes
Maintenance Grounds
Management Fee
Community Features
Sidewalks
Street Lights
Walk To Schools
Walk To Shopping
Additional Information about
1705 Blackstone Avenue
County
Neighborhood
Year Built
2016
Appliances
Cooktop
Dishwasher
Disposal
Double Oven
Microwave
Oven (Wall)
Refrigerator
Stainless Steel Appliance(s)
Tankless Water Heater
Architectural Style
Brick 3 Side
Traditional
Foundation
Slab
Construction Materials
Brick
Concrete
Cooling
Ceiling Fan(s)
Central Air
Electric
Zoned
Dining Room Features
Separate Room
Fireplace Features
Family Room
Gas Log
Gas Starter
Flooring
Carpet
Hardwood
Tile
Heating
Central
Forced Air
Natural Gas
Zoned
Home Warranty
Yes
Interior Features
Bookcases
Double Vanity
High Ceilings
Roommate Plan
Separate Shower
Soaking Tub
Split Bedroom Plan
Tile Bath
Tray Ceiling(s)
Two Story Foyer
Walk-In Closet(s)
Kitchen Features
Breakfast Bar
Breakfast Room
Kitchen Island
Solid Surface Counters
Walk-in Pantry
Laundry Features
Upper Level
Levels
Two
Patio and Porch Features
Patio
Porch
Selling Status
Resale
Roof
Composition
Rooms
Bonus Room
Family Room
Great Room
Laundry
Library
Office
Sun Room
Security Features
Security System
Smoke Detector(s)
Sewer Type
Public Sewer
Total Finished Area
4,558
Total Fire Places
1
Utilities
Cable Available
Electricity Available
High Speed Internet
Natural Gas Available
Phone Available
Sewer Available
Sewer Connected
Underground Utilities
Water Available
Water Source
Public
Window Features
Double Pane Windows
Land Information
Lot Size
Less than .5 Acres
Lot Features
Level
Private
Lot Size Estimated
0.28
Garages and Parking Information
Parking Total
3
Parking Features
Attached
Garage
Garage Door Opener
Kitchen Level
Side/Rear Entrance
Tax Information
Taxes
$7,719
Tax Year
2025
Tax ID Number
155 567
Show more
listed by real estate agent ryan assad and keller williams realty atl. partners