Back

453 Mountain View Road

Rome, GA 30161

Adam Sallaz
call for more info
702-863-6888
Ask a Question
Send to a Friend
Schedule a Showing
Request More Info
Smart Mortgage Options
Dalton Carter
Lender
Lic. 1566538
Office:
Direct: 678-425-4140
AP Mortgage
340 Jesse Jewell Parkway
Suite 500A
Gainesville, GA 30501
Apply for a Loan
For Sale
MLS Number 10832059
4 Bedrooms
3 Bathrooms
0 Half Baths
2,041 Square Feet *estimated
Summary of 453 Mountain View Road
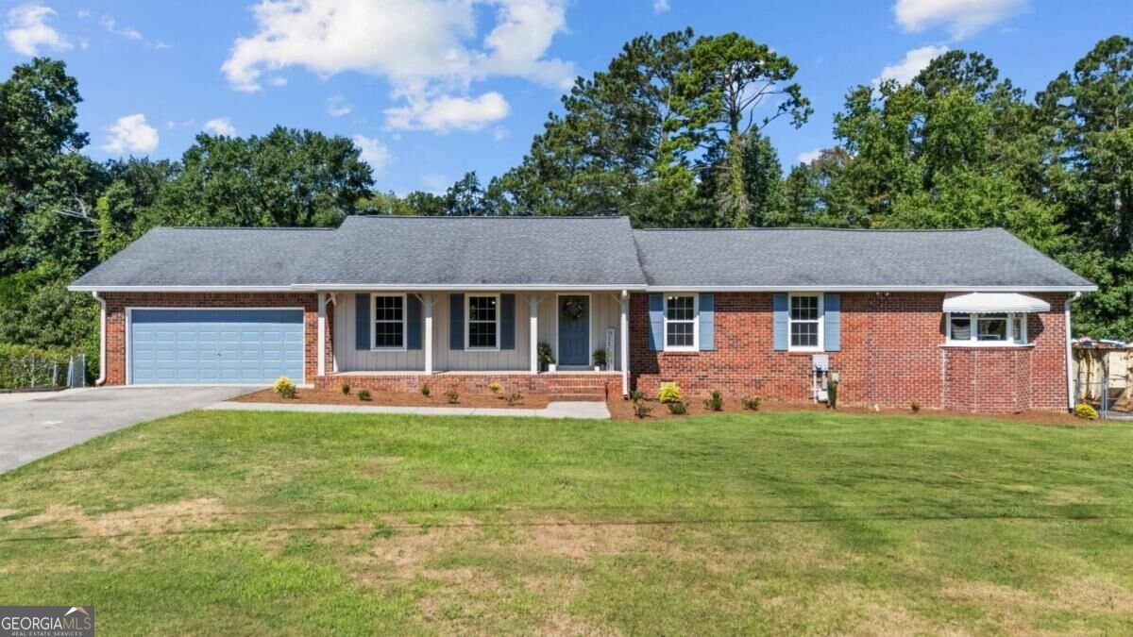
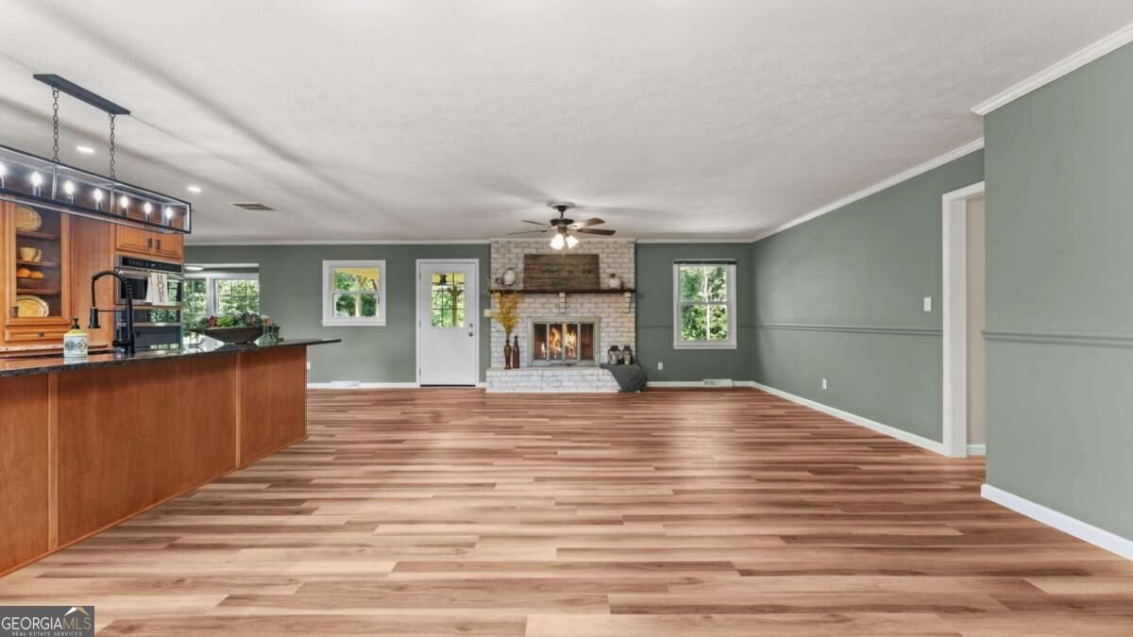
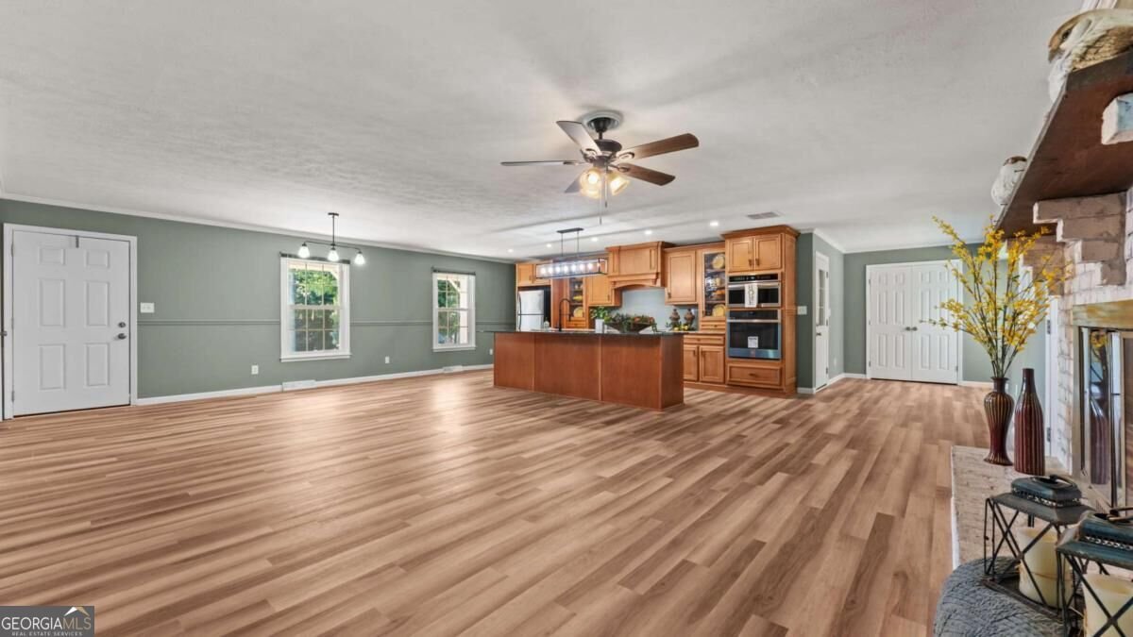
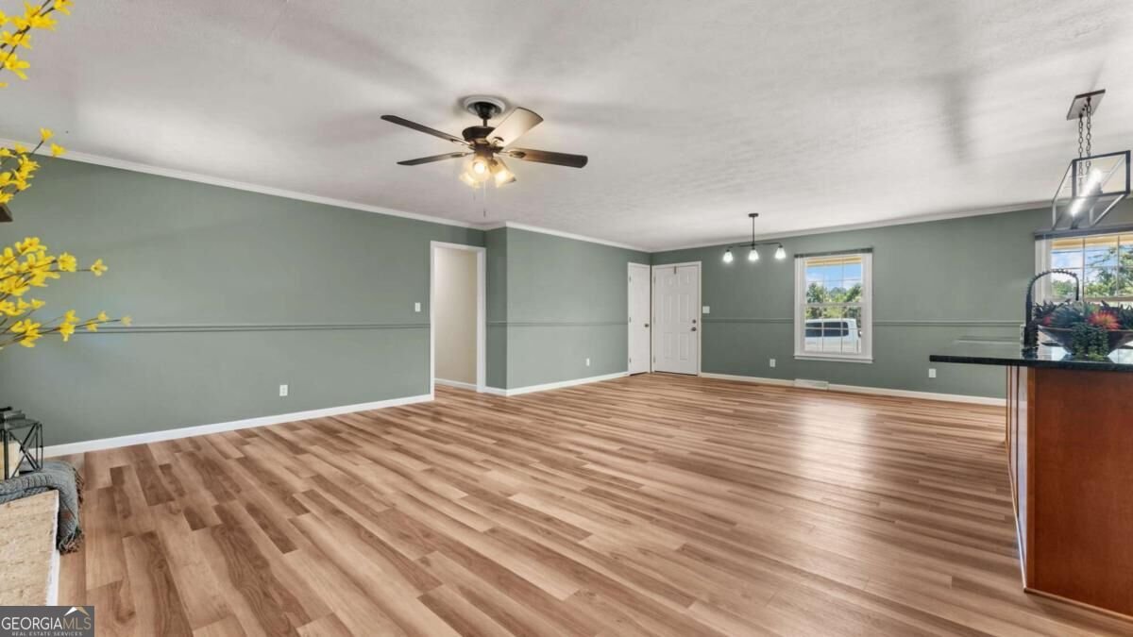
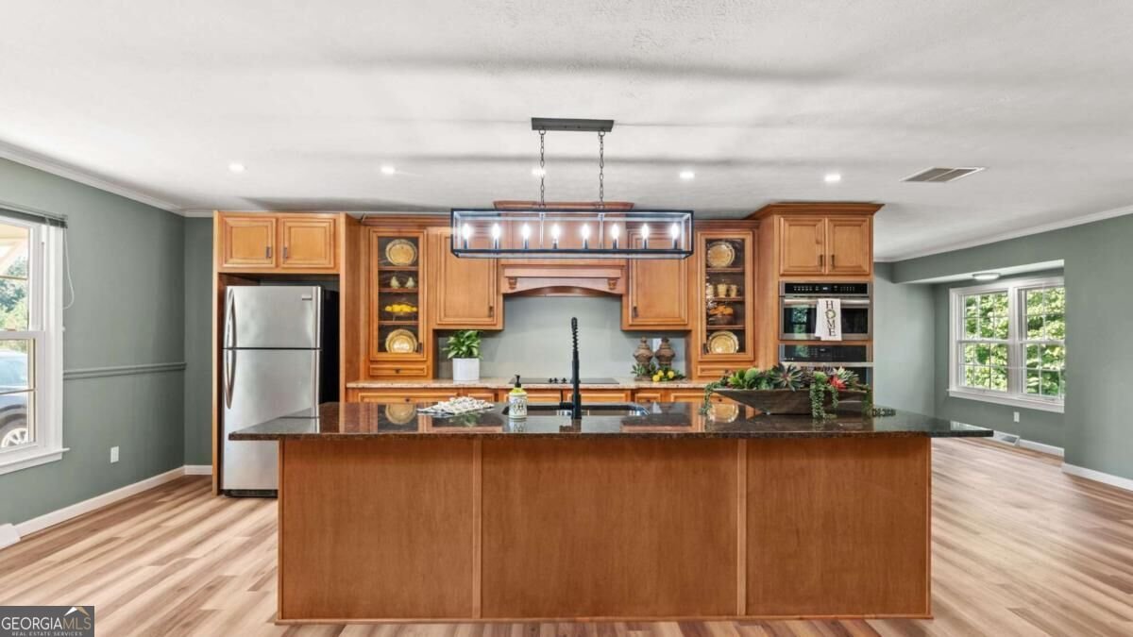
Thoughtfully updated with a fresh, modern feel, this Mountain View Road home combines an open layout with flexible living spaces and great outdoor areas. The main living space centers around a spacious great room with a brick fireplace and flows easily into the kitchen, versatile dining area, and breakfast area. New hickory LVP flooring, fresh interior and exterior paint, and all-new light fixtures and hardware give the home a cohesive, updated look throughout. The open kitchen features granite countertops, updated cabinetry, and new stainless steel appliances. The privately positioned primary suite has its own separately zoned HVAC system and includes a walk-in closet adjoining the bathroom, dual vanities with granite countertops, and a beautifully tiled shower. The heated and cooled partial basement is accessible from inside the home, providing useful additional space for recreation, hobbies, or storage. A two-car garage is complemented by a separate parking pad with room for an RV, utility trailers, or additional vehicles, along with the potential for additional driveway access. Outdoor space is another highlight, with a front porch, covered rear deck, patio, and large fenced backyard creating multiple areas for outdoor living and entertaining. With extensive updates, versatile bonus space, generous parking, and multiple outdoor living areas, this home offers much more than you might expect from the street. Located with easy access to Hwy 411, Rockmart Hwy, US 27, Walmart, and Downtown Rome, a location this good is hard to top!
Welcome to 453 Mountain View Road in Callier Springs Heights, where this thoughtfully designed 4-bed, 3-bath home is ready for its next chapter. Thoughtfully planned, the interior provides 2,041 square feet of finished living space with an open, livable feel from room to room. The kitchen was planned for both everyday meals and special occasions, with plenty of room to cook, serve, and connect. Open concept living and dining spaces create a comfortable setting for gatherings of all kinds. Outside, the property offers approximately 0.34 acres, giving ample room to relax, play, or plan future outdoor projects. With parking available for multiple vehicles, the home provides flexible options for families and visitors. Set within Callier Springs Heights in Rome, this home is close to schools, shopping, dining, and area attractions. Just listed within the last few days, this home is already drawing attention. With an asking price of $399,000, this property represents an appealing opportunity in the current market.
Show more
453 Mountain View Road - Map & Directions
view in Google Maps
Facts & features
School District Information
High School
Middle School
Elementary School
Additional Information about
Callier Springs Heights
Association
No
Community Features
Golf
Neighborhood Golf
Yes
Additional Information about
453 Mountain View Road
County
Year Built
1972
Appliances
Cooktop
Dishwasher
Microwave
Oven (Wall)
Architectural Style
Brick Front
Ranch
Basement
Crawl Space
Exterior Entry
Interior Entry
Partial
Unfinished
Construction Materials
Concrete
Cooling
Ceiling Fan(s)
Central Air
Dining Room Features
Dining Rm/Living Rm Combo
Fireplace Features
Family Room
Flooring
Vinyl
Heating
Central
Forced Air
Home Warranty
No
Interior Features
Double Vanity
Master On Main Level
Pulldown Attic Stairs
Walk-In Closet(s)
Kitchen Features
Breakfast Area
Breakfast Room
Kitchen Island
Laundry Features
Laundry Closet
Levels
One
Financing Available
Cash
Conventional
FHA
VA Loan
Patio and Porch Features
Deck
Selling Status
Updated/Remodeled
Roof
Composition
Rooms
Great Room
Security Features
Smoke Detector(s)
Sewer Type
Septic Tank
Showing Info
Septic Tank
Listing Conditions
Investor Owned
Total Finished Area
2,041
Total Fire Places
1
Utilities
Electricity Available
Water Available
Water Source
Public
Window Features
Double Pane Windows
Master on the Main
Yes
Land Information
Lot Size
Less than .5 Acres
Lot Features
Private
Lot Size Estimated
0.34
Fencing
Chain Link
Garages and Parking Information
Parking Total
2
Parking Features
Attached
Garage
Garage Door Opener
Parking Pad
Tax Information
Taxes
$2,401
Tax Year
2025
Tax ID Number
K15X-161
Show more
listed by real estate agent showingtime and prestige home brokers